Skip main navigation
Off market
  • Zestimate®
    $321,600

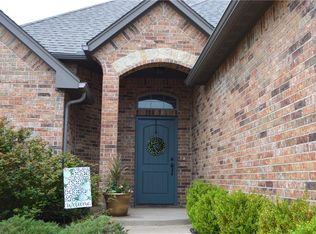
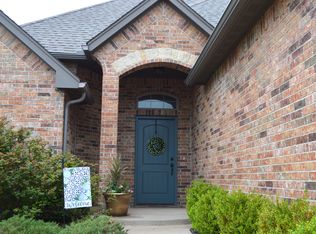
    2733 Ryder Dr, Yukon, OK 73099

    3beds
    2,009sqft
    SingleFamily
    Built in 2013
    -- sqft lot
    $321,600 Zestimate®
    $160/sqft
    $2,003 Estimated rent

    Home value

    $321,600

    $306,000 - $338,000

    $2,003/mo

    Zestimate® history
    Loading
    Loading...

    Owner options

    List your home for rent

    $2,003/mo

    Rent Zestimate®

    Find your next renter with Zillow Rental Manager. Plus, with online applications, you can quickly screen prospective tenants – for free.

    Learn more

    $2,003/mo

    Rent Zestimate®

    Refinance and save

    $1,644/mo

    Est. payment

    Refinancing to a lower rate could help reduce your monthly payments and save thousands over the life of the loan.

    See today's rates

    $1,644/mo

    Est. payment

    Explore your selling options

    Work with a Zillow partner agent

    Leverage their expertise and Zillow's premium Showcase listings to get your home seen by more buyers.

    Get started

    List with your own agent

    Get your home in front of millions of buyers by listing it on Zillow.

    Learn how to do it

    Sell it yourself

    Take full control of how buyers see your home on Zillow by listing For Sale by Owner (FSBO).

    List your home

    What's special

    UNDER CONTRACT-------FOR SALE BY OWNER - Buyer's realtor welcome! $229,900 ----- 2733 Ryder Drive, Yukon, OK 73099 Castlebrook Crossing Addition – Phase II. Seller will consider $$$ towards closing with acceptable offer. 3 bed, 2 bath with study AND upstairs bonus room/theater. 3 car garage. 2009 sq ft MOL. Built in 2013. Home is in excellent condition and well maintained. Tankless hot water heater. 2 inch wood blinds throughout. Full sprinkler system. Security system. Kitchen features an island with breakfast bar and all stainless appliances. Granite counter tops. Storm doors on front and back. Attic is accessible from bonus room. Storm shelter in garage. New latex and faux paint. Automatic garage door openers. Master suite with whirlpool tub, walk in shower, double sinks with granite counter tops, and walk in closet. Wired for HDMI above fireplace in living room. Gated community. Community pool, pool house, and playground. Basketball court, soccer fields etc coming soon in new phase. Lots of children in the area. Near elementary and intermediate schools. It is Mustang Public School District. HOA fees are $320 a year.

    This property is not currently displayed as for sale or rent on Zillow. This may be different from what's on other websites or public sources.

    Facts & features

    Interior

    Bedrooms & bathrooms
    • Bedrooms: 3
    • Bathrooms: 2
    • Full bathrooms: 2
    Heating
    • Other, Gas
    Cooling
    • Central
    Appliances
    • Included: Dishwasher, Garbage disposal, Microwave, Range / Oven
    Features
    • Flooring: Tile, Carpet, Laminate
    • Basement: None
    • Has fireplace: Yes
    Interior area
    • Total interior livable area: 2,009 sqft

    Property

    Parking
    • Total spaces: 2
    • Parking features: Garage - Attached
    Features
    • Exterior features: Stone, Brick
    Details
    • Parcel number: 060013009023000000

    Construction

    Type & style
    • Home type: SingleFamily
    Materials
    • masonry
    • Foundation: Concrete
    • Roof: Shake / Shingle
    Condition
    • Year built: 2013

    Community & HOA

    HOA
    • Has HOA: Yes
    • HOA fee: $27 monthly
    Location
    • Region: Yukon

    Financial & listing details

    • Price per square foot: $160/sqft
    • Tax assessed value: $314,539

    Price history

    DateEventPrice
    8/22/2023Sold$315,000-1.6%$157/sqft
    Source: MLSOK/OKCMAR as distributed by MLS GRID #1064746 Report a problem
    7/25/2023Pending sale$320,000$159/sqft
    Source: MLSOK/OKCMAR as distributed by MLS GRID #1064746 Report a problem
    6/24/2023Price change$320,000-3%$159/sqft
    Source: MLSOK/OKCMAR as distributed by MLS GRID #1064746 Report a problem
    6/6/2023Listed for sale$330,000+44.1%$164/sqft
    Source: MLSOK/OKCMAR as distributed by MLS GRID #1064746 Report a problem
    3/24/2021Listing removed--
    Source: Owner Report a problem
    5/25/2016Sold$229,000-0.3%$114/sqft
    Source: MLSOK/OKCMAR as distributed by MLS GRID #711069 Report a problem
    5/23/2016Listed for sale$229,800$114/sqft
    Source: Owner Report a problem
    4/17/2016Pending sale$229,800$114/sqft
    Source: Owner Report a problem
    3/14/2016Price change$229,8000%$114/sqft
    Source: Owner Report a problem
    11/14/2015Listed for sale$229,900+4.5%$114/sqft
    Source: Owner Report a problem
    9/3/2013Sold$220,000+528.6%$110/sqft
    Source: MLSOK/OKCMAR as distributed by MLS GRID #520391 Report a problem
    2/13/2013Sold$35,000$17/sqft
    Source: Public Record Report a problem

    Public tax history

    YearProperty taxesTax assessment
    2025-- $36,441 -3.7%
    2024-- $37,844 +23.4%
    2023$3,471 +3.4%$30,656 +5%
    2022$3,356 +5.4%$29,196 +5%
    2021$3,184 +1.6%$27,806 +2.7%
    2020$3,133 +1.2%$27,082 +1.1%
    2019$3,096 +3.1%$26,787 +5%
    2018$3,003 -2.9%$25,511 -4.2%
    2017$3,093 $26,623 +3.3%
    2016-- $25,769 +6.1%
    2015-- $24,287 -0.8%
    2014-- $24,484 +9316.9%
    2013-- $260
    Find assessor info on the county website

    Neighborhood: 73099

    Nearby schools

    GreatSchools rating
    Get a cash offer in 3 minutes
    Find out how much your home could sell for in as little as 3 minutes with a no-obligation cash offer.
    Estimated market value

    $321,600

    Get a cash offer in 3 minutes
    Find out how much your home could sell for in as little as 3 minutes with a no-obligation cash offer.
    Estimated market value

    $321,600