Skip main navigation
Off market
  • $309,800

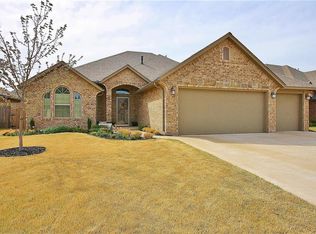
    2801 NW Ryder Dr, Yukon, OK 73099

    4beds
    2,320sqft
    Single Family Residence
    Built in 2013
    -- sqft lot
    $309,800 Zestimate®
    $134/sqft
    $2,253 Estimated rent

    Home value

    $309,800

    $288,000 - $331,000

    $2,253/mo

    Zestimate® history
    Loading
    Loading...

    Owner options

    List your home for rent

    $2,253/mo

    Rent Zestimate®

    Find your next renter with Zillow Rental Manager. Plus, with online applications, you can quickly screen prospective tenants – for free.

    Learn more

    $2,253/mo

    Rent Zestimate®

    Refinance and save

    $1,983/mo

    Est. payment

    Refinancing to a lower rate could help reduce your monthly payments and save thousands over the life of the loan.

    See today's rates

    $1,983/mo

    Est. payment

    Explore your selling options

    Work with a Zillow partner agent

    Leverage their expertise and Zillow's premium Showcase listings to get your home seen by more buyers.

    Get started

    List with your own agent

    Get your home in front of millions of buyers by listing it on Zillow.

    Learn how to do it

    Sell it yourself

    Take full control of how buyers see your home on Zillow by listing For Sale by Owner (FSBO).

    List your home

    What's special

    Beautiful one owner home, located in a wonderful gated community. This home has it all including location! Situated just steps away from the neighborhood pool and pool house, playground, fish stocked pond and upcoming basketball courts! This home has 4 bedrooms plus a bonus room, large open floor plan and 12 ft ceilings. This home has lots of extra features including granite countertops, knotty alder custom cabinets, stainless steel appliances, crown molding, gas range, gas fireplace, tankless water heater, sprinkler system, alarm system, 3 car garage, 6-8 person in ground storm shelter, surround sound in living room and bonus room, custom concrete stained and stamped flower edging, covered patio, pergola with roll down shades and TONS of storage (a walk in pantry, 2nd pantry, coat closet, garage entry closet, large closets in bedrooms, huge master closet & storage cabinetry between spare bedrooms). Located in a family friendly neighborhood in Mustang School District.

    This property is off market, which means it's not currently listed for sale or rent on Zillow. This may be different from what's available on other websites or public sources.

    Zillow last checked:

    Listing updated:

    Listed by:

    Carri Ray 405-463-1343,

    Trinity Properties

    Bought with:

    Suzy Crozier, 150516

    Metro Brokers of Oklahoma

    Source: MLSOK/OKCMAR as distributed by MLS GRID,MLS#: 853521MLS Logo

    Facts & features

    Interior

    Bedrooms & bathrooms
    • Bedrooms: 4
    • Bathrooms: 2
    • Full bathrooms: 2
    Primary bedroom
    • Description: Double Vanities,Full Bath,Lower Level
    Bedroom
    • Description: Ceiling Fan
    Bedroom
    • Description: Ceiling Fan
    Living room
    • Description: Ceiling Fan,Fireplace,Living Room
    Heating
    • Central
    Cooling
    • Has cooling: Yes
    Features
    • Flooring: Carpet
    • Number of fireplaces: 1
    • Fireplace features: Masonry
    Interior area
    • Total structure area: 2,320
    • Total interior livable area: 2,320 sqft

    Property

    Parking
    • Total spaces: 3
    • Parking features: Concrete
    • Garage spaces: 3
    Features
    • Levels: Two
    • Stories: 2
    Lot
    • Features: Interior Lot
    Details
    • Parcel number: 2801NWRyder40373099
    • Special conditions: None

    Construction

    Type & style
    • Home type: SingleFamily
    • Architectural style: Traditional
    • Property subtype: Single Family Residence
    Materials
    • Brick & Frame
    • Foundation: Slab
    • Roof: Composition
    Condition
    • Year built: 2013
    Details
    • Builder name: JK Construction

    Community & HOA

    HOA
    • Has HOA: Yes
    • Services included: Gated Entry, Maintenance, Pool
    • HOA fee: $425 annually
    Location
    • Region: Yukon

    Financial & listing details

    • Price per square foot: $134/sqft
    • Annual tax amount: $3,189
    • Date on market: 11/20/2024

    Price history

    DateEventPrice
    6/17/2019Sold$260,000$112/sqft
    Source: MLSOK/OKCMAR as distributed by MLS GRID #853521 Report a problem

    Public tax history

    Tax history is unavailable.

    Neighborhood: 73099

    Nearby schools

    GreatSchools rating
    Schools provided by the listing agent
    • Elementary: Mustang Valley ES
    • Middle: Canyon Ridge IES
    • High: Mustang HS

    Source: MLSOK/OKCMAR as distributed by MLS GRID. This data may not be complete. We recommend contacting the local school district to confirm school assignments for this home.

    Get a cash offer in 3 minutes
    Find out how much your home could sell for in as little as 3 minutes with a no-obligation cash offer.
    Estimated market value
    $309,800
    Get a cash offer in 3 minutes
    Find out how much your home could sell for in as little as 3 minutes with a no-obligation cash offer.
    Estimated market value
    $309,800