This is the definition of LIVE, WORK, PLAY! This charming 2 bedroom, 2.5 bath home is 50 steps away from one of two community pools and situated in view of serene water ways. Home has an open-concept living area with many windows that flood the space with natural light and frame the beautiful water views. The modern kitchen, with stainless steel appliances and a spacious island, is perfect for both everyday living and entertaining guests. Both bedrooms feature en-suite bathrooms, providing privacy and comfort. Low-maintenance living is key here, with a lock-and-leave lifestyle that allows you to travel or simply enjoy your days stress-free. Ideally located just minutes away from top-tier shopping, dining, and entertainment options - you will love all that this home has to offer!
Sold for $425,000
$425,000
2733 S BALSAM Drive, Gilbert, AZ 85295
2beds
3baths
1,476sqft
Townhouse
Built in 2019
715 Square Feet Lot
$-- Zestimate®
$288/sqft
$2,374 Estimated rent
Home value
Not available
Estimated sales range
Not available
$2,374/mo
Zestimate® history
Owner options
List your home for rent
$2,374/mo
Rent Zestimate®
Find your next renter with Zillow Rental Manager. Plus, with online applications, you can quickly screen prospective tenants – for free.
$2,374/mo
Rent Zestimate®
Refinance and save
$2,634/mo
Est. payment
Refinancing to a lower rate could help reduce your monthly payments and save thousands over the life of the loan.
$2,634/mo
Est. payment
Explore your selling options
Work with a Zillow partner agent
Leverage their expertise and Zillow's premium Showcase listings to get your home seen by more buyers.
Get startedList with your own agent
Get your home in front of millions of buyers by listing it on Zillow.
Learn how to do itSell it yourself
Take full control of how buyers see your home on Zillow by listing For Sale by Owner (FSBO).
List your homeWhat's special
Beautiful water viewsSpacious islandModern kitchenEn-suite bathroomsStainless steel appliances
Zillow last checked:
Listing updated:
Listed by:
Jasmine Trickel 480-993-8033,
Venture Real Estate & Consulting
Bought with:
Judy K. Simmonds, SA560286000
Realty Executives
Source: ARMLS,MLS#: 6770036
Facts & features
Interior
Bedrooms & bathrooms
- Bedrooms: 2
- Bathrooms: 3
Heating
- Electric
Cooling
- Central Air, Ceiling Fan(s), Programmable Thmstat
Appliances
- Included: Electric Cooktop
Features
- High Speed Internet, Granite Counters, Double Vanity, Upstairs, Eat-in Kitchen, 9+ Flat Ceilings, Kitchen Island, 3/4 Bath Master Bdrm
- Flooring: Carpet, Tile
- Windows: Double Pane Windows
- Has basement: No
Interior area
- Total structure area: 1,476
- Total interior livable area: 1,476 sqft
Property
Parking
- Total spaces: 2
- Parking features: Tandem Garage, Garage Door Opener, Direct Access
- Garage spaces: 2
Features
- Stories: 3
- Patio & porch: Patio
- Exterior features: Balcony
- Pool features: None
- Spa features: None
- Fencing: None
- On waterfront: Yes
- Waterfront features: Waterfront
Lot
- Size: 715 Square Feet
- Features: Waterfront, Corner Lot
Details
- Parcel number: 31327760
Construction
Type & style
- Home type: Townhouse
- Property subtype: Townhouse
- Attached to another structure: Yes
Materials
- Stucco, Wood Frame, Painted
- Roof: Tile
Condition
- Year built: 2019
Details
- Builder name: Maracay
Utilities & green energy
- Sewer: Public Sewer
- Water: City Water
Community & HOA
Community
- Features: Lake, Gated, Community Spa, Community Spa Htd, Community Pool, Near Bus Stop, Playground, Biking/Walking Path
- Security: Fire Sprinkler System
- Subdivision: VAL VISTA CLASSIC PARCEL 1 CONDOMINIUM BLOCKS 20 T
HOA
- Has HOA: Yes
- Services included: Roof Repair, Sewer, Maintenance Grounds, Trash, Water, Roof Replacement, Maintenance Exterior
- HOA fee: $170 monthly
- HOA name: Val Vista Classic
- HOA phone: 602-957-9191
- Second HOA fee: $78 monthly
- Second HOA name: Val Vista Classic
- Second HOA phone: 602-957-9191
Location
- Region: Gilbert
Financial & listing details
- Price per square foot: $288/sqft
- Tax assessed value: $21,900
- Annual tax amount: $1,555
- Date on market: 9/19/2025
- Cumulative days on market: 68 days
- Listing terms: Cash,Conventional
- Ownership: Fee Simple
Price history
| Date | Event | Price |
|---|---|---|
| 1/15/2025 | Sold | $425,000$288/sqft |
Source:  ARMLS #6770036 Report a problem ARMLS #6770036 Report a problem | ||
| 12/19/2024 | Pending sale | $425,000$288/sqft |
Source: ARMLS #6770036 Report a problem | ||
| 11/30/2024 | Price change | $425,000-0.9%$288/sqft |
Source: ARMLS #6770036 Report a problem | ||
| 11/13/2024 | Price change | $429,000-2.1%$291/sqft |
Source: ARMLS #6770036 Report a problem | ||
| 10/11/2024 | Listed for sale | $438,000$297/sqft |
Source: ARMLS #6770036 Report a problem | ||
Public tax history
| Year | Property taxes | Tax assessment |
|---|---|---|
| 2022 | -- | -- |
| 2021 | -- | -- |
| 2020 | -- | $3,285 |
| 2019 | $149 | $3,285 |
Find assessor info on the county website
Neighborhood: Val Vista Classic
Nearby homes
- $425,000-- bd3 ba1.4k sqft2733 S Balsam Dr, Gilbert, AZ 85295Sold
- $468,0003 bd3 ba1.8k sqft2735 S Balsam Dr, Gilbert, AZ 85295Sold

- $467,000-- bd3 ba1.8k sqft2735 S Balsam Dr, Gilbert, AZ 85295Sold
- $21,9003 bd2 ba2.2k sqft2739 S Balsam Dr, Gilbert, AZ 85295Off Market
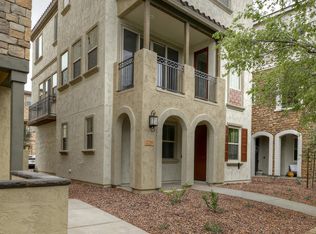
- $487,9003 bd3 ba2.2k sqft2739 S Balsam Dr, Gilbert, AZ 85295Off Market
- $490,000-- bd3 ba1.9k sqft2743 S Balsam Dr, Gilbert, AZ 85295Sold
- $490,0003 bd2 ba1.9k sqft2743 S Balsam Dr, Gilbert, AZ 85295Sold
- $575,0004 bd4 ba1.9k sqft1768 E Bridgeport Pkwy, Gilbert, AZ 85295Sold
Nearby schools
GreatSchools rating
- 9/10Spectrum Elementary SchoolGrades: PK-6Distance: 0.6 mi
- 8/10South Valley Jr. High SchoolGrades: 7-8Distance: 1.5 mi
- 7/10Campo Verde High SchoolGrades: 8-12Distance: 1.5 mi
Schools provided by the listing agent
- Elementary: Spectrum Elementary
- Middle: South Valley Jr. High
- High: Campo Verde High School
- District: Gilbert Unified District
Source: ARMLS. This data may not be complete. We recommend contacting the local school district to confirm school assignments for this home.


Get pre-qualified for a loan
At Zillow Home Loans, we can pre-qualify you in as little as 5 minutes with no impact to your credit score.An equal housing lender. NMLS #10287.
- Arizona
- Maricopa County
- Gilbert
- 85295
- Val Vista Classic
- 2733 S BALSAM Drive
Nearby cities
Nearby neighborhoods
Nearby zip codes
Other Gilbert Topics
