Welcome to your dream home in the picturesque Windfall Estates community, known for its serene environment and top-tier Highland School District. This stunning residence blends style, comfort, and functionality. As you enter, the impressive two-story great room greets you with a cozy fireplace and a wall of windows, framing breathtaking sunset views. The open layout seamlessly connects the dining area to the designer kitchen, featuring elegant white cabinetry, quartz countertops, and an oversized island. A spacious bonus room enhances your living experience, offering versatility for relaxation or entertainment. The main floor includes a flexible office or bonus room, a half bath, and a well-organized mudroom leading to the garage with extra storage. Upstairs, the serene owner's suite features a generous walk-in closet and a luxurious spa-inspired bath with dual vanities and a tiled walk-in shower. Three additional bedrooms with walk-in closets share a full bath, while the nearby laundry room adds practicality. The professionally finished walk-out basement expands your living space with a lounge area and a full bathroom, complete with a soaking tub. Sliding glass doors open to your private backyard oasis, where outdoor living thrives on the Trex deck and stamped concrete patio—perfect for gatherings or quiet evenings. Surrounded by lush landscaping and a fully fenced backyard for privacy, nearby parks offer ample outdoor recreation with walking trails and playgrounds. Windfall Estates promotes a vibrant community spirit, with easy access to shopping, dining, and wellness amenities. Don’t miss your chance to own this exquisite, move-in-ready home and embrace a lifestyle of comfort and convenience! A one-year home warranty is offered for a piece of mind. Call today for a private tour.
Closed
$720,000
2733 Torrey Pine Dr, Medina, OH 44256
4beds
3,907sqft
Single Family Residence
Built in 2023
0.32 Acres Lot
$739,600 Zestimate®
$184/sqft
$4,414 Estimated rent
Home value
$739,600
Estimated sales range
Not available
$4,414/mo
Zestimate® history
Owner options
List your home for rent
$4,414/mo
Rent Zestimate®
Find your next renter with Zillow Rental Manager. Plus, with online applications, you can quickly screen prospective tenants – for free.
$4,414/mo
Rent Zestimate®
Refinance and save
$4,040/mo
Est. payment
Refinancing to a lower rate could help reduce your monthly payments and save thousands over the life of the loan.
$4,040/mo
Est. payment
Explore your selling options
Work with a Zillow partner agent
Leverage their expertise and Zillow's premium Showcase listings to get your home seen by more buyers.
Get startedList with your own agent
Get your home in front of millions of buyers by listing it on Zillow.
Learn how to do itSell it yourself
Take full control of how buyers see your home on Zillow by listing For Sale by Owner (FSBO).
List your homeWhat's special
Oversized islandFlexible officeOpen layoutProfessionally finished walk-out basementBreathtaking sunset viewsTrex deckSpacious bonus room
Zillow last checked:
Listing updated:
Listed by:
Daniela Maragos 440-292-5656 therealestatedesignteam@gmail.com,
Keller Williams Elevate
Bought with:
Jessica L Obert, 2012002160
Berkshire Hathaway HomeServices Professional Realty
Source: MLS Now,MLS#: 5163561 Originating MLS: Akron Cleveland Association of REALTORS
Originating MLS: Akron Cleveland Association of REALTORSFacts & features
Interior
Bedrooms & bathrooms
- Bedrooms: 4
- Bathrooms: 4
- Full bathrooms: 3
- 1/2 bathrooms: 1
- Main level bathrooms: 1
Primary bedroom
- Description: Flooring: Carpet
- Level: Second
Bedroom
- Description: Flooring: Carpet
- Level: Second
Bedroom
- Description: Flooring: Carpet
- Level: Second
Bedroom
- Description: Flooring: Carpet
- Level: Second
Primary bathroom
- Description: Flooring: Luxury Vinyl Tile
- Level: Second
Bathroom
- Description: Flooring: Luxury Vinyl Tile
- Level: First
Bathroom
- Description: Flooring: Luxury Vinyl Tile
- Level: Second
Bathroom
- Description: Flooring: Luxury Vinyl Tile
- Level: Basement
Bonus room
- Description: Flooring: Carpet
- Level: First
Eat in kitchen
- Description: Flooring: Luxury Vinyl Tile
- Level: First
Great room
- Description: Flooring: Luxury Vinyl Tile
- Level: First
Laundry
- Description: Flooring: Luxury Vinyl Tile
- Level: Second
Mud room
- Description: Flooring: Luxury Vinyl Tile
- Level: First
Office
- Description: Flooring: Luxury Vinyl Tile
- Level: First
Recreation
- Description: Flooring: Carpet
- Level: Basement
Heating
- Forced Air, Fireplace(s), Gas
Cooling
- Central Air, Ceiling Fan(s)
Appliances
- Included: Dryer, Dishwasher, Range, Refrigerator, Washer
- Laundry: Laundry Room, Upper Level
Features
- Ceiling Fan(s), Cathedral Ceiling(s), Double Vanity, Eat-in Kitchen, High Ceilings, Kitchen Island, Open Floorplan, Pantry, Smart Home, Soaking Tub, Wired for Data, Walk-In Closet(s)
- Windows: Window Coverings
- Basement: Full,Finished,Storage Space,Walk-Out Access
- Number of fireplaces: 1
- Fireplace features: Great Room, Gas
Interior area
- Total structure area: 3,907
- Total interior livable area: 3,907 sqft
- Finished area above ground: 3,066
- Finished area below ground: 841
Property
Parking
- Total spaces: 2
- Parking features: Attached, Concrete, Drain, Electricity, Garage, Garage Door Opener, Oversized, Paved
- Attached garage spaces: 2
Features
- Levels: Three Or More
- Stories: 3
- Patio & porch: Deck, Patio
- Fencing: Back Yard,Full,Gate
Lot
- Size: 0.32 Acres
- Dimensions: 0.3227
- Features: Landscaped
Details
- Parcel number: 03111B28059
- Special conditions: Standard
Construction
Type & style
- Home type: SingleFamily
- Architectural style: Colonial
- Property subtype: Single Family Residence
Materials
- Stone, Vinyl Siding
- Roof: Asphalt,Fiberglass
Condition
- Year built: 2023
Details
- Warranty included: Yes
Utilities & green energy
- Sewer: Public Sewer
- Water: Public
Green energy
- Energy efficient items: Appliances, Water Heater
Community & HOA
Community
- Subdivision: Windfall Estates
HOA
- Has HOA: Yes
- Services included: Common Area Maintenance, Insurance, Reserve Fund
- HOA fee: $300 annually
- HOA name: Windfall Estates Hoa
Location
- Region: Medina
Financial & listing details
- Price per square foot: $184/sqft
- Tax assessed value: $562,340
- Annual tax amount: $8,290
- Date on market: 10/16/2025
- Cumulative days on market: 75 days
- Listing terms: Cash,Conventional,FHA,VA Loan
Price history
| Date | Event | Price |
|---|---|---|
| 12/2/2025 | Sold | $720,000-1.4%$184/sqft |
Source:  MLS Now #5163561 Report a problem MLS Now #5163561 Report a problem | ||
| 10/27/2025 | Pending sale | $730,000$187/sqft |
Source: MLS Now #5163561 Report a problem | ||
| 10/16/2025 | Listed for sale | $730,000+5.8%$187/sqft |
Source: MLS Now #5163561 Report a problem | ||
| 10/10/2025 | Listing removed | $689,900$177/sqft |
Source: MLS Now #5141576 Report a problem | ||
| 10/1/2025 | Listed for sale | $689,900$177/sqft |
Source: MLS Now #5141576 Report a problem | ||
| 8/13/2025 | Contingent | $689,900$177/sqft |
Source: MLS Now #5141576 Report a problem | ||
| 8/6/2025 | Listed for sale | $689,900+18.9%$177/sqft |
Source: MLS Now #5141576 Report a problem | ||
| 2/22/2023 | Sold | $580,000-4.6%$148/sqft |
Source: Public Record Report a problem | ||
| 1/25/2023 | Price change | $608,000-0.1%$156/sqft |
Source:  Drees Homes Report a problem Drees Homes Report a problem | ||
| 10/30/2022 | Listed for sale | $608,641$156/sqft |
Source: Drees Homes Report a problem | ||
Public tax history
| Year | Property taxes | Tax assessment |
|---|---|---|
| 2025 | $7,681 -7.4% | $196,820 +0.6% |
| 2024 | $8,290 -0.7% | $195,640 +1.4% |
| 2023 | $8,351 +380.2% | $192,850 +405.5% |
| 2022 | $1,739 | $38,150 |
| 2021 | -- | -- |
Find assessor info on the county website
Neighborhood: 44256
Nearby homes
- $658,1004 bd3 ba3k sqft2733 Torrey Pines Dr, Medina, OH 44256Off Market
- $625,5004 bd2 ba3k sqft2737 Torrey Pine Dr, Medina, OH 44256Off Market
- $652,1004 bd3 ba3k sqft2729 Torrey Pine Dr, Medina, OH 44256Off Market
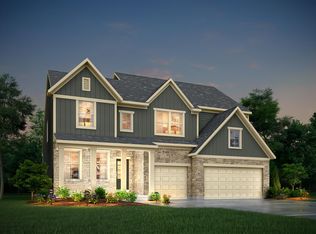
- $589,7004 bd2 ba2.8k sqft2741 Torrey Pine Dr, Medina, OH 44256Off Market
- $883,5004 bd5 ba3.6k sqft2728 Torrey Pine Dr, Medina, OH 44256Off Market
- $670,9004 bd3 ba2.9k sqft2723 Torrey Pine Dr, Medina, OH 44256Off Market
- $861,9004 bd5 ba3.6k sqft2728 Torrey Pnes, Medina, OH 44256Sold
- $691,5003 bd3 ba1.9k sqft2736 Torrey Pine Dr, Medina, OH 44256Off Market
Nearby schools
GreatSchools rating
- 8/10Sharon Elementary SchoolGrades: K-5Distance: 2.8 mi
- 8/10Highland Middle SchoolGrades: 6-8Distance: 4.2 mi
- 8/10Highland High SchoolGrades: 9-12Distance: 3.7 mi
Schools provided by the listing agent
- District: Highland LSD Medina- 5205
Source: MLS Now. This data may not be complete. We recommend contacting the local school district to confirm school assignments for this home.
Get a cash offer in 3 minutes
Find out how much your home could sell for in as little as 3 minutes with a no-obligation cash offer.
Estimated market value
$739,600
Get a cash offer in 3 minutes
Find out how much your home could sell for in as little as 3 minutes with a no-obligation cash offer.
Estimated market value
$739,600
- Ohio
- Medina County
- Medina
- 44256
- 2733 Torrey Pine Dr
Nearby cities
Nearby zip codes
Other Medina Topics
