Hear the Mission Bells and Enjoy Cool Coastal Breezes from this Chic, Single Level 2 Bed + 2 Bath Residence. Located in the heart of the community, this beautifully remodeled home offers a relaxed Southern California lifestyle. Enter through the private gated courtyard into a wraparound yard enhancing the overall appeal, providing a seamless connection between indoor and outdoor living. Step inside to an open and airy floor plan that features welcoming living and dining room spaces that flow openly to the kitchen and anchored by a modern fireplace. Pull open the sliding glass door and step out to the spacious hardscaped backyard, offering both dining & seating areas ideal for entertaining. Inside, the beautifully upgraded kitchen hosts quartz countertops, recessed lighting, soft-close cabinetry, stainless appliances, custom tile backsplash and a large pantry. Overlooking the pretty back patio, the spacious owner’s suite includes a large walk-in closet, and bathroom with dual vanities, step-in shower, new laminate flooring and designer lighting. The secondary bedroom is ideal for a home office or a guest room. Other highlights include fresh paint throughout, newer A/C, and direct access 2 car garage with bonus overhead storage area with easy-access stairs. This charming home is nestled among the rolling hills of historic San Juan Capistrano. Mesa Vista underwent a community-wide makeover (stucco/wood repairs and all new paint scheme!) in 2023, and offers 3 pools + spas, lush landscaping and RV parking options. Easy freeway access and located just minutes away from shopping, hiking, world class beaches, fine dining, equestrian facilities, golf & historic downtown, and no Mello-Roos. Welcome Home to a lifestyle that blends modern comfort with the rich history and natural beauty of San Juan Capistrano!
Sold for $965,000
Listed by: First Team Real Estate • Colleen Crane • Contact: colleenRcrane@gmail.com
Bought with: @Vantage Real Estate
$965,000
27333 Paseo Laguna, San Juan Capistrano, CA 92675
2beds
1,256sqft
Condominium
Built in 1993
-- sqft lot
$1,088,900 Zestimate®
$768/sqft
$4,061 Estimated rent
Home value
$1,088,900
$1.00M - $1.19M
$4,061/mo
Zestimate® history
Owner options
List your home for rent
$4,061/mo
Rent Zestimate®
Find your next renter with Zillow Rental Manager. Plus, with online applications, you can quickly screen prospective tenants – for free.
$4,061/mo
Rent Zestimate®
Refinance and save
$6,730/mo
Est. payment
Refinancing to a lower rate could help reduce your monthly payments and save thousands over the life of the loan.
$6,730/mo
Est. payment
Explore your selling options
Work with a Zillow partner agent
Leverage their expertise and Zillow's premium Showcase listings to get your home seen by more buyers.
Get startedList with your own agent
Get your home in front of millions of buyers by listing it on Zillow.
Learn how to do itSell it yourself
Take full control of how buyers see your home on Zillow by listing For Sale by Owner (FSBO).
List your homeWhat's special
World class beachesRv parkingRich historyModern fireplaceWood repairsBeautifully remodeled homeRelaxed southern california lifestyle
Zillow last checked:
Listing updated:
Listed by:
Colleen Crane DRE #01927076 colleenRcrane@gmail.com,
First Team Real Estate,
Francisca Rio Fuentes DRE #01910938,
First Team Real Estate
Bought with:
Shannon Miller, DRE #01440749
@Vantage Real Estate
Source: CRMLS,MLS#: OC24049615 Originating MLS: California Regional MLS
Originating MLS: California Regional MLSFacts & features
Interior
Bedrooms & bathrooms
- Bedrooms: 2
- Bathrooms: 2
- Full bathrooms: 2
- Main level bathrooms: 2
- Main level bedrooms: 2
Rooms
- Room types: Bedroom, Kitchen, Living Room, Primary Bathroom, Primary Bedroom, Other, Dining Room
Primary bedroom
- Features: Main Level Primary
Primary bedroom
- Features: Primary Suite
Bedroom
- Features: All Bedrooms Down
Bedroom
- Features: Bedroom on Main Level
Bathroom
- Features: Bathroom Exhaust Fan, Bathtub, Dual Sinks, Enclosed Toilet, Quartz Counters, Remodeled, Separate Shower, Tile Counters, Tub Shower, Walk-In Shower
Kitchen
- Features: Kitchen/Family Room Combo, Quartz Counters, Updated Kitchen
Other
- Features: Walk-In Closet(s)
Heating
- Central
Cooling
- Central Air
Appliances
- Included: Dishwasher, Disposal, Gas Oven, Gas Range, Gas Water Heater, Ice Maker, Microwave, Refrigerator, Water To Refrigerator, Water Heater
- Laundry: Electric Dryer Hookup, Gas Dryer Hookup, In Garage
Features
- Breakfast Bar, Breakfast Area, Ceiling Fan(s), Separate/Formal Dining Room, High Ceilings, Living Room Deck Attached, Open Floorplan, Pantry, Quartz Counters, Recessed Lighting, Storage, Tile Counters, Unfurnished, All Bedrooms Down, Bedroom on Main Level, Main Level Primary, Primary Suite, Walk-In Closet(s)
- Flooring: Laminate
- Doors: Mirrored Closet Door(s), Sliding Doors
- Has fireplace: Yes
- Fireplace features: Gas, Living Room
- Common walls with other units/homes: 1 Common Wall
Interior area
- Total interior livable area: 1,256 sqft
Property
Parking
- Total spaces: 2
- Parking features: Direct Access, Door-Single, Driveway, Garage Faces Front, Garage, Garage Door Opener, RV Access/Parking, Side By Side
- Attached garage spaces: 2
Accessibility
- Accessibility features: No Stairs
Features
- Levels: One
- Stories: 1
- Entry location: 1
- Patio & porch: Concrete, Open, Patio, Wrap Around
- Exterior features: Rain Gutters
- Pool features: Association
- Has spa: Yes
- Spa features: Association
- Fencing: Stucco Wall,Wrought Iron
- Has view: Yes
- View description: Golf Course, Neighborhood, Peek-A-Boo, Trees/Woods
Lot
- Features: 0-1 Unit/Acre, Back Yard, Corner Lot, Cul-De-Sac, Near Park, Yard
Details
- Parcel number: 93453084
- Special conditions: Standard
Construction
Type & style
- Home type: Condo
- Architectural style: Mediterranean
- Property subtype: Condominium
- Attached to another structure: Yes
Materials
- Drywall, Stucco
- Foundation: Slab
- Roof: Spanish Tile
Condition
- Updated/Remodeled
- New construction: No
- Year built: 1993
Utilities & green energy
- Sewer: Public Sewer
- Water: Public
- Utilities for property: Cable Available, Electricity Available, Electricity Connected, Natural Gas Available, Natural Gas Connected, Phone Available, Sewer Available, Sewer Connected, Underground Utilities, Water Available, Water Connected
Community & HOA
Community
- Features: Curbs, Gutter(s), Hiking, Storm Drain(s), Street Lights, Suburban, Sidewalks, Park
- Security: Carbon Monoxide Detector(s), Smoke Detector(s)
- Subdivision: Mesa Vista Townhomes (Mvi)
HOA
- Has HOA: Yes
- Amenities included: Pool, Spa/Hot Tub
- HOA fee: $630 monthly
- HOA name: Mesa Vista North
- HOA phone: 949-716-3998
- Second HOA fee: $250 annually
- Second HOA name: Mesa Loma Slope
- Second HOA phone: 949-668-0800
Location
- Region: San Juan Capistrano
Financial & listing details
- Price per square foot: $768/sqft
- Tax assessed value: $1,003,986
- Date on market: 3/14/2024
- Cumulative days on market: 3 days
- Listing terms: Cash to New Loan
- Road surface type: Paved
Price history
| Date | Event | Price |
|---|---|---|
| 4/1/2024 | Sold | $965,000+1.6%$768/sqft |
Source:  CRMLS #OC24049615 Report a problem CRMLS #OC24049615 Report a problem | ||
| 3/22/2024 | Contingent | $950,000$756/sqft |
Source: CRMLS #OC24049615 Report a problem | ||
| 3/14/2024 | Listed for sale | $950,000+427.8%$756/sqft |
Source: CRMLS #OC24049615 Report a problem | ||
| 10/25/1993 | Sold | $180,000$143/sqft |
Source: Public Record Report a problem | ||
Public tax history
| Year | Property taxes | Tax assessment |
|---|---|---|
| 2026 | -- | $1,003,986 +2% |
| 2025 | $10,340 +202.7% | $984,300 +228.4% |
| 2024 | $3,416 +5.9% | $299,762 +2% |
| 2023 | $3,224 +10.8% | $293,885 +2% |
| 2022 | $2,910 +1.9% | $288,123 +2% |
| 2021 | $2,855 +0.9% | $282,474 +1% |
| 2020 | $2,829 | $279,578 +2% |
| 2019 | $2,829 +1.9% | $274,097 +2% |
| 2018 | $2,776 +2.9% | $268,723 +2% |
| 2017 | $2,698 | $263,454 +2% |
| 2016 | $2,698 +1.9% | $258,289 +1.5% |
| 2015 | $2,647 +3.5% | $254,410 +2% |
| 2014 | $2,558 | $249,427 +0.5% |
| 2013 | -- | $248,300 +2% |
| 2012 | -- | $243,432 +2% |
| 2011 | -- | $238,659 +0.8% |
| 2010 | -- | $236,876 -0.2% |
| 2009 | -- | $237,440 +2% |
| 2008 | -- | $232,785 +2% |
| 2007 | -- | $228,221 +2% |
| 2006 | -- | $223,747 +2% |
| 2005 | -- | $219,360 +2% |
| 2004 | -- | $215,059 +1.9% |
| 2003 | -- | $211,118 +2% |
| 2002 | -- | $206,979 +2% |
| 2001 | $2,162 +1.2% | $202,921 +2% |
| 2000 | $2,136 | $198,943 |
Find assessor info on the county website
Neighborhood: 92675
Nearby homes
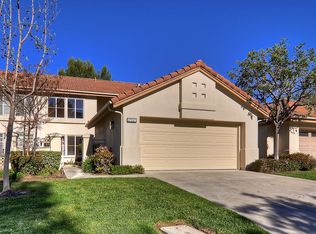
- $1,207,6003 bd2 ba1.7k sqft27337 Paseo Laguna, San Juan Capistrano, CA 92675Off Market
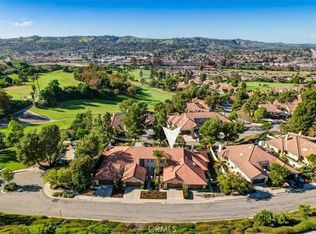
- $1,175,0003 bd3 ba1.8k sqft27317 Paseo Placentia, San Juan Capistrano, CA 92675Sold
- $1,214,4003 bd3 ba1.8k sqft27315 Paseo Placentia, San Juan Capistrano, CA 92675Off Market

- $1,031,3003 bd2 ba1.6k sqft27229 Paseo Lomita, San Juan Capistrano, CA 92675Off Market
- $1,019,3003 bd2 ba1.4k sqft27225 Paseo Lomita, San Juan Capistrano, CA 92675Off Market
- $1,046,4003 bd2 ba1.4k sqft27219 Paseo Lomita, San Juan Capistrano, CA 92675Off Market
- $1,083,8003 bd3 ba1.7k sqft27215 Paseo Lomita, San Juan Capistrano, CA 92675Off Market
- $1,156,5003 bd3 ba1.7k sqft27205 Paseo Lomita, San Juan Capistrano, CA 92675Off Market
Nearby schools
GreatSchools rating
- 7/10Harold Ambuehl Elementary SchoolGrades: K-5Distance: 1.2 mi
- 8/10Marco Forster Middle SchoolGrades: 6-8Distance: 1.5 mi
- 9/10San Juan Hills High SchoolGrades: 9-12Distance: 2 mi
Schools provided by the listing agent
- Elementary: Ambuehl
- Middle: Marco Forester
- High: San Juan Hills
Source: CRMLS. This data may not be complete. We recommend contacting the local school district to confirm school assignments for this home.
Get a cash offer in 3 minutes
Find out how much your home could sell for in as little as 3 minutes with a no-obligation cash offer.
Estimated market value
$1,088,900
Get a cash offer in 3 minutes
Find out how much your home could sell for in as little as 3 minutes with a no-obligation cash offer.
Estimated market value
$1,088,900
- California
- Orange County
- San Juan Capistrano
- 92675
- 27333 Paseo Laguna
Nearby cities
Nearby zip codes
Other San Juan Capistrano Topics
- Apartments for Rent in 92675
- Houses for Sale in 92675
- Houses for Rent in 92675
- 92675 Real Estate
- San Juan Capistrano Condos
- Houses for Sale in San Juan Capistrano
- Newest Listings in San Juan Capistrano
- San Juan Capistrano Home Values
- San Juan Capistrano Real Estate Agents
- San Juan Capistrano Refinance
- San Juan Capistrano Mortgage Rates
