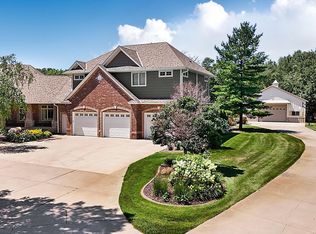
This large custom rambler home on 2.6 acres is one level living at it's finest. Tall vaulted ceilings welcome you into the open living area with your kitchen, living room and dining room. The primary bedroom suite has it's own wing of the home, with an additional 3 generously sized bedrooms on the opposite side.. that's 4 bedrooms on the main level! The re-finished cedar deck off of the kitchen perfect for watching the wildlife in the backyard where sandhill cranes, deer and birds are a common sight.
In addition to the heated and insulated 4 car garage, there is a space to park your RV/boat off the driveway.
In the walkout lower level you will find an additional bathroom and bedroom (5th) that is currently being used as an exercise room. The highlight of the lower level is a massive family room engulfing over half of the footprint of the home, there are so many possibilities with this space. Lastly, you can continue the entertaining by walking out to the patio, fenced in yard and above ground pool.
New big ticket items include a whole new underground sprinkler system 2024, Speed Queen washer and dryers, black stainless appliances, and 2yr old garage doors.
Zimmerman is located north of Elk River on HWY 169 with an easy commute to the metro.
Closed
Zillow last checked:
Listing updated:
Bought with:
Dennis D Kuchenmeister
RE/MAX Results
Source: NorthstarMLS as distributed by MLS GRID,MLS#: 7068493
Price history
| Date | Event | Price |
|---|---|---|
| 7/31/2026 | Sold | $570,000$163/sqft |
Source:  NorthstarMLS as distributed by MLS GRID #7068493 Report a problem NorthstarMLS as distributed by MLS GRID #7068493 Report a problem | ||
| 6/11/2026 | Pending sale | $570,000$163/sqft |
Source: NorthstarMLS as distributed by MLS GRID #7068493 Report a problem | ||
| 5/26/2026 | Price change | $570,000-5%$163/sqft |
Source: NorthstarMLS as distributed by MLS GRID #7068493 Report a problem | ||
| 5/16/2026 | Listed for sale | $600,000+106.9%$171/sqft |
Source: NorthstarMLS as distributed by MLS GRID #7068493 Report a problem | ||
| 1/3/2014 | Sold | $290,000-3.3%$83/sqft |
Source:  Lake Superior Area Realtors as distributed by MLS GRID #2057957 Report a problem Lake Superior Area Realtors as distributed by MLS GRID #2057957 Report a problem | ||
| 7/30/2013 | Price change | $299,900-7.7%$86/sqft |
Source: Coldwell Banker Burnet - Plymouth #4380865 Report a problem | ||
| 6/18/2013 | Listed for sale | $324,900+407.7%$93/sqft |
Source: Coldwell Banker Burnet - Plymouth #4380865 Report a problem | ||
| 6/12/2003 | Sold | $64,000$18/sqft |
Source: Public Record Report a problem | ||
Nearby homes
Get a cash offer in 3 minutes
Find out how much your home could sell for in as little as 3 minutes with a no-obligation cash offer.
Estimated market value
$567,900
