Skip main navigation
Closed
  • $475,000

    27359 110th St NW, Zimmerman, MN 55398

    4beds
    2,625sqft
    Single Family Residence
    Built in 2002
    2.57 Acres Lot
    $493,600 Zestimate®
    $181/sqft
    $3,829 Estimated rent

    Home value

    $493,600

    $449,000 - $543,000

    $3,829/mo

    Zestimate® history
    Loading
    Loading...

    Owner options

    List your home for rent

    $3,829/mo

    Rent Zestimate®

    Find your next renter with Zillow Rental Manager. Plus, with online applications, you can quickly screen prospective tenants – for free.

    Learn more

    $3,829/mo

    Rent Zestimate®

    Refinance and save

    $2,921/mo

    Est. payment

    Refinancing to a lower rate could help reduce your monthly payments and save thousands over the life of the loan.

    See today's rates

    $2,921/mo

    Est. payment

    Explore your selling options

    Work with a Zillow partner agent

    Leverage their expertise and Zillow's premium Showcase listings to get your home seen by more buyers.

    Get started

    List with your own agent

    Get your home in front of millions of buyers by listing it on Zillow.

    Learn how to do it

    Sell it yourself

    Take full control of how buyers see your home on Zillow by listing For Sale by Owner (FSBO).

    List your home

    What's special

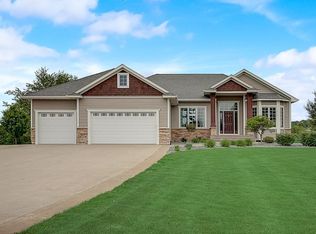
    This price point is a rare find in this beautiful neighborhood! This modified two story sits on 2.57 acres on the east side of Zimmerman in the Elk River school district. Enjoy sitting on your peaceful deck overlooking the large fenced in yard perfect for wildlife watching. Sandhill cranes, deer, turkeys and of course birds are all common sights. There is a cement pad off the deck for your grill, and a patio right outside your walk out lower level family room. Inside you'll walk in the front door to a huge living room with a vaulted ceiling, main level office, kitchen, walk in pantry, and a half bath rounding out the main level. Upstairs you'll find three bedrooms, including the primary with a private bath and walk in closet. The recently finished lower level has a large family room, secondary flex space, 4th bedroom and a gorgeous bathroom with a subway tiled walk in shower. There is plenty of storage space with shelving in the back room, plus an oversized three car garage with a workbench and access door to the backyard. 7 zone sprinkler system, Ring doorbell, and Nest thermostat round out some of the additional highlights. Some recent updates include a new roof in 2023, new kitchen appliances in 2022, and a new tankless hot water heater in 2020. Don’t miss out on this beautiful home, schedule your showing today.

    Zillow last checked:

    Listing updated:

    Listed by:

    Rebecca Walker 630-347-4178,

    Generations Real Estate

    Bought with:

    Stephanie Schmitz

    Real Broker, LLC

    Source: NorthstarMLS as distributed by MLS GRID,MLS#: 6770001MLS Logo

    Facts & features

    Interior

    Bedrooms & bathrooms
    • Bedrooms: 4
    • Bathrooms: 4
    • Full bathrooms: 2
    • 3/4 bathrooms: 1
    • 1/2 bathrooms: 1
    Bedroom
    • Level: Upper
    • Area: 169 Square Feet
    • Dimensions: 13x13
    Bedroom 2
    • Level: Upper
    • Area: 120 Square Feet
    • Dimensions: 12x10
    Bedroom 3
    • Level: Upper
    • Area: 121 Square Feet
    • Dimensions: 11x11
    Bedroom 4
    • Level: Lower
    • Area: 108 Square Feet
    • Dimensions: 9x12
    Deck
    • Level: Main
    • Area: 352 Square Feet
    • Dimensions: 22x16
    Dining room
    • Level: Main
    • Area: 132 Square Feet
    • Dimensions: 12x11
    Family room
    • Level: Lower
    • Area: 384 Square Feet
    • Dimensions: 24x16
    Flex room
    • Level: Lower
    • Area: 180 Square Feet
    • Dimensions: 12x15
    Kitchen
    • Level: Main
    • Area: 132 Square Feet
    • Dimensions: 12x11
    Living room
    • Level: Main
    • Area: 468 Square Feet
    • Dimensions: 26x18
    Office
    • Level: Main
    • Area: 112 Square Feet
    • Dimensions: 14x8
    Patio
    • Level: Lower
    • Area: 132 Square Feet
    • Dimensions: 11x12
    Heating
    • Forced Air
    Cooling
    • Central Air
    Appliances
    • Included: Dishwasher, Dryer, ENERGY STAR Qualified Appliances, Humidifier, Water Filtration System, Microwave, Range, Refrigerator, Stainless Steel Appliance(s), Tankless Water Heater, Washer, Water Softener Owned
    • Laundry: Laundry Room, Main Level
    Features
    • Basement: Finished,Walk-Out Access
    Interior area
    • Total structure area: 2,625
    • Total interior livable area: 2,625 sqft
    • Finished area above ground: 1,905
    • Finished area below ground: 720

    Property

    Parking
    • Total spaces: 3
    • Parking features: Attached, Asphalt, Garage Door Opener
    • Attached garage spaces: 3
    • Has uncovered spaces: Yes
    • Details: Garage Dimensions (30x28)
    Accessibility
    • Accessibility features: None
    Features
    • Levels: Modified Two Story
    • Stories: 2
    • Patio & porch: Deck, Patio
    • Fencing: Chain Link
    Lot
    • Size: 2.57 Acres
    • Dimensions: 189 x 455 x 309 x 551
    • Features: Tree Coverage - Medium
    Details
    • Foundation area: 1215
    • Parcel number: 30004810315
    • Zoning description: Residential-Single Family

    Construction

    Type & style
    • Home type: SingleFamily
    • Property subtype: Single Family Residence
    Materials
    • Roof: Age 8 Years or Less,Asphalt
    Condition
    • New construction: No
    • Year built: 2002

    Utilities & green energy

    • Electric: Circuit Breakers
    • Gas: Natural Gas
    • Sewer: Septic System Compliant - Yes
    • Water: Well

    Community & HOA

    Community
    • Subdivision: Eagle Creek Estates
    HOA
    • Has HOA: No
    Location
    • Region: Zimmerman

    Financial & listing details

    • Price per square foot: $181/sqft
    • Tax assessed value: $450,900
    • Annual tax amount: $4,538
    • Date on market: 8/11/2025
    • Cumulative days on market: 84 days

    Price history

    DateEventPrice
    10/3/2025Sold$475,000+1.1%$181/sqft
    Source: NorthstarMLS as distributed by MLS GRID #6770001 Report a problem
    9/21/2025Pending sale$470,000$179/sqft
    Source: NorthstarMLS as distributed by MLS GRID #6770001 Report a problem
    9/5/2025Price change$470,000-3.1%$179/sqft
    Source: NorthstarMLS as distributed by MLS GRID #6770001 Report a problem
    8/15/2025Listed for sale$485,000+2.1%$185/sqft
    Source: NorthstarMLS as distributed by MLS GRID #6770001 Report a problem
    11/18/2024Listing removed$475,000$181/sqft
    Source: NorthstarMLS as distributed by MLS GRID #6631474 Report a problem
    11/15/2024Listed for sale$475,000-3.1%$181/sqft
    Source: NorthstarMLS as distributed by MLS GRID #6631474 Report a problem
    11/10/2024Listing removed$490,000$187/sqft
    Source: NorthstarMLS as distributed by MLS GRID #6609342 Report a problem
    10/31/2024Price change$490,000-2%$187/sqft
    Source: NorthstarMLS as distributed by MLS GRID #6609342 Report a problem
    10/10/2024Listed for sale$500,000+70.2%$190/sqft
    Source: NorthstarMLS as distributed by MLS GRID #6609342 Report a problem
    8/27/2018Sold$293,700-0.4%$112/sqft
    Source: NorthstarMLS as distributed by MLS GRID #4960143 Report a problem
    6/30/2018Listed for sale$295,000$112/sqft
    Source: Edina Realty, Inc., a Berkshire Hathaway affiliate #4960143 Report a problem
    6/30/2018Pending sale$295,000$112/sqft
    Source: Edina Realty, Inc., a Berkshire Hathaway affiliate #4960143 Report a problem
    6/22/2018Listed for sale$295,000$112/sqft
    Source: Edina Realty, Inc., a Berkshire Hathaway affiliate #4960143 Report a problem
    6/13/2018Pending sale$295,000$112/sqft
    Source: Edina Realty, Inc., a Berkshire Hathaway affiliate #4960143 Report a problem
    5/30/2018Listed for sale$295,000+90.3%$112/sqft
    Source: Edina Realty, Inc., a Berkshire Hathaway affiliate #4960143 Report a problem
    12/2/2011Sold$155,000$59/sqft
    Source: Lake Superior Area Realtors as distributed by MLS GRID #1245181 Report a problem
    9/9/2011Listed for sale$155,000-47%$59/sqft
    Source: Alliance Real Estate, LLC #4084520 Report a problem
    8/24/2006Sold$292,680+12.6%$111/sqft
    Source: Public Record Report a problem
    12/9/2002Sold$259,975+306.2%$99/sqft
    Source: Public Record Report a problem
    6/4/2002Sold$64,000$24/sqft
    Source: Public Record Report a problem

    Public tax history

    YearProperty taxesTax assessment
    2025$4,822 +6.3%$450,900 +1.7%
    2024$4,538 +0.4%$443,405 +1%
    2023$4,522 +10%$438,800 +6.8%
    2022$4,110 +5.6%$410,968 +41.4%
    2021$3,892 +3.4%$290,741 +4.7%
    2020$3,764 -3.3%$277,770 -3.9%
    2019$3,892 +3.4%$289,000 -2.4%
    2018$3,764 +7.2%$296,100 +9.7%
    2017$3,510 +3.4%$269,900 +8.4%
    2016$3,394 +7.7%$248,900 +10.2%
    2015$3,152 $225,800 +9.5%
    2014$3,152 +15.4%$206,200 +16.4%
    2013$2,732 -3.2%$177,200 -2.1%
    2012$2,823 -7.4%$181,000 -13.6%
    2011$3,049 +1.7%$209,400 -11.8%
    2010$2,998 -0.7%$237,400 -6.2%
    2009$3,020 -7.8%$253,000 -11.6%
    2008$3,275 +10.8%$286,200 +2.1%
    2007$2,956 -1.5%$280,200 +3.3%
    2006$3,000 +9.5%$271,200 +6.7%
    2005$2,740 +16.4%$254,100 +17.3%
    2004$2,353 +536%$216,700 +556.7%
    2003$370 -3.6%$33,000 +50.7%
    2002$384 +44.4%$21,900 +59.9%
    2001$266 $13,700
    Find assessor info on the county website

    Neighborhood: 55398

    Nearby schools

    GreatSchools rating
    Get a cash offer in 3 minutes
    Find out how much your home could sell for in as little as 3 minutes with a no-obligation cash offer.
    Estimated market value
    $493,600
    Get a cash offer in 3 minutes
    Find out how much your home could sell for in as little as 3 minutes with a no-obligation cash offer.
    Estimated market value
    $493,600