This extra-wide townhome features 4 beds/3 baths + space for an office in move in condition with a fabulous rooftop deck and 2 GARAGE SPOTS! The entire unit was freshly painted, offers high ceilings and updated windows allowing for an abundance of natural light. The single family sized kitchen is a cooks dream complete with an island that seats 5! Upstairs you'll find 3 bedrooms and 2 bathrooms on one floor. Both baths have been recently renovated, and closets are built out with organizers. The lower-level family room has fresh carpet and an additional wet bar that's perfect for movie night! The laundry room, 4th full bedroom & renovated 3rd full bath complete this space. After a long day, enjoy the city from your roof top deck complete with storage cabinets, sink and running water perfect for outdoor entertaining! Great quiet Lincoln Park location, walkable to Southport Corridor, and national Blue Ribbon Prescott Elementary School! This home is zoned for Lincoln Park High School.
Closed
$925,000
2734 N Southport Ave APT A, Chicago, IL 60614
4beds
--sqft
Townhouse, Condominium, Single Family Residence
Built in 1995
-- sqft lot
$1,155,200 Zestimate®
$--/sqft
$5,772 Estimated rent
Home value
$1,155,200
$1.02M - $1.32M
$5,772/mo
Zestimate® history
Owner options
List your home for rent
$5,772/mo
Rent Zestimate®
Find your next renter with Zillow Rental Manager. Plus, with online applications, you can quickly screen prospective tenants – for free.
$5,772/mo
Rent Zestimate®
Refinance and save
$6,875/mo
Est. payment
Refinancing to a lower rate could help reduce your monthly payments and save thousands over the life of the loan.
$6,875/mo
Est. payment
Explore your selling options
Work with a Zillow partner agent
Leverage their expertise and Zillow's premium Showcase listings to get your home seen by more buyers.
Get startedList with your own agent
Get your home in front of millions of buyers by listing it on Zillow.
Learn how to do itSell it yourself
Take full control of how buyers see your home on Zillow by listing For Sale by Owner (FSBO).
List your homeWhat's special
Zillow last checked:
Listing updated:
Listed by:
Meggan Dougherty 773-432-0200,
@properties Christie's International Real Estate,
Leah Talmers 312-802-2498,
@properties Christie's International Real Estate
Bought with:
Danielle Dowell
Berkshire Hathaway HomeServices Chicago
Source: MRED as distributed by MLS GRID,MLS#: 11895146
Facts & features
Interior
Bedrooms & bathrooms
- Bedrooms: 4
- Bathrooms: 3
- Full bathrooms: 3
Rooms
- Room types: Deck
Primary bedroom
- Features: Flooring (Carpet), Bathroom (Full)
- Level: Second
- Area: 180 Square Feet
- Dimensions: 12X15
Bedroom 2
- Features: Flooring (Carpet)
- Level: Second
- Area: 90 Square Feet
- Dimensions: 9X10
Bedroom 3
- Features: Flooring (Carpet)
- Level: Second
- Area: 120 Square Feet
- Dimensions: 12X10
Bedroom 4
- Features: Flooring (Carpet)
- Level: Lower
- Area: 117 Square Feet
- Dimensions: 9X13
Deck
- Level: Third
- Area: 288 Square Feet
- Dimensions: 18X16
Dining room
- Features: Flooring (Hardwood)
- Level: Main
- Area: 96 Square Feet
- Dimensions: 12X8
Family room
- Features: Flooring (Carpet)
- Level: Lower
- Area: 361 Square Feet
- Dimensions: 19X19
Kitchen
- Features: Kitchen (Eating Area-Breakfast Bar, Custom Cabinetry, SolidSurfaceCounter, Updated Kitchen), Flooring (Hardwood)
- Level: Main
- Area: 216 Square Feet
- Dimensions: 18X12
Laundry
- Level: Lower
- Area: 50 Square Feet
- Dimensions: 10X5
Living room
- Features: Flooring (Hardwood)
- Level: Main
- Area: 342 Square Feet
- Dimensions: 18X19
Heating
- Natural Gas, Electric
Cooling
- Central Air
Appliances
- Included: Dishwasher, Refrigerator, Stainless Steel Appliance(s), Cooktop, Oven, Range Hood
- Laundry: Washer Hookup, In Unit
Features
- Wet Bar, In-Law Floorplan, Built-in Features, High Ceilings, Open Floorplan, Granite Counters
- Flooring: Hardwood, Carpet, Wood
- Windows: Insulated Windows
- Basement: Finished,Rec/Family Area,Sleeping Area,Full
- Number of fireplaces: 1
- Fireplace features: Living Room
- Common walls with other units/homes: End Unit
Interior area
- Total structure area: 0
Property
Parking
- Total spaces: 2
- Parking features: Garage Door Opener, On Site, Garage Owned, Detached, Garage
- Garage spaces: 2
- Has uncovered spaces: Yes
Accessibility
- Accessibility features: No Disability Access
Features
- Patio & porch: Roof Deck, Deck
Details
- Parcel number: 14293023591001
- Special conditions: List Broker Must Accompany
Construction
Type & style
- Home type: Townhouse
- Property subtype: Townhouse, Condominium, Single Family Residence
Materials
- Brick, Block
- Roof: Rubber
Condition
- New construction: No
- Year built: 1995
- Major remodel year: 2012
Utilities & green energy
- Sewer: Public Sewer
- Water: Public
Community & HOA
HOA
- Has HOA: Yes
- Services included: Water, Insurance
- HOA fee: $300 monthly
Location
- Region: Chicago
Financial & listing details
- Annual tax amount: $13,406
- Date on market: 9/27/2023
- Listing terms: Conventional
- Ownership: Condo
Price history
| Date | Event | Price |
|---|---|---|
| 1/24/2024 | Sold | $925,000-4.1% |
Source:  MRED as distributed by MLS GRID #11895146 Report a problem MRED as distributed by MLS GRID #11895146 Report a problem | ||
| 1/10/2024 | Pending sale | $965,000 |
Source: MRED as distributed by MLS GRID #11895146 Report a problem | ||
| 12/13/2023 | Contingent | $965,000 |
Source: MRED as distributed by MLS GRID #11895146 Report a problem | ||
| 9/27/2023 | Listed for sale | $965,000 |
Source: MRED as distributed by MLS GRID #11895146 Report a problem | ||
Public tax history
Tax history is unavailable.
Neighborhood: Lincoln Park
Nearby homes
- $925,0004 bd3 ba7k sqft2734 N Southport Ave, Chicago, IL 60614Sold
- $1,155,1004 bd3 ba2.5k sqft2734 N Southport Ave, Chicago, IL 60614Off Market
- $1,242,1004 bd3 ba2.8k sqft2734 N Southport Ave, Chicago, IL 60614Off Market
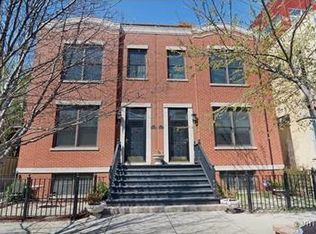
- $1,220,4004 bd3 ba2.7k sqft2734 N Southport Ave, Chicago, IL 60614Off Market
- $1,196,4004 bd3 ba-- sqft2734 N Southport Ave APT C, Chicago, IL 60614Off Market
- $1,155,2004 bd3 ba-- sqft2734 N Southport Ave APT D, Chicago, IL 60614Off Market
- $1,143,4004 bd3 ba-- sqft2734 N Southport Ave APT B, Chicago, IL 60614Off Market
- $--2 bd2 ba1k sqft2734 N Southport Ave #2, Chicago, IL 60614Off Market
Nearby schools
GreatSchools rating
- 10/10Prescott Elementary SchoolGrades: K-8Distance: 0.3 mi
- 7/10Lincoln Park High SchoolGrades: 9-12Distance: 1.3 mi
Schools provided by the listing agent
- Elementary: Prescott Elementary School
- High: Lincoln Park High School
- District: 299
Source: MRED as distributed by MLS GRID. This data may not be complete. We recommend contacting the local school district to confirm school assignments for this home.
Get a cash offer in 3 minutes
Find out how much your home could sell for in as little as 3 minutes with a no-obligation cash offer.
Estimated market value
$1,155,200
Get a cash offer in 3 minutes
Find out how much your home could sell for in as little as 3 minutes with a no-obligation cash offer.
Estimated market value
$1,155,200
- Illinois
- Cook County
- Chicago
- 60614
- Lincoln Park
- 2734 N Southport Ave Apartment A
Nearby cities
Nearby neighborhoods
Nearby zip codes
Other Chicago Topics
