Skip main navigation
Closed
  • $1,196,400

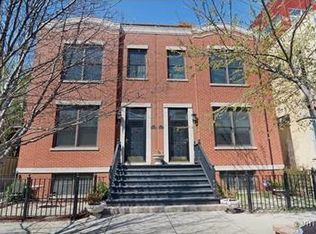
    2734 N Southport Ave APT C, Chicago, IL 60614

    4beds
    --sqft
    Townhouse, Single Family Residence
    Built in 1995
    -- sqft lot
    $1,196,400 Zestimate®
    $--/sqft
    $6,597 Estimated rent

    Home value

    $1,196,400

    $1.05M - $1.36M

    $6,597/mo

    Zestimate® history
    Loading
    Loading...

    Owner options

    List your home for rent

    $6,597/mo

    Rent Zestimate®

    Find your next renter with Zillow Rental Manager. Plus, with online applications, you can quickly screen prospective tenants – for free.

    Learn more

    $6,597/mo

    Rent Zestimate®

    Refinance and save

    $7,342/mo

    Est. payment

    Refinancing to a lower rate could help reduce your monthly payments and save thousands over the life of the loan.

    See today's rates

    $7,342/mo

    Est. payment

    Explore your selling options

    Work with a Zillow partner agent

    Leverage their expertise and Zillow's premium Showcase listings to get your home seen by more buyers.

    Get started

    List with your own agent

    Get your home in front of millions of buyers by listing it on Zillow.

    Learn how to do it

    Sell it yourself

    Take full control of how buyers see your home on Zillow by listing For Sale by Owner (FSBO).

    List your home

    What's special

    This is it! The perfect opportunity within a boutique community in Lincoln Park. This oversized townhome is private and set back from Southport Avenue. Every room has been updated in this 4 bedroom plus office, 3 bath home located in the highly acclaimed Prescott School District. The unique footprint of this townhome is like a single family home floor plan. Walk through your front door and into the main living and dining spaces as well as the completely updated kitchen featuring all white cabinetry, quartz counters, new hardware, stainless steel appliances, built-in banquette with storage, pantry and a built in wine bar. The living room is super wide with a gas fire place flanked by newly added built-in shelves, updated mantle and amazing storage. Head upstairs to the bedroom level featuring all 3 bedrooms together. The primary ensuite is spacious with a custom organized walk in closet and a brand new bathroom featuring a huge soaking tub, spa shower, luxe tiles, large navy dual sink vanity with quartz top and custom storage! The two secondary bedrooms on this level are a great size with excellent closet space. Updated hall bath with new tiles, vanity, mirror and lighting. Top floor featuring a true bonus office space filled with natural light and a custom built-in desk with fantastic storage and dry bar with beverage fridge. The large rooftop deck is perfect for entertaining with built-in seating and planters, privacy fencing, sun sail for added shade to lounge and enjoy the outdoors. The lower level features a sprawling rec-room with an awesome built-in projector for movie night or game day. Amazing storage, side by side laundry. Spacious 4th bedroom with custom wall detail, perfect for a home gym or guest room, updated full bath with new counter, mirror and lighting! Custom wainscoting entryway with newly tiled flooring, surround sound speakers throughout. The turfed front yard is private and right outside the front door. 1 car garage included.

    This property is not currently displayed as for sale or rent on Zillow. This may be different from what's on other websites or public sources.

    Zillow last checked:

    Listing updated:

    Listed by:

    Juliana Yeager 773-732-1063,

    @properties Christie's International Real Estate,

    Benjamin Yeager 773-606-1966,

    @properties Christie's International Real Estate

    Bought with:

    Spencer Terry

    Coldwell Banker Realty

    Source: MRED as distributed by MLS GRID,MLS#: 11405839MLS Logo

    Facts & features

    Interior

    Bedrooms & bathrooms
    • Bedrooms: 4
    • Bathrooms: 3
    • Full bathrooms: 3
    Rooms
    • Room types: Den, Deck, Foyer, Storage, Terrace, Walk In Closet
    Primary bedroom
    • Features: Flooring (Carpet), Bathroom (Full)
    • Level: Second
    • Area: 208 Square Feet
    • Dimensions: 16X13
    Bedroom 2
    • Features: Flooring (Carpet)
    • Level: Second
    • Area: 130 Square Feet
    • Dimensions: 13X10
    Bedroom 3
    • Features: Flooring (Carpet)
    • Level: Second
    • Area: 90 Square Feet
    • Dimensions: 10X09
    Bedroom 4
    • Features: Flooring (Carpet)
    • Level: Lower
    • Area: 108 Square Feet
    • Dimensions: 12X09
    Deck
    • Features: Flooring (Other)
    • Level: Third
    • Area: 272 Square Feet
    • Dimensions: 17X16
    Den
    • Features: Flooring (Carpet)
    • Level: Third
    • Area: 90 Square Feet
    • Dimensions: 10X09
    Dining room
    • Features: Flooring (Hardwood)
    • Level: Main
    • Area: 108 Square Feet
    • Dimensions: 12X09
    Family room
    • Features: Flooring (Carpet)
    • Level: Lower
    • Area: 342 Square Feet
    • Dimensions: 19X18
    Foyer
    • Features: Flooring (Hardwood)
    • Level: Main
    • Area: 25 Square Feet
    • Dimensions: 05X05
    Kitchen
    • Features: Kitchen (Eating Area-Breakfast Bar, Eating Area-Table Space), Flooring (Hardwood)
    • Level: Main
    • Area: 120 Square Feet
    • Dimensions: 12X10
    Laundry
    • Features: Flooring (Carpet)
    • Level: Lower
    • Area: 18 Square Feet
    • Dimensions: 06X03
    Living room
    • Features: Flooring (Hardwood)
    • Level: Main
    • Area: 380 Square Feet
    • Dimensions: 20X19
    Storage
    • Features: Flooring (Carpet)
    • Level: Lower
    • Area: 35 Square Feet
    • Dimensions: 07X05
    Other
    • Features: Flooring (Other)
    • Level: Main
    • Area: 224 Square Feet
    • Dimensions: 16X14
    Walk in closet
    • Features: Flooring (Carpet)
    • Level: Second
    • Area: 36 Square Feet
    • Dimensions: 06X06
    Heating
    • Natural Gas, Forced Air
    Cooling
    • Central Air
    Appliances
    • Included: Range, Microwave, Dishwasher, Refrigerator, Bar Fridge, Freezer, Washer, Dryer, Disposal, Stainless Steel Appliance(s), Wine Refrigerator
    • Laundry: Washer Hookup, In Unit
    Features
    • Flooring: Hardwood
    • Windows: Screens
    • Basement: Finished,Full,Daylight
    • Number of fireplaces: 1
    • Fireplace features: Gas Log, Gas Starter, Living Room
    Interior area
    • Total structure area: 0

    Property

    Parking
    • Total spaces: 1
    • Parking features: Asphalt, Off Alley, Garage Door Opener, On Site, Garage Owned, Detached, Garage
    • Garage spaces: 1
    • Has uncovered spaces: Yes
    Accessibility
    • Accessibility features: No Disability Access
    Features
    • Patio & porch: Roof Deck, Deck
    Lot
    • Features: Common Grounds, Rear of Lot
    Details
    • Parcel number: 14293023591003
    • Special conditions: List Broker Must Accompany
    • Other equipment: Intercom, Ceiling Fan(s), Sump Pump

    Construction

    Type & style
    • Home type: Townhouse
    • Property subtype: Townhouse, Single Family Residence
    Materials
    • Brick, Block
    • Foundation: Brick/Mortar, Concrete Perimeter
    • Roof: Asphalt
    Condition
    • New construction: No
    • Year built: 1995

    Utilities & green energy

    • Electric: Circuit Breakers
    • Sewer: Public Sewer
    • Water: Lake Michigan, Public

    Community & HOA

    Community
    • Security: Security System, Carbon Monoxide Detector(s)
    HOA
    • Has HOA: Yes
    • Services included: Water, Insurance, Exterior Maintenance, Snow Removal
    • HOA fee: $300 monthly
    Location
    • Region: Chicago

    Financial & listing details

    • Annual tax amount: $15,451
    • Date on market: 5/19/2022
    • Listing terms: Conventional
    • Ownership: Condo

    Price history

    DateEventPrice
    7/15/2022Sold$925,000
    Source: MRED as distributed by MLS GRID #11405839 Report a problem
    6/14/2022Pending sale$925,000
    Source: MRED as distributed by MLS GRID #11405839 Report a problem
    5/24/2022Contingent$925,000
    Source: MRED as distributed by MLS GRID #11405839 Report a problem
    5/19/2022Listed for sale$925,000+39.1%
    Source: MRED as distributed by MLS GRID #11405839 Report a problem
    7/18/2014Sold$665,000
    Source: MRED as distributed by MLS GRID #08638722 Report a problem

    Public tax history

    Tax history is unavailable.

    Neighborhood: Lincoln Park

    Nearby schools

    GreatSchools rating
    Schools provided by the listing agent
    • Elementary: Prescott Elementary School
    • Middle: Prescott Elementary School
    • High: Lincoln Park High School
    • District: 299

    Source: MRED as distributed by MLS GRID. This data may not be complete. We recommend contacting the local school district to confirm school assignments for this home.

    Get a cash offer in 3 minutes
    Find out how much your home could sell for in as little as 3 minutes with a no-obligation cash offer.
    Estimated market value
    $1,196,400
    Get a cash offer in 3 minutes
    Find out how much your home could sell for in as little as 3 minutes with a no-obligation cash offer.
    Estimated market value
    $1,196,400