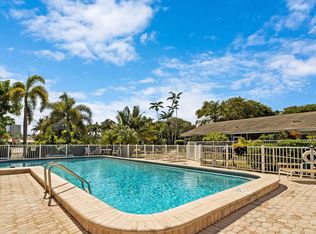
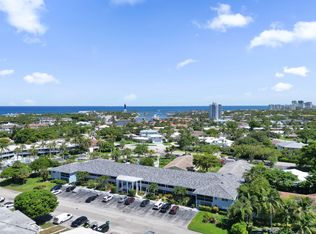
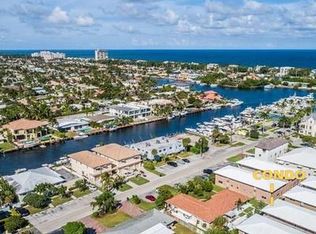
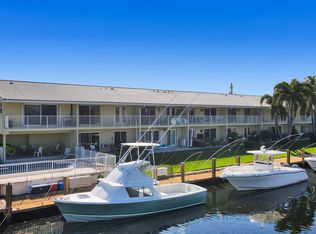
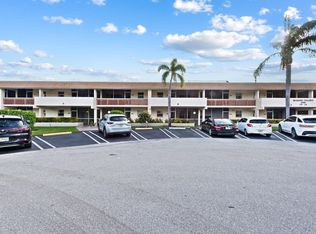
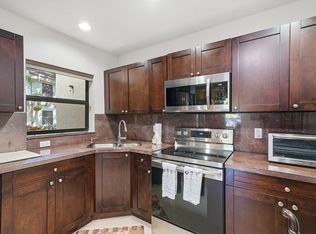
Sought-after Marina area of Lighthouse Point! Spacious 2nd-floor 1BR/1.1BA unit offering natural light and generous room sizes. oversized bedrooms with walk-in closet, and a screened-enclosed patio. Just steps to Nauti Dawg Marina for dining and boating. Enjoy a beautifully updated pool area, pet-friendly community (30 lbs), laundry room just outside unit, and tandem parking for two cars. pool has heater and chiller. Recent building improvements include new roof, concrete restoration, pool renovation, and AC tower motor, with new gutters, lighting, and freshly painted common areas underway. A must-see opportunity in a prime location!
For sale
$220,000
2734 NE 27th Court #17, Lighthouse Point, FL 33064
1beds
830sqft
Condominium
Built in 1965
-- sqft lot
$206,200 Zestimate®
$265/sqft
$808/mo HOA
What's special
Oversized bedroomsBeautifully updated pool areaGenerous room sizesNatural lightScreened-enclosed patioWalk-in closet
- 70 days
- 117
- 5
Zillow last checked:
Listing updated:
Listed by:
Michele Fox 954-648-2065,
Premier Brokers International
Source: BeachesMLS,MLS#: B26047366 Originating MLS: BeachesMLS
Originating MLS: BeachesMLSFacts & features
Interior
Bedrooms & bathrooms
- Bedrooms: 1
- Bathrooms: 1
- Full bathrooms: 1
- Main level bathrooms: 1
- Main level bedrooms: 2
Heating
- Central, Electric
Cooling
- Central Air
Appliances
- Included: Dishwasher, Electric Range, Electric Water Heater, Disposal, Microwave, Refrigerator, Water Heater
- Laundry: Common Area
Features
- Bathtub, Garden Tub/Roman Tub, Living/Dining Room, Soaking Tub, Separate Shower, Walk-In Closet(s)
- Flooring: Tile
- Windows: Storm Window(s)
- Has fireplace: No
Interior area
- Total structure area: 830
- Total interior livable area: 830 sqft
Video & virtual tour
Property
Parking
- Total spaces: 2
- Parking features: Guest
Accessibility
- Accessibility features: None
Features
- Levels: One
- Stories: 1
- Entry location: Second Floor Entry
- Patio & porch: Porch, Screened
- Exterior features: Barbecue, Outdoor Living Area, Porch
- Pool features: Heated
- Has view: Yes
- View description: Garden
Lot
- Features: Sprinklers Automatic
Details
- Parcel number: 484320ae0170
- Zoning: RM-25
- Special conditions: Standard
Construction
Type & style
- Home type: Condo
- Property subtype: Condominium
Materials
- Concrete, Stucco
- Roof: Tile
Condition
- Resale
- New construction: No
- Year built: 1965
Utilities & green energy
- Sewer: Public Sewer
- Water: Public
- Utilities for property: Sewer Available
Community & HOA
Community
- Subdivision: YACHT VIEW CONDO
HOA
- Has HOA: Yes
- Amenities included: Laundry, Pool, Parking
- Services included: Common Areas, Insurance, Pool(s), Roof, Trash, Water
- HOA fee: $808 monthly
- HOA name: JSB Property Management
- HOA phone: 908-338-8534
Location
- Region: Pompano Beach
Financial & listing details
- Price per square foot: $265/sqft
- Tax assessed value: $171,360
- Annual tax amount: $3,606
- Date on market: 7/1/2026
- Cumulative days on market: 70 days
- Listing terms: Cash,Conventional,FHA
Estimated market value
$206,200
$196,000 - $217,000
$1,930/mo
Price history
| Date | Event | Price |
|---|---|---|
| 7/1/2026 | Listed for sale | $220,000+4.8%$265/sqft |
Source:  BeachesMLS #B26047366 Report a problem BeachesMLS #B26047366 Report a problem | ||
| 5/17/2014 | Listing removed | $1,700$2/sqft |
Source: Re/Max Consultants Realty 1 #F1289759 Report a problem | ||
| 5/12/2014 | Listed for rent | $1,700$2/sqft |
Source: Re/Max Consultants Realty 1 #F1289759 Report a problem | ||
| 4/5/2005 | Sold | $210,000+147.1%$253/sqft |
Source: Public Record Report a problem | ||
| 1/4/2002 | Sold | $85,000+47.8%$102/sqft |
Source: Public Record Report a problem | ||
| 7/19/1996 | Sold | $57,500$69/sqft |
Source: Public Record Report a problem | ||
Public tax history
| Year | Property taxes | Tax assessment |
|---|---|---|
| 2025 | $3,606 -7.1% | $171,360 -8.9% |
| 2024 | $3,884 +11.4% | $188,000 +10% |
| 2023 | $3,487 +8.9% | $170,910 +2.6% |
| 2022 | $3,203 +7.4% | $166,540 +10% |
| 2021 | $2,981 +6.8% | $151,400 +10% |
| 2020 | $2,792 +7.8% | $137,640 +10% |
| 2019 | $2,589 | $125,130 -21.5% |
| 2018 | $2,589 +4.9% | $159,400 +54.1% |
| 2017 | $2,468 +8.5% | $103,420 +10% |
| 2016 | $2,274 +22.4% | $94,020 +7.9% |
| 2015 | $1,857 +10.4% | $87,130 +10% |
| 2014 | $1,682 | $79,210 +10% |
| 2013 | $1,682 +19.7% | $72,010 +9% |
| 2012 | $1,405 -1% | $66,080 -1.3% |
| 2011 | $1,420 -0.7% | $66,930 +1.3% |
| 2010 | $1,430 -30.9% | $66,080 -34.9% |
| 2009 | $2,071 -24.2% | $101,430 -27% |
| 2008 | $2,732 | $138,940 |
Find assessor info on the county website
Monthly payment
Est. payment
Payment breakdown
Explore the cost of this home by adjusting the details. Changes won't be saved.Climate risks
Neighborhood: 33064
Nearby schools
Schools provided by the listing agent
- Elementary: Norcrest
- Middle: Deerfield Beach
- High: Deerfield Beach
Source: BeachesMLS. This data may not be complete. We recommend contacting the local school district to confirm school assignments for this home.
- $315,0002 bd2 ba1k sqft2734 NE 27th Ct APT 11, Pompano Beach, FL 33064Sold
- $299,0002 bd2 ba1k sqft2734 NE 27th Ct APT 22, Lighthouse Pt, FL 33064For Sale
- $277,0002 bd2 ba1.2k sqft2734 NE 27th Ct APT 1, Lighthouse Pt, FL 33064Off Market
- $214,7001 bd2 ba830 sqft2734 NE 27th Ct APT 3, Pompano Beach, FL 33064Off Market
Similar homes
- $259,9002 bd1 ba739 sqft2311, Lighthouse Point, FL 33064For Sale
 MLS ID #R11148607, Rene Mahfood, Compass Florida LLC. BeachesMLS
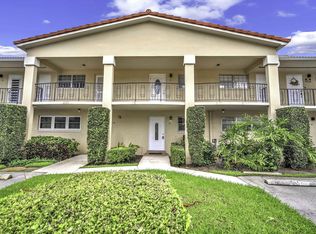
 - $230,0002 bd2 ba1k sqft1340 NE 28th Avenue #232, Pompano Beach, FL 33062For Sale
 MLS ID #F10544533, Donna L Carbonara, Douglas Elliman. BeachesMLS
 - $224,9002 bd2 ba978 sqft2928 Carambola Circle S, Coconut Creek, FL 33066For Sale
 MLS ID #B26008264, Keith Weiner, Dalton Wade Inc. BeachesMLS
 - $114,9001 bd2 ba795 sqft2130 NE 36th Street #63, Lighthouse Point, FL 33064For Sale
 MLS ID #R11108397, Casey Denhard, LoKation. BeachesMLS
 - $249,9001 bd2 ba841 sqft2500 NE 48TH Lane #606, Fort Lauderdale, FL 33308For SaleMLS ID #B26070532, Amarantha Ruocco, Bella Costa Properties. BeachesMLS
- $210,0002 bd2 ba815 sqft11, Margate, FL 33063For SaleMLS ID #B26057076, Simo Bouchikh, Gobin & Co., LLC.. BeachesMLS
- $205,9002 bd2 ba972 sqft265 SE 10th Street #11c, Deerfield Beach, FL 33441For SaleMLS ID #R11152513, George Pojoga, Providence Real Estate Group. BeachesMLS
- $204,9902 bd2 ba1.1k sqftWYNMOOR-GRANADA, Coconut Creek, FL 33066For SaleMLS ID #B26059376, Bonnie Berg, Wynmoor Real Estate, LLC. BeachesMLS
- $206,5002 bd2 ba815 sqft5510 Lakeside Drive #106, Margate, FL 33063For SaleMLS ID #B26062097, Lourdes Zelaya, EXP Realty LLC. BeachesMLS
- $182,7882 bd2 ba970 sqftDeerfield Beach Gardens, Deerfield Beach, FL 33441For SaleMLS ID #B26043698, Patricia Zielinski, Balistreri Real Estate Inc. BeachesMLS
- $175,0002 bd2 ba1.1k sqft4550 NW 18th Avenue #301, Deerfield Beach, FL 33064For SaleMLS ID #F10523287, Wendy-Ann Clarke, PALS Realty LLC. BeachesMLS
- $185,0002 bd2 ba875 sqft2161 NE 68th Street #332, Fort Lauderdale, FL 33308For SaleMLS ID #B26044352, Nicole Esperson, By The Sea Realty, Inc.. BeachesMLS
- $249,0003 bd2 ba1.1k sqft9, Coconut Creek, FL 33066For SaleMLS ID #B26067393, Camila Visser, Luxury Real Estate Group LLC. BeachesMLS
- $175,0002 bd2 ba990 sqft8735 RAMBLEWOOD Drive #409, Coral Springs, FL 33071For SaleMLS ID #B26073962, Darius Lelutiu, Best Realty and Prop. Mgmnt. BeachesMLS
- $179,9902 bd2 ba880 sqft255 S CYPRESS Road #342, Pompano Beach, FL 33060For SaleMLS ID #B26057142, Margaret Matinale, Dynasty Realty Group Inc. BeachesMLS
- $218,0002 bd2 ba1.2k sqft9287 VISTA DEL LAGO #13 D, Boca Raton, FL 33428For SaleMLS ID #B26069140, Shari Schwamm, Keyes. BeachesMLS
- $214,0002 bd2 ba961 sqft9200 SW 3RD Street #111, Boca Raton, FL 33428For SaleMLS ID #B26064321, Jeffrey Ivall, Majestic Realty Company Florida. BeachesMLS
- $229,0002 bd2 ba986 sqftBuilding 5, Coral Springs, FL 33071For SaleMLS ID #B26065250, Diana L Fairbanks, Balistreri Real Estate Inc. BeachesMLS
- $229,0002 bd1 ba1k sqft5560 NW 61st Street #707, Coconut Creek, FL 33073For SaleMLS ID #B26004200, Jacob M Edri PA, LoKation. BeachesMLS
- $259,9993 bd2 ba1.1k sqft2486 NW 49th Terrace #762, Coconut Creek, FL 33063For SaleMLS ID #B26042431, Laura E Sanders, RE/MAX Direct. BeachesMLS
