Prime North Johnson City condo in a gated community. Move in condition. Remodeled in 2019-2020 to include engineered floors & ceramic tile (no carpet). Kitchen remodeled with all new LG appliances, cabinets, pantry, granite countertops & backsplash. Combination Living & Dining room. Half Bath on main level. Office or Den Opens onto the covered deck with pull down shades to diminish the afternoon sun. New iron railing up the staircase to the 2 en suites. Primary Bathroom with newer Walk In Shower, Stackable Washer/Dryer remains in secondary bath. Community offers Heated Salt Water Pool, Sun Deck, Clubhouse, Gazebo, Covered Pavilion with Gas Grill, Sidewalks. Beautifully landscaped. Neutral Colors. Walk-Up Attic, Partially Floored. Finished Staircase to Full Basement with garage. Could Park 2 Cars in Tandem. Great for Storage. Plenty of guest parking to include a large parking lot next to the pool house. All information contained herein is deemed reliable but subject to Buyers Agent & Buyers verification
Sold for $290,000
$290,000
2734 Oakland Ave #59, Johnson City, TN 37601
2beds
1,914sqft
Condominium, Residential
Built in 1994
-- sqft lot
$297,700 Zestimate®
$152/sqft
$1,996 Estimated rent
Home value
$297,700
$277,000 - $322,000
$1,996/mo
Zestimate® history
Owner options
List your home for rent
$1,996/mo
Rent Zestimate®
Find your next renter with Zillow Rental Manager. Plus, with online applications, you can quickly screen prospective tenants – for free.
$1,996/mo
Rent Zestimate®
Refinance and save
$1,963/mo
Est. payment
Refinancing to a lower rate could help reduce your monthly payments and save thousands over the life of the loan.
$1,963/mo
Est. payment
Explore your selling options
Work with a Zillow partner agent
Leverage their expertise and Zillow's premium Showcase listings to get your home seen by more buyers.
Get startedList with your own agent
Get your home in front of millions of buyers by listing it on Zillow.
Learn how to do itSell it yourself
Take full control of how buyers see your home on Zillow by listing For Sale by Owner (FSBO).
List your homeWhat's special
Zillow last checked:
Listing updated:
Listed by:
Kathryn Wilder 423-483-2313,
Century 21 Legacy
Bought with:
Marsha Bradford, 325336
Century 21 Legacy
Source: TVRMLS,MLS#: 9966438
Facts & features
Interior
Bedrooms & bathrooms
- Bedrooms: 2
- Bathrooms: 3
- Full bathrooms: 2
- 1/2 bathrooms: 1
Heating
- Heat Pump, Natural Gas
Cooling
- Central Air
Appliances
- Included: Dishwasher, Disposal, Dryer, Electric Range, Microwave, Refrigerator, Washer
- Laundry: Electric Dryer Hookup, Washer Hookup
Features
- Entrance Foyer, Granite Counters, Laminate Counters, Pantry, Remodeled, Walk-In Closet(s)
- Flooring: Ceramic Tile, Hardwood, See Remarks
- Doors: Storm Door(s)
- Windows: Insulated Windows
- Basement: Block,Concrete,Exterior Entry,Full,Interior Entry,Unfinished,Walk-Out Access
Interior area
- Total structure area: 2,961
- Total interior livable area: 1,914 sqft
Property
Parking
- Total spaces: 1
- Parking features: Deeded, Asphalt, Garage Door Opener
- Garage spaces: 1
Features
- Levels: Two
- Stories: 2
- Patio & porch: Back, Covered, Deck, Front Porch, See Remarks
- Exterior features: Outdoor Grill
- Pool features: Community
Lot
- Topography: Level, Sloped
Details
- Additional structures: Covered Arena, Gazebo, Pool House
- Parcel number: 030o B 008.03
- Zoning: R3
Construction
Type & style
- Home type: Condo
- Architectural style: Traditional
- Property subtype: Condominium, Residential
Materials
- Brick
- Foundation: Block
- Roof: Composition
Condition
- Updated/Remodeled,Above Average
- New construction: No
- Year built: 1994
Utilities & green energy
- Sewer: Public Sewer
- Water: Public
- Utilities for property: Cable Available
Community & HOA
Community
- Features: Sidewalks, Clubhouse, Gated
- Security: Smoke Detector(s)
- Subdivision: Williamsburg On Oakland
HOA
- Has HOA: Yes
- Amenities included: Landscaping, Sauna
- HOA fee: $250 monthly
Location
- Region: Johnson City
Financial & listing details
- Price per square foot: $152/sqft
- Date on market: 5/29/2024
- Listing terms: Cash,Conventional
Price history
| Date | Event | Price |
|---|---|---|
| 12/6/2024 | Sold | $290,000-1.7%$152/sqft |
Source: TVRMLS #9966438 Report a problem | ||
| 10/24/2024 | Pending sale | $295,000$154/sqft |
Source: TVRMLS #9966438 Report a problem | ||
| 9/30/2024 | Price change | $295,000-3.3%$154/sqft |
Source: TVRMLS #9966438 Report a problem | ||
| 9/12/2024 | Price change | $305,000-1.6%$159/sqft |
Source: TVRMLS #9966438 Report a problem | ||
| 6/16/2024 | Price change | $310,000-3.1%$162/sqft |
Source: TVRMLS #9966438 Report a problem | ||
| 5/29/2024 | Listed for sale | $320,000$167/sqft |
Source: TVRMLS #9966438 Report a problem | ||
Public tax history
Tax history is unavailable.
Neighborhood: 37601
Nearby homes
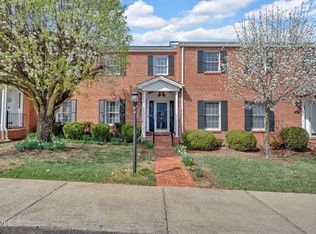
- $335,0003 bd4 ba3k sqft2734 Oakland Ave #F-60, Johnson City, TN 37601Sold
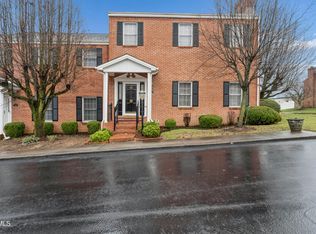
- $287,0002 bd3 ba1.8k sqft2734 Oakland Ave APT D33, Johnson City, TN 37601Pending
- $285,9002 bd3 ba1.8k sqft2734 Oakland Ave #31C, Johnson City, TN 37601Sold

- $251,9002 bd3 ba1.8k sqft2734 Oakland #36, Johnson City, TN 37601Off Market
- $282,9002 bd3 ba1.9k sqft2734 E Oakland Ave APT F62, Johnson City, TN 37601Off Market
- $189,200-- bd1 ba1.1k sqft506 Sunnyvale Dr, Johnson City, TN 37601Off Market
- $211,2003 bd1 ba1k sqft504 Sunnyvale Dr, Johnson City, TN 37601Off Market
- $278,0004 bd2 ba1.9k sqft508 Sunnyvale Dr, Johnson City, TN 37601Sold
Nearby schools
GreatSchools rating
- 7/10Fairmont Elementary SchoolGrades: PK-5Distance: 1.7 mi
- 7/10Indian Trail Middle SchoolGrades: 6-8Distance: 2 mi
- 8/10Science Hill High SchoolGrades: 9-12Distance: 2.3 mi
Schools provided by the listing agent
- Elementary: Fairmont
- Middle: Indian Trail
- High: Science Hill
Source: TVRMLS. This data may not be complete. We recommend contacting the local school district to confirm school assignments for this home.


Get pre-qualified for a loan
At Zillow Home Loans, we can pre-qualify you in as little as 5 minutes with no impact to your credit score.An equal housing lender. NMLS #10287.
- Tennessee
- Washington County
- Johnson City
- 37601
- 2734 Oakland Ave Unit 59
