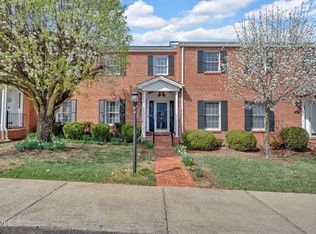
Discover the perfect blend of charm, comfort, and convenience in this beautiful 2 bedroom, 3 bath, two story brick home located in one of North Johnson City's most sought after communities. From the moment you step inside, you'll appreciate the inviting character and thoughtful layout, featuring a cozy fireplace, a mix of hardwood, laminate, and carpet flooring, and spacious walk-in closets. The kitchen offers laminate countertops, built in microwave, electric range, and refrigerator ideal for everyday living. Washer and dryer are conveniently located upstairs and included, making daily routines effortless.
Designed for truly low-maintenance living, the HOA provides comprehensive coverage including roof maintenance, lawn care, gutter cleaning, pressure washing, snow removal, insurance, and trash pick-up three times a week so you can enjoy life without the upkeep. Residents also enjoy resort style amenities including a heated saltwater community pool, pavilion, gazebo, clubhouse with grill, and sundeck, all connected by sidewalks that enhance the neighborhood's welcoming feel.
Just minutes from shopping, dining, schools, and everyday conveniences, this home offers comfort, community, and ease of living all in one exceptional location. Low maintenance living at its best!
Information deemed reliable but not guaranteed. Buyer/Buyer's Agent to verify all information.
Pending
$287,000
2734 Oakland Ave APT D33, Johnson City, TN 37601
2beds
1,856sqft
Condominium, Residential
Built in 1994
-- sqft lot
$-- Zestimate®
$155/sqft
$321/mo HOA
What's special
Cozy fireplaceSpacious walk-in closets
- 218 days |
- 21 |
- 0 |
Zillow last checked:
Listing updated:
Listed by:
Matthew McCrory 423-557-7839,
eXp Realty, LLC 888-519-5113
Source: TVRMLS,MLS#: 9990225
Facts & features
Interior
Bedrooms & bathrooms
- Bedrooms: 2
- Bathrooms: 3
- Full bathrooms: 2
- 1/2 bathrooms: 1
Heating
- Heat Pump
Cooling
- Central Air
Appliances
- Included: Electric Range, Microwave, Refrigerator
- Laundry: Electric Dryer Hookup, Washer Hookup
Features
- Laminate Counters, Walk-In Closet(s)
- Flooring: Carpet, Hardwood, Laminate
- Number of fireplaces: 2
- Fireplace features: Master Bedroom, Living Room
Interior area
- Total structure area: 1,856
- Total interior livable area: 1,856 sqft
Property
Parking
- Parking features: Deeded
Features
- Levels: Two
- Stories: 2
- Patio & porch: Covered, Front Porch
- Exterior features: Outdoor Grill, See Remarks
- Pool features: Community, Heated, In Ground
Lot
- Topography: See Remarks
Details
- Additional structures: Gazebo
- Parcel number: 030o B 008.04
- Zoning: R3
Construction
Type & style
- Home type: Condo
- Property subtype: Condominium, Residential
Materials
- Brick
- Roof: Shingle
Condition
- Above Average
- New construction: No
- Year built: 1994
Utilities & green energy
- Sewer: Public Sewer
- Water: Public
- Utilities for property: Sewer Connected, Water Connected
Community & HOA
Community
- Features: Sidewalks, Clubhouse
- Subdivision: Williamsburg On Oakland
HOA
- Has HOA: Yes
- Amenities included: Landscaping
- HOA fee: $321 monthly
Location
- Region: Johnson City
Financial & listing details
- Price per square foot: $155/sqft
- Tax assessed value: $289,200
- Annual tax amount: $2,233
- Date on market: 1/16/2026
- Listing terms: Cash,Conventional
Estimated market value
Not available
Estimated sales range
Not available
Not available
Price history
| Date | Event | Price |
|---|---|---|
| 2/28/2026 | Pending sale | $287,000$155/sqft |
Source: TVRMLS #9990225 Report a problem | ||
| 1/16/2026 | Listed for sale | $287,000+141.3%$155/sqft |
Source: TVRMLS #9990225 Report a problem | ||
| 8/8/1994 | Sold | $118,920$64/sqft |
Source: Agent Provided Report a problem | ||
Public tax history
| Year | Property taxes | Tax assessment |
|---|---|---|
| 2025 | $2,233 +0.8% | $72,300 |
| 2024 | $2,215 +41.8% | $72,300 +91.1% |
| 2023 | $1,562 +7.7% | $37,825 +1.1% |
| 2022 | $1,451 | $37,400 |
| 2021 | $1,451 +0.5% | $37,400 |
| 2020 | $1,444 +79.5% | $37,400 |
| 2019 | $804 | $37,400 -5.3% |
| 2018 | -- | $39,500 |
| 2017 | $1,687 | $39,500 |
| 2016 | $1,687 +10.9% | $39,500 |
| 2015 | $1,521 +6.9% | $39,500 |
| 2014 | $1,422 | $39,500 |
| 2013 | -- | $39,500 +35.8% |
| 2001 | -- | $29,093 -75% |
| 2000 | -- | $116,371 |
Find assessor info on the county website
Monthly payment
Est. payment
Payment breakdown
Explore the cost of this home by adjusting the details. Changes won't be saved.Climate risks
Neighborhood: 37601
Nearby schools
GreatSchools rating
- 7/10Fairmont Elementary SchoolGrades: PK-5Distance: 1.7 mi
- 7/10Indian Trail Middle SchoolGrades: 6-8Distance: 2 mi
- 8/10Science Hill High SchoolGrades: 9-12Distance: 2.3 mi
Schools provided by the listing agent
- Elementary: Fairmont
- Middle: Indian Trail
- High: Science Hill
Source: TVRMLS. This data may not be complete. We recommend contacting the local school district to confirm school assignments for this home.
- $285,9002 bd3 ba1.8k sqft2734 Oakland Ave #31C, Johnson City, TN 37601Sold

- $290,0002 bd3 ba1.9k sqft2734 Oakland Ave #59, Johnson City, TN 37601Sold

- $335,0003 bd4 ba3k sqft2734 Oakland Ave #F-60, Johnson City, TN 37601Sold
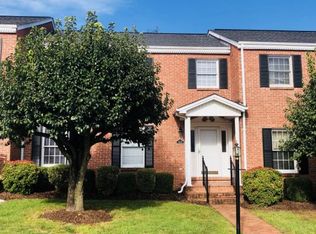
- $281,1002 bd3 ba1.9k sqft2734 E Oakland Ave APT F62, Johnson City, TN 37601Off Market
- $251,8002 bd3 ba1.8k sqft2734 Oakland #36, Johnson City, TN 37601Off Market
- $290,0002 bd3 ba1.8k sqft2734 Oakland Ave #29, Johnson City, TN 37601Sold
- $191,100-- bd1 ba1.1k sqft506 Sunnyvale Dr, Johnson City, TN 37601Off Market
- $278,0004 bd2 ba1.9k sqft508 Sunnyvale Dr, Johnson City, TN 37601Sold
A local agent can set up tours, give advice and negotiate with sellers.
A local lender can help you make sure your offer is ready when you are.
Similar homes
- $275,0002 bd3 ba1.8k sqft2734 Oakland Ave #B9, Johnson City, TN 37601For Sale
 MLS ID #9995384, Petra Becker. TVRMLS
 - $268,2503 bd4 ba1.6k sqft323 Hickory Blf, Johnson City, TN 37601For Sale
 MLS ID #9990465, Walker Soullier. TVRMLS
 - $339,9003 bd3 ba2.5k sqft326 Hickory Blf #326, Johnson City, TN 37601For Sale
 MLS ID #9992408, Cory Parsons. TVRMLS
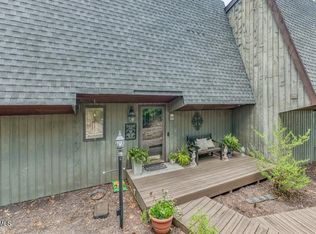
 - $345,0004 bd4 ba2k sqft331 Hickory Blf #331, Johnson City, TN 37601For Sale
 MLS ID #9998064, Chris Cooley. TVRMLS
 - $209,9002 bd2 ba1k sqft400 Sunset Dr APT L55, Johnson City, TN 37601For SaleMLS ID #9999385, Michael Baker. TVRMLS
- $275,0002 bd3 ba1.9k sqft118 Bentley Parc #118, Johnson City, TN 37615For SaleMLS ID #9996859, Colin Johnson. TVRMLS
- $274,9003 bd4 ba1.8k sqft152 Bentley Parc #61, Johnson City, TN 37615For SaleMLS ID #9997462, Amelia Nesseth. TVRMLS
- $424,0003 bd2 ba2.4k sqft2833 E Oakland Ave, Johnson City, TN 37601For SaleMLS ID #9995274, Wendy Watkins. TVRMLS
- $224,9002 bd2 ba1.5k sqft501 Pilgrim Ct APT A, Johnson City, TN 37601For SaleMLS ID #9997999, Jewell McKinney. TVRMLS
- $219,0003 bd2 ba1.1k sqft2111 E Watauga Ave, Johnson City, TN 37601For SaleMLS ID #9998875, Landon Morrison. TVRMLS
- $320,0003 bd4 ba1.8k sqft150 Bentley Parc #75, Johnson City, TN 37615For SaleMLS ID #9998405, Patricia Hurd. TVRMLS
- $379,0004 bd2 ba1.7k sqft130 Lookout Point #130, Johnson City, TN 37601For SaleMLS ID #9990882, Ricky Whittenburg. TVRMLS
- $255,0003 bd2 ba1.7k sqft118 Bowers Ave, Johnson City, TN 37601For SaleMLS ID #9995680, Paige Lipfird. TVRMLS
- $206,9992 bd2 ba1.1k sqft400 Sunset Dr APT P83, Johnson City, TN 37604For SaleMLS ID #9993082, Andy Phillips. TVRMLS
- $325,0003 bd2 ba1.7k sqft529 Old Gray Station Rd, Gray, TN 37615For Sale By Owner
- $399,0003 bd3 ba2.4k sqft122 Margo Dr, Johnson City, TN 37601For SaleMLS ID #9995101, Tiffany Watts. TVRMLS
- $389,0002 bd2 ba1.5k sqft826 Polk Ave, Johnson City, TN 37604For SaleMLS ID #9996178, Randall Thomas. TVRMLS
- $425,0004 bd3 ba2k sqft109 Keeland Dr, Gray, TN 37615For SaleMLS ID #9999451, Michael Mansy. TVRMLS
- $239,9004 bd3 ba2.2k sqft380 Oak Grove Rd, Gray, TN 37615For SaleMLS ID #9993830, Scott Albright. TVRMLS
- $394,5003 bd4 ba2.6k sqft909 E Holston Ave, Johnson City, TN 37601For SaleMLS ID #9996135, Mitzi Pierce-Henley. TVRMLS
