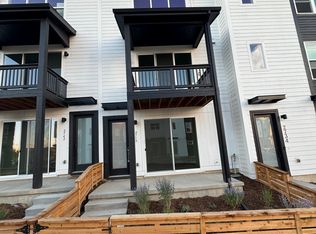
Welcome to this stunning 3-bedroom, 4-bath end-unit townhome, offering abundant natural light and contemporary style throughout. Built only a year ago, this home feels brand-new and showcases upgraded finishes at every turn.
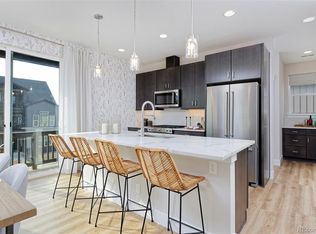
The open-concept main level features a beautifully designed kitchen complete with stainless steel appliances and a spacious island perfect for meal prep or entertaining. The adjoining living and dining areas offer a seamless flow and are enhanced by high-end custom blinds in every room. Maintain privacy but enhance natural light with the blinds top-down, bottom-up features.
Upstairs, you’ll find generously sized bedrooms that provide comfort and privacy, including a serene primary suite. The finished lower level adds valuable living space—ideal for a home office, gym, or additional lounge area.
Step outside to enjoy the private fenced yard, upgraded landscaping, and the ease of low-maintenance living including a turfed yard.. The attached 2-car garage includes the ability to seamlessly add an EV charging station, and the home’s LEED efficiency helps keep utility costs low.
Move-in ready with every upgrade you’ve been searching for—and perfectly situated within walking distance to shopping, restaurants, and everyday conveniences.
Sold for $532,000
$532,000
2734 W 167th Place, Broomfield, CO 80023
3beds
1,826sqft
Townhouse
Built in 2024
1,742 Square Feet Lot
$523,300 Zestimate®
$291/sqft
$3,106 Estimated rent
Home value
$523,300
$487,000 - $565,000
$3,106/mo
Zestimate® history
Owner options
List your home for rent
$3,106/mo
Rent Zestimate®
Find your next renter with Zillow Rental Manager. Plus, with online applications, you can quickly screen prospective tenants – for free.
$3,106/mo
Rent Zestimate®
Refinance and save
$3,379/mo
Est. payment
Refinancing to a lower rate could help reduce your monthly payments and save thousands over the life of the loan.
$3,379/mo
Est. payment
Explore your selling options
Work with a Zillow partner agent
Leverage their expertise and Zillow's premium Showcase listings to get your home seen by more buyers.
Get startedList with your own agent
Get your home in front of millions of buyers by listing it on Zillow.
Learn how to do itSell it yourself
Take full control of how buyers see your home on Zillow by listing For Sale by Owner (FSBO).
List your homeWhat's special
Private fenced yardBeautifully designed kitchenSerene primary suiteOpen-concept main levelStainless steel appliancesBlinds top-down bottom-up featuresAbundant natural light
Zillow last checked:
Listing updated:
Listed by:
Chelsea Caldwell 720-435-9769 chelsea@chelseacaldwellhomes.com,
Weichert Realtors Professionals
Bought with:
Kimberlee Byers, 100103583
Compass - Denver
Source: REcolorado as distributed by MLS GRID,MLS#: 2461524
Facts & features
Interior
Bedrooms & bathrooms
- Bedrooms: 3
- Bathrooms: 4
- Full bathrooms: 2
- 1/2 bathrooms: 2
- Main level bathrooms: 1
Bedroom
- Description: Enormous Primary With Light Filled Walk-In Closet And Ensuite Bath
- Features: Primary Suite
- Level: Upper
Bedroom
- Description: Well-Appointed Bedroom With High Ceilings
- Level: Upper
Bedroom
- Description: Large And Light Filled
- Level: Upper
Bathroom
- Description: Large With Filled With Natural Light, Great For Entertaining Guests
- Level: Upper
Bathroom
- Description: Upgraded Tile And Glass Shower Enclosure With Spacious Double Vanity
- Features: En Suite Bathroom, Primary Suite
- Level: Upper
Bathroom
- Description: Spacious With Quartz Counter
- Level: Upper
Bathroom
- Description: Bonus Half Bath For The Perfect Home Office Or Rec Space That Opens Out Onto Your Private Yard
- Level: Main
Bonus room
- Description: Great For Home Office Or Exercise Space With It's Own Bathroom
- Level: Main
Great room
- Description: Open Concept With Living, Dining, And A Balcony
- Level: Upper
Kitchen
- Description: Light And Bright With High End Cabinets And Custom Lightin
- Level: Upper
Laundry
- Description: Large Laundry Closet With Room For Storage, New Appliances, And An Extra Folding Storage Nook Around The Corner
- Level: Upper
Heating
- Forced Air
Cooling
- Central Air
Appliances
- Included: Dishwasher, Disposal, Dryer, Microwave, Oven, Refrigerator, Tankless Water Heater, Washer
- Laundry: In Unit, Laundry Closet
Features
- Eat-in Kitchen, Entrance Foyer, Five Piece Bath, High Ceilings, Kitchen Island, Open Floorplan, Primary Suite, Quartz Counters, Smoke Free, Walk-In Closet(s)
- Flooring: Carpet, Tile, Wood
- Windows: Double Pane Windows, Window Coverings, Window Treatments
- Has basement: No
- Common walls with other units/homes: 1 Common Wall
Interior area
- Total structure area: 1,826
- Total interior livable area: 1,826 sqft
- Finished area above ground: 1,826
Property
Parking
- Total spaces: 2
- Parking features: Concrete, Oversized
- Attached garage spaces: 2
Features
- Levels: Three Or More
- Entry location: Ground
- Patio & porch: Covered
- Exterior features: Balcony, Private Yard
- Fencing: Full
- Has view: Yes
- View description: Mountain(s)
Lot
- Size: 1,742 Square Feet
- Features: Corner Lot, Landscaped, Master Planned
Details
- Parcel number: R8877410
- Zoning: PUD
- Special conditions: Standard,Third Party Approval
Construction
Type & style
- Home type: Townhouse
- Architectural style: Urban Contemporary
- Property subtype: Townhouse
- Attached to another structure: Yes
Materials
- Frame
- Roof: Composition
Condition
- Year built: 2024
Details
- Builder name: Thrive Home Builders
Utilities & green energy
- Electric: 220 Volts, 220 Volts in Garage
- Sewer: Public Sewer
- Utilities for property: Cable Available, Electricity Connected, Internet Access (Wired)
Community & HOA
Community
- Security: Smart Locks, Smoke Detector(s)
- Subdivision: Baseline
HOA
- Has HOA: Yes
- Amenities included: Park, Parking, Trail(s)
- Services included: Maintenance Grounds, Recycling, Snow Removal, Trash
- HOA fee: $236 quarterly
- HOA name: Baseline Community Assoc./ CoHere
- HOA phone: 720-231-5921
Location
- Region: Broomfield
Financial & listing details
- Price per square foot: $291/sqft
- Tax assessed value: $578,800
- Annual tax amount: $4,196
- Date on market: 11/18/2025
- Listing terms: Cash,Conventional,FHA,VA Loan
- Exclusions: None
- Ownership: Relo Company
- Electric utility on property: Yes
- Road surface type: Paved
Price history
| Date | Event | Price |
|---|---|---|
| 3/4/2026 | Sold | $532,000+0.4%$291/sqft |
Source:  REcolorado as distributed by MLS GRID #2461524 Report a problem REcolorado as distributed by MLS GRID #2461524 Report a problem | ||
| 1/27/2026 | Pending sale | $529,900$290/sqft |
Source: REcolorado as distributed by MLS GRID #2461524 Report a problem | ||
| 1/5/2026 | Price change | $529,900-3.6%$290/sqft |
Source: REcolorado as distributed by MLS GRID #2461524 Report a problem | ||
| 11/18/2025 | Listed for sale | $549,900-3.2%$301/sqft |
Source: REcolorado as distributed by MLS GRID #2461524 Report a problem | ||
| 7/10/2024 | Sold | $567,900$311/sqft |
Source: Public Record Report a problem | ||
| 4/17/2024 | Price change | $567,900-9%$311/sqft |
Source:  Thrive Home Builders Report a problem Thrive Home Builders Report a problem | ||
| 2/16/2024 | Price change | $623,958+0.3%$342/sqft |
Source: Thrive Home Builders Report a problem | ||
| 2/4/2024 | Price change | $622,292+6%$341/sqft |
Source: Thrive Home Builders Report a problem | ||
| 1/31/2024 | Price change | $587,292-3%$322/sqft |
Source: Thrive Home Builders Report a problem | ||
| 12/21/2023 | Price change | $605,418+0.3%$332/sqft |
Source: Thrive Home Builders Report a problem | ||
| 12/2/2023 | Price change | $603,642+4%$331/sqft |
Source: Thrive Home Builders Report a problem | ||
| 11/30/2023 | Listed for sale | $580,669$318/sqft |
Source: Thrive Home Builders Report a problem | ||
Public tax history
| Year | Property taxes | Tax assessment |
|---|---|---|
| 2025 | $4,196 +5.4% | $38,780 +45.3% |
| 2024 | $3,981 +174.1% | $26,690 +6.1% |
| 2023 | $1,452 +317.1% | $25,160 +1081.2% |
| 2022 | $348 +4.6% | $2,130 -85.8% |
| 2021 | $333 | $15,050 +645% |
| 2020 | -- | $2,020 |
Find assessor info on the county website
Neighborhood: 80023
Nearby homes
- $455,0002 bd4 ba1.6k sqft2738 W 167th Pl #2, Broomfield, CO 80023Off Market
- $549,9003 bd4 ba1.8k sqft2403 W 167th Ln #4, Broomfield, CO 80023Sold
- $449,9002 bd4 ba1.4k sqft2407 W 167th Ln #4, Broomfield, CO 80023Sold

- $490,0002 bd4 ba1.6k sqft2411 W 167th Ln, Broomfield, CO 80023Sold
- $575,6334 bd4 ba2.4k sqft16714 Umatilla St, Broomfield, CO 80023Sold
- $544,9002 bd4 ba1.6k sqft2742 W 167th Pl, Broomfield, CO 80023Sold
- $570,0003 bd4 ba1.8k sqft2419 W 167th Ln, Broomfield, CO 80023Sold
- $2,5953 bd4 ba1.8k sqft2746 W 167th Pl, Broomfield, CO 80023For Rent
Nearby schools
GreatSchools rating
- 7/10Thunder Vista P-8Grades: PK-8Distance: 1.2 mi
- 9/10Legacy High SchoolGrades: 9-12Distance: 3.8 mi
Schools provided by the listing agent
- Elementary: Thunder Vista
- Middle: Thunder Vista
- High: Legacy
- District: Adams 12 5 Star Schl
Source: REcolorado as distributed by MLS GRID. This data may not be complete. We recommend contacting the local school district to confirm school assignments for this home.
Get a cash offer in 3 minutes
Find out how much your home could sell for in as little as 3 minutes with a no-obligation cash offer.
Estimated market value
$523,300
Get a cash offer in 3 minutes
Find out how much your home could sell for in as little as 3 minutes with a no-obligation cash offer.
Estimated market value
$523,300
- Colorado
- Broomfield County
- Broomfield
- 80023
- 2734 W 167th Place
Nearby cities
Nearby neighborhoods
Nearby zip codes
Other Broomfield Topics
