Skip main navigation
Closed
  • $565,000

    2734 W Potomac Ave #1, Chicago, IL 60622

    3beds
    2,400sqft
    Condominium, Single Family Residence
    Built in 2007
    -- sqft lot
    $596,500 Zestimate®
    $235/sqft
    $4,028 Estimated rent

    Home value

    $596,500

    $537,000 - $668,000

    $4,028/mo

    Zestimate® history
    Loading
    Loading...

    Owner options

    List your home for rent

    $4,028/mo

    Rent Zestimate®

    Find your next renter with Zillow Rental Manager. Plus, with online applications, you can quickly screen prospective tenants – for free.

    Learn more

    $4,028/mo

    Rent Zestimate®

    Refinance and save

    $4,378/mo

    Est. payment

    Refinancing to a lower rate could help reduce your monthly payments and save thousands over the life of the loan.

    See today's rates

    $4,378/mo

    Est. payment

    Explore your selling options

    Work with a Zillow partner agent

    Leverage their expertise and Zillow's premium Showcase listings to get your home seen by more buyers.

    Get started

    List with your own agent

    Get your home in front of millions of buyers by listing it on Zillow.

    Learn how to do it

    Sell it yourself

    Take full control of how buyers see your home on Zillow by listing For Sale by Owner (FSBO).

    List your home

    What's special

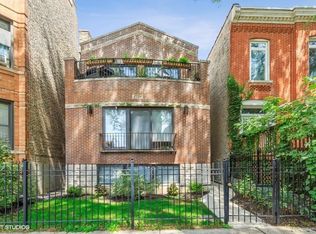
    Discover sun-soaked luxury in this truly one-of-a-kind duplex--a boutique building of just two residences--offering approximately 2,400 sq ft of impeccably finished living space with sweeping southern exposure. Step into the expansive, open-concept second floor, where a well-appointed eat-in kitchen-complete with stainless steel appliances, granite counters and casual seating-flows seamlessly into a dining area and a living room graced by coffered ceilings. Tucked away at the rear, the private primary suite is a spacious bedroom retreat, complete with a granite-topped double vanity, a deep whirlpool soaking tub and a separate shower. The expansive lower-level entertainment suite boasts soaring ceilings, a custom wet bar, gas fireplace and integrated Bowers & Wilkins surround sound-ideal for movie nights, game days or hosting friends. This level also includes two additional bedrooms with custom built-in closets, convenient laundry, a full bath and a dedicated storage room. Outside, retreat to your festive oasis: new Trex decking under a decorative pergola creates the perfect setting for al fresco entertaining or quiet mornings with coffee. Throughout the home you'll find custom built-ins and thoughtful storage solutions-including a dedicated storage room-and gated, secure parking right at your doorstep. Ideally situated just steps from lush parks, eclectic boutiques, vibrant restaurants and CTA transit, this duplex lives like a single-family home but with maintenance-free condo convenience. An exceptional urban sanctuary awaits!

    Zillow last checked:

    Listing updated:

    Listed by:

    Lisa Blume 312-953-5176,

    Keller Williams ONEChicago

    Bought with:

    Jim Abbott

    Baird & Warner

    Source: MRED as distributed by MLS GRID,MLS#: 12369553MLS Logo

    Facts & features

    Interior

    Bedrooms & bathrooms
    • Bedrooms: 3
    • Bathrooms: 3
    • Full bathrooms: 2
    • 1/2 bathrooms: 1
    Rooms
    • Room types: Foyer, Utility Room-Lower Level, Walk In Closet
    Primary bedroom
    • Features: Flooring (Hardwood), Window Treatments (Blinds), Bathroom (Full)
    • Level: Main
    • Area: 252 Square Feet
    • Dimensions: 18X14
    Bedroom 2
    • Features: Flooring (Carpet)
    • Level: Lower
    • Area: 144 Square Feet
    • Dimensions: 12X12
    Bedroom 3
    • Features: Flooring (Carpet)
    • Level: Lower
    • Area: 144 Square Feet
    • Dimensions: 12X12
    Dining room
    • Features: Flooring (Hardwood), Window Treatments (Blinds)
    • Level: Main
    • Area: 88 Square Feet
    • Dimensions: 11X8
    Family room
    • Features: Flooring (Carpet), Window Treatments (Blinds)
    • Level: Lower
    • Area: 442 Square Feet
    • Dimensions: 26X17
    Foyer
    • Level: Main
    • Area: 45 Square Feet
    • Dimensions: 15X3
    Kitchen
    • Features: Kitchen (Eating Area-Breakfast Bar), Flooring (Hardwood), Window Treatments (Blinds)
    • Level: Main
    • Area: 99 Square Feet
    • Dimensions: 11X9
    Laundry
    • Level: Lower
    • Area: 16 Square Feet
    • Dimensions: 4X4
    Living room
    • Features: Flooring (Hardwood), Window Treatments (Blinds)
    • Level: Main
    • Area: 216 Square Feet
    • Dimensions: 18X12
    Other
    • Level: Lower
    • Area: 35 Square Feet
    • Dimensions: 7X5
    Walk in closet
    • Level: Lower
    • Area: 20 Square Feet
    • Dimensions: 5X4
    Heating
    • Natural Gas, Forced Air, Zoned
    Cooling
    • Central Air
    Appliances
    • Included: Microwave, Dishwasher, Refrigerator, Washer, Dryer, Disposal
    Features
    • Windows: Screens
    • Basement: Finished,Full
    • Number of fireplaces: 1
    • Fireplace features: Gas Log
    Interior area
    • Total structure area: 0
    • Total interior livable area: 2,400 sqft

    Property

    Parking
    • Total spaces: 1
    • Parking features: Assigned, On Site, Owned
    Accessibility
    • Accessibility features: No Disability Access
    Features
    • Patio & porch: Deck, Patio
    Details
    • Parcel number: 16012220511001
    • Special conditions: None

    Construction

    Type & style
    • Home type: Condo
    • Property subtype: Condominium, Single Family Residence
    Materials
    • Block
    • Foundation: Concrete Perimeter
    • Roof: Asphalt
    Condition
    • New construction: No
    • Year built: 2007

    Utilities & green energy

    • Sewer: Storm Sewer
    • Water: Lake Michigan

    Community & HOA

    HOA
    • Has HOA: Yes
    • Services included: Water, Electricity, Exterior Maintenance, Scavenger
    • HOA fee: $350 monthly
    Location
    • Region: Chicago

    Financial & listing details

    • Price per square foot: $235/sqft
    • Tax assessed value: $400,000
    • Annual tax amount: $6,272
    • Date on market: 7/2/2025
    • Listing terms: Conventional
    • Ownership: Condo

    Price history

    DateEventPrice
    7/1/2025Sold$565,000+45.2%$235/sqft
    Source: MRED as distributed by MLS GRID #12369553 Report a problem
    6/30/2015Sold$389,100+5.2%$162/sqft
    Source: MRED as distributed by MLS GRID #08913650 Report a problem
    5/22/2015Pending sale$370,000$154/sqft
    Source: Dream Town Realty #08913650 Report a problem
    5/6/2015Listed for sale$370,000+26.5%$154/sqft
    Source: Dream Town Realty #08913650 Report a problem
    1/24/2008Sold$292,500$122/sqft
    Source: Public Record Report a problem

    Public tax history

    YearProperty taxesTax assessment
    2024-- $40,000 +21.4%
    2023$6,272 +3.3%$32,955
    2022$6,075 +2%$32,955
    2021$5,957 -12.7%$32,955 -2.3%
    2020$6,823 +0.2%$33,730 -9.6%
    2019$6,806 +1.7%$37,305
    2018$6,690 -7.9%$37,305 +0.5%
    2017$7,265 +4.8%$37,124
    2016$6,935 +9.7%$37,124
    2015$6,322 +33.2%$37,124 +31.8%
    2014$4,748 +2.3%$28,159
    2013$4,643 +0.8%$28,159
    2012$4,605 -3.5%$28,159 -10.5%
    2011$4,773 -1.1%$31,474
    2010$4,826 +10.5%$31,474
    2009$4,369 $31,474
    Find assessor info on the county website

    Neighborhood: Humboldt Park

    Nearby schools

    GreatSchools rating
    Schools provided by the listing agent
    • Elementary: De Diego Elementary School Commu
    • Middle: De Diego Elementary School Commu
    • High: Clemente Community Academy Senio
    • District: 299

    Source: MRED as distributed by MLS GRID. This data may not be complete. We recommend contacting the local school district to confirm school assignments for this home.

    Get a cash offer in 3 minutes
    Find out how much your home could sell for in as little as 3 minutes with a no-obligation cash offer.
    Estimated market value
    $596,500
    Get a cash offer in 3 minutes
    Find out how much your home could sell for in as little as 3 minutes with a no-obligation cash offer.
    Estimated market value
    $596,500