Skip main navigation
Closed
  • $665,000

    2734 W Potomac Ave #2, Chicago, IL 60622

    3beds
    --sqft
    Condominium, Single Family Residence
    Built in 2007
    -- sqft lot
    $674,000 Zestimate®
    $--/sqft
    $4,204 Estimated rent

    Home value

    $674,000

    $613,000 - $741,000

    $4,204/mo

    Zestimate® history
    Loading
    Loading...

    Owner options

    List your home for rent

    $4,204/mo

    Rent Zestimate®

    Find your next renter with Zillow Rental Manager. Plus, with online applications, you can quickly screen prospective tenants – for free.

    Learn more

    $4,204/mo

    Rent Zestimate®

    Refinance and save

    $5,076/mo

    Est. payment

    Refinancing to a lower rate could help reduce your monthly payments and save thousands over the life of the loan.

    See today's rates

    $5,076/mo

    Est. payment

    Explore your selling options

    Work with a Zillow partner agent

    Leverage their expertise and Zillow's premium Showcase listings to get your home seen by more buyers.

    Get started

    List with your own agent

    Get your home in front of millions of buyers by listing it on Zillow.

    Learn how to do it

    Sell it yourself

    Take full control of how buyers see your home on Zillow by listing For Sale by Owner (FSBO).

    List your home

    What's special

    Gas fireplace with chimneyAbundant private outdoor spaceBeautiful south-facing afternoon sunlightSoaring vaulted ceilingsThree bedroomsHardwood floors run throughout
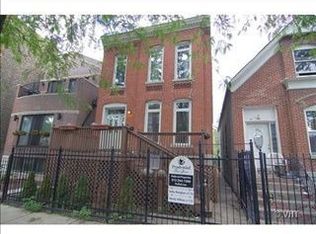
    This exceptional tri-plex in a two unit building lives like a townhome, offering three bedrooms and three full, recently remodeled ensuite baths, along with abundant private outdoor space. Enjoy an extra-large main-level terrace just off the living room, as well as a stunning rooftop deck with Trex decking--both the roof deck and front balcony are equipped with water and gas, ideal for effortless outdoor entertaining and gardening. The living room is warm and welcoming, centered around a gas fireplace with chimney, and enhanced by wainscoting, soaring vaulted ceilings, skylights and beautiful south-facing afternoon sunlight. Hardwood floors run throughout, adding timeless character and cohesion to the home. The home features additional skylights over the open staircase and in the primary bathroom. Two gated parking spaces are included. All of this in an unbeatable location, just steps from Humboldt Park and neighborhood gems like Rootstock, the Clipper, HiLo, La Boulangerie, Esmereldas, and walk to Cermak Produce!

    Zillow last checked:

    Listing updated:

    Listing courtesy of:

    Heather Hillebrand 312-242-1000,

    Baird & Warner

    Bought with:

    Elizabeth Lassner

    @properties Christie's International Real Estate

    Source: MRED as distributed by MLS GRID,MLS#: 12573090MLS Logo

    Facts & features

    Interior

    Bedrooms & bathrooms
    • Bedrooms: 3
    • Bathrooms: 3
    • Full bathrooms: 3
    Primary bedroom
    • Features: Flooring (Hardwood), Bathroom (Full)
    • Level: Second
    • Area: 224 Square Feet
    • Dimensions: 14X16
    Bedroom 2
    • Features: Flooring (Hardwood)
    • Level: Second
    • Area: 108 Square Feet
    • Dimensions: 9X12
    Bedroom 3
    • Features: Flooring (Hardwood)
    • Level: Main
    • Area: 154 Square Feet
    • Dimensions: 11X14
    Dining room
    • Level: Second
    • Dimensions: COMBO
    Kitchen
    • Features: Kitchen (Eating Area-Breakfast Bar), Flooring (Hardwood)
    • Level: Second
    • Area: 81 Square Feet
    • Dimensions: 9X9
    Laundry
    • Level: Second
    • Area: 45 Square Feet
    • Dimensions: 5X9
    Living room
    • Features: Flooring (Hardwood)
    • Level: Second
    • Area: 513 Square Feet
    • Dimensions: 19X27
    Heating
    • Natural Gas
    Cooling
    • Central Air
    Appliances
    • Included: Range, Microwave, Dishwasher, Refrigerator, Washer, Dryer
    • Laundry: Upper Level, Washer Hookup
    Features
    • 1st Floor Bedroom, 1st Floor Full Bath
    • Flooring: Hardwood
    • Windows: Skylight(s)
    • Basement: None
    • Number of fireplaces: 1
    • Fireplace features: Gas Log, Gas Starter, Living Room
    Interior area
    • Total structure area: 0

    Property

    Parking
    • Total spaces: 2
    • Parking features: Assigned, Off Alley, Yes, Owned
    Accessibility
    • Accessibility features: No Disability Access
    Features
    • Patio & porch: Roof Deck, Deck
    • Exterior features: Balcony
    Details
    • Parcel number: 16012220511002
    • Special conditions: None

    Construction

    Type & style
    • Home type: Condo
    • Property subtype: Condominium, Single Family Residence
    Materials
    • Brick, Block
    Condition
    • New construction: No
    • Year built: 2007

    Utilities & green energy

    • Electric: Circuit Breakers
    • Sewer: Public Sewer
    • Water: Public

    Community & neighborhood

    Location
    • Region: Chicago

    HOA & financial

    HOA
    • Has HOA: Yes
    • HOA fee: $400 monthly
    • Services included: Water, Parking, Insurance, Scavenger

    Other

    Other facts
    • Listing terms: Conventional
    • Ownership: Condo

    Price history

    DateEventPrice
    4/7/2026Sold$665,000+2.3%
    Source: MRED as distributed by MLS GRID #12573090 Report a problem
    3/25/2026Pending sale$650,000
    Source: MRED as distributed by MLS GRID #12573090 Report a problem
    3/3/2026Contingent$650,000
    Source: MRED as distributed by MLS GRID #12573090 Report a problem
    2/19/2026Listed for sale$650,000-7%
    Source: MRED as distributed by MLS GRID #12573090 Report a problem
    2/19/2026Listing removed$699,000
    Source: MRED as distributed by MLS GRID #12559858 Report a problem
    2/3/2026Listed for sale$699,000+95.8%
    Source: MRED as distributed by MLS GRID #12559858 Report a problem
    4/28/2015Sold$357,000-2.2%
    Source: Public Record Report a problem
    3/10/2015Pending sale$365,000
    Source: DreamTown #08819015 Report a problem
    3/4/2015Listed for sale$365,000
    Source: DreamTown #08819015 Report a problem
    2/25/2015Pending sale$365,000
    Source: DreamTown #08819015 Report a problem
    1/20/2015Listed for sale$365,000+8.3%
    Source: Dream Town Realty #08819015 Report a problem
    2/29/2008Sold$337,000
    Source: Public Record Report a problem

    Public tax history

    YearProperty taxesTax assessment
    2024-- $40,000 +21.4%
    2023$6,272 +3.3%$32,955
    2022$6,075 +2%$32,955
    2021$5,957 -12.7%$32,955 -2.3%
    2020$6,823 +0.2%$33,730 -9.6%
    2019$6,806 +1.7%$37,305
    2018$6,690 -7.9%$37,305 +0.5%
    2017$7,265 +4.8%$37,124
    2016$6,935 +9.7%$37,124
    2015$6,322 +33.2%$37,124 +31.8%
    2014$4,748 +2.3%$28,159
    2013$4,643 -8.1%$28,159
    2012$5,053 -0.9%$28,159 -10.5%
    2011$5,100 -0.4%$31,474
    2010$5,122 +4.4%$31,474
    2009$4,908 $31,474

    Find assessor info on the county website

    Neighborhood: Humboldt Park

    Nearby schools

    GreatSchools rating
    Schools provided by the listing agent
    • District: 299

    Source: MRED as distributed by MLS GRID. This data may not be complete. We recommend contacting the local school district to confirm school assignments for this home.

    Get a cash offer in 3 minutes
    Find out how much your home could sell for in as little as 3 minutes with a no-obligation cash offer.
    Estimated market value
    $674,000
    Get a cash offer in 3 minutes
    Find out how much your home could sell for in as little as 3 minutes with a no-obligation cash offer.
    Estimated market value
    $674,000