THIS HOME IS A RARE FIND. VA ASSUMABLE for a qualified buyer.This single floor home has well over 130k in upgrade and was built in 2024!!! This home is TURNKEY/ MOVE IN READY. The interior features 3 Bedrooms, 2 bath with FLEX ROOM (can be an office, bedroom, dining room, etc.). This open floor plan boasts of beautiful Luxury Plank Vinyl throughout. Neutral custom paint throughout. The kitchen features a huge island with quartz countertops, stainless steel appliances and a smartly customized walk-in pantry (has a coffee bar with electrical outlet). The kitchen flows nicely into the dining room with a slider to patio and a cozy but large family area. The large master bedroom features an ensuite bathroom with tub, separate shower, dual sinks and custom closet system in the walk in (really maximizes the space). Each guest room is nice size and can accommodate a queen bed and are light and bright. The laundry room has very nice custom tile flooring, additional cabinets for extra storage, and a utility sink with custom tiled back splash behind washer and dryer. The backyard is ready to entertain with a huge ALUMA WOOD patio cover, stamped concrete, and a firepit. The yard also boasts of new irrigation and landscape lighting (typically HOA’S require rear yard to be installed with the first year). UPGRADED FEATURES: 5 gorgeous, 3 custom electric blinds, rain gutters, and 9 solar panels with back up battery(affordable lease). PLEASE SEE SUPPLEMENTS ATTACHED for List of Ugrades and Solar Information. This home is conveniently located between I-15 and I-215 and a short distance to Newport Rd. where you will find shopping, restaurants, etc. THIS IS A MUST SEE!!
Sold for $649,888
Listed by: CENTURY 21 Affiliated • Cynthia Wyman • Contact: 951-333-5232
Bought with: Exit Alliance Realty
$649,888
27341 Ametrine St, Menifee, CA 92586
3beds
1,959sqft
Single Family Residence
Built in 2024
8,712 Square Feet Lot
$654,600 Zestimate®
$332/sqft
$2,909 Estimated rent
Home value
$654,600
$589,000 - $727,000
$2,909/mo
Zestimate® history
Owner options
List your home for rent
$2,909/mo
Rent Zestimate®
Find your next renter with Zillow Rental Manager. Plus, with online applications, you can quickly screen prospective tenants – for free.
$2,909/mo
Rent Zestimate®
Refinance and save
$4,238/mo
Est. payment
Refinancing to a lower rate could help reduce your monthly payments and save thousands over the life of the loan.
$4,238/mo
Est. payment
Explore your selling options
Work with a Zillow partner agent
Leverage their expertise and Zillow's premium Showcase listings to get your home seen by more buyers.
Get startedList with your own agent
Get your home in front of millions of buyers by listing it on Zillow.
Learn how to do itSell it yourself
Take full control of how buyers see your home on Zillow by listing For Sale by Owner (FSBO).
List your homeWhat's special
Ensuite bathroomLuxury plank vinylCustom tile flooringQuartz countertopsOpen floor planNew irrigationSmartly customized walk-in pantry
Zillow last checked:
Listing updated:
Listed by:
Cynthia Wyman DRE #01466283 951-333-5232,
CENTURY 21 Affiliated
Bought with:
Sonya Sanders, DRE #01315150
Exit Alliance Realty
Source: CRMLS,MLS#: SW25036784 Originating MLS: California Regional MLS
Originating MLS: California Regional MLSFacts & features
Interior
Bedrooms & bathrooms
- Bedrooms: 3
- Bathrooms: 2
- Full bathrooms: 2
- Main level bathrooms: 2
- Main level bedrooms: 3
Rooms
- Room types: Bonus Room, Bedroom, Laundry, Primary Bedroom, Dining Room
Bedroom
- Features: All Bedrooms Down
Bathroom
- Features: Bathtub, Quartz Counters, Separate Shower
Kitchen
- Features: Kitchen Island, Kitchen/Family Room Combo, Quartz Counters
Heating
- Central
Cooling
- Central Air
Appliances
- Included: Dishwasher, Gas Cooktop, Microwave, Self Cleaning Oven, Tankless Water Heater
- Laundry: Gas Dryer Hookup, Laundry Room
Features
- Breakfast Bar, Ceiling Fan(s), Separate/Formal Dining Room, High Ceilings, Open Floorplan, Pantry, Quartz Counters, Recessed Lighting, All Bedrooms Down
- Flooring: Laminate
- Has fireplace: Yes
- Common walls with other units/homes: No Common Walls
Interior area
- Total interior livable area: 1,959 sqft
Property
Parking
- Total spaces: 2
- Parking features: Garage - Attached
- Attached garage spaces: 2
Features
- Levels: One
- Stories: 1
- Entry location: main
- Patio & porch: Concrete, Patio
- Exterior features: Fire Pit
- Pool features: None
- Spa features: None
- Fencing: Excellent Condition,New Condition
- Has view: Yes
- View description: None
Lot
- Size: 8,712 Square Feet
- Features: 0-1 Unit/Acre, Sprinkler System
Details
- Parcel number: 335530008
- Special conditions: Standard
Construction
Type & style
- Home type: SingleFamily
- Architectural style: Cape Cod
- Property subtype: Single Family Residence
Condition
- New construction: No
- Year built: 2024
Utilities & green energy
- Sewer: Public Sewer
- Water: Public
- Utilities for property: Sewer Connected, Water Connected
Community & HOA
Community
- Features: Street Lights, Sidewalks
HOA
- Has HOA: Yes
- Amenities included: Playground
- HOA fee: $80 monthly
- HOA name: KEYSTONE
- HOA phone: 949-833-2600
Location
- Region: Menifee
Financial & listing details
- Price per square foot: $332/sqft
- Date on market: 2/19/2025
- Cumulative days on market: 56 days
- Listing terms: Cash,Cash to Existing Loan,Conventional,FHA,VA Loan
- Exclusions: WASHER, DRYER, REFRIGERATOR, TESLA CHARGER
Price history
| Date | Event | Price |
|---|---|---|
| 4/21/2025 | Sold | $649,888$332/sqft |
Source:  CRMLS #SW25036784 Report a problem CRMLS #SW25036784 Report a problem | ||
| 3/21/2025 | Pending sale | $649,888$332/sqft |
Source: CRMLS #SW25036784 Report a problem | ||
| 3/21/2025 | Contingent | $649,888$332/sqft |
Source: CRMLS #SW25036784 Report a problem | ||
| 2/19/2025 | Listed for sale | $649,888+12.9%$332/sqft |
Source: CRMLS #SW25036784 Report a problem | ||
| 2/6/2024 | Sold | $575,866-0.3%$294/sqft |
Source: CRMLS #IV23226050 Report a problem | ||
| 1/19/2024 | Pending sale | $577,867$295/sqft |
Source: CRMLS #IV23226050 Report a problem | ||
| 1/13/2024 | Price change | $577,867+0%$295/sqft |
Source: CRMLS #IV23226050 Report a problem | ||
| 11/17/2023 | Price change | $577,866+0.6%$295/sqft |
Source:  Pulte Report a problem Pulte Report a problem | ||
| 11/14/2023 | Price change | $574,206+7.3%$293/sqft |
Source: Pulte Report a problem | ||
| 10/2/2023 | Price change | $534,990+0.4%$273/sqft |
Source: Pulte Report a problem | ||
| 9/2/2023 | Price change | $532,990+1.3%$272/sqft |
Source: Pulte Report a problem | ||
| 8/4/2023 | Listed for sale | $525,990$268/sqft |
Source: Pulte Report a problem | ||
Public tax history
Tax history is unavailable.
Neighborhood: Sun City
Nearby homes
- $16,000-- bd-- ba-- sqftBent Arrow, Horseshoe Bay, TX 78657Off Market
- $16,000-- bd-- ba-- sqftRidgeview, Horseshoe Bay, TX 78657Off Market
- $580,0005 bd3 ba2.3k sqft27370 Golden Nugget St, Menifee, CA 92586Sold
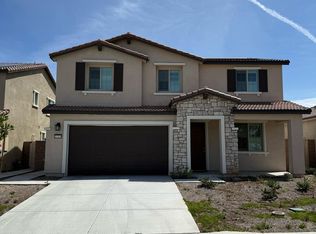
- $607,0004 bd2 ba1.9k sqft27410 Golden Nugget St, Menifee, CA 92586Sold

- $873,3006 bd4 ba3.6k sqft25143 Sand Wedge Dr, Menifee, CA 92586Off Market
- $616,0004 bd2 ba1.9k sqft25344 Picket Range Way, Menifee, CA 92586Sold
- $4,6006 bd5 ba3.9k sqft25059 Sand Wedge Dr, Menifee, CA 92586For Rent
- $555,5005 bd3 ba2.8k sqft27171 Denali Peak Rd, Menifee, CA 92586Off Market
- $433,6003 bd2 ba1.8k sqft27176 Denali Peak Rd, Menifee, CA 92586Off Market
Nearby schools
GreatSchools rating
- 7/10Ridgemoor Elementary SchoolGrades: K-5Distance: 1 mi
- 6/10Kathryn Newport Middle SchoolGrades: 6-8Distance: 1.8 mi
- NAMenifee PreschoolGrades: Distance: 2 mi
Get a cash offer in 3 minutes
Find out how much your home could sell for in as little as 3 minutes with a no-obligation cash offer.
Estimated market value
$654,600
Get a cash offer in 3 minutes
Find out how much your home could sell for in as little as 3 minutes with a no-obligation cash offer.
Estimated market value
$654,600
- California
- Riverside County
- Menifee
- 92586
- Sun City
- 27341 Ametrine St
Nearby cities
Nearby neighborhoods
Nearby zip codes
Other Menifee Topics
