Skip main navigation
Sold for $804,529
  • Listed by: KB HOME • PATRICIA MARTINEZ • Contact: 951-691-5300
    Bought with: None MRML
    $804,529

    27341 Denali Ct, Corona, CA 92883

    5beds
    2,874sqft
    Single Family Residence
    Built in 2025
    8,060 Square Feet Lot
    $805,100 Zestimate®
    $280/sqft
    $4,463 Estimated rent

    Home value

    $805,100

    $733,000 - $878,000

    $4,463/mo

    Zestimate® history
    Loading
    Loading...

    Owner options

    List your home for rent

    $4,463/mo

    Rent Zestimate®

    Find your next renter with Zillow Rental Manager. Plus, with online applications, you can quickly screen prospective tenants – for free.

    Learn more

    $4,463/mo

    Rent Zestimate®

    Refinance and save

    $5,203/mo

    Est. payment

    Refinancing to a lower rate could help reduce your monthly payments and save thousands over the life of the loan.

    See today's rates

    $5,203/mo

    Est. payment

    Explore your selling options

    Work with a Zillow partner agent

    Leverage their expertise and Zillow's premium Showcase listings to get your home seen by more buyers.

    Get started

    List with your own agent

    Get your home in front of millions of buyers by listing it on Zillow.

    Learn how to do it

    Sell it yourself

    Take full control of how buyers see your home on Zillow by listing For Sale by Owner (FSBO).

    List your home

    What's special

    Generous loft areaEnergy star certified microwaveSpacious great room
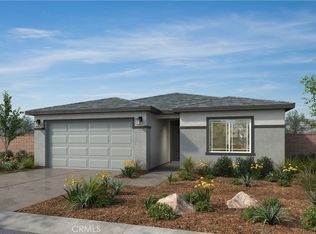
    Beautiful two story home in the picturesque community of Monteverdi. Home has a spacious great room, bedroom and full bath downstairs and generous loft area. Interior features include: 9' ceilings and open concept Kitchen and living spaces. Home also features a Energy Star Certified microwave, dishwasher and range, as well as a, high efficiency water heater. Photo is a rendering of the model. Buyer can either lease or purchase the Solar.

    Zillow last checked:

    Listing updated:

    Listed by:

    PATRICIA MARTINEZ DRE #01744058 951-316-6052,

    KB HOME

    Bought with:

    NONE NONE, DRE #N/A

    None MRML

    Source: CRMLS,MLS#: IV25264195MLS LogoOriginating MLS: California Regional MLS

    Facts & features

    Interior

    Bedrooms & bathrooms
    • Bedrooms: 5
    • Bathrooms: 3
    • Full bathrooms: 3
    • Main level bathrooms: 1
    • Main level bedrooms: 1
    Rooms
    • Room types: Loft, Primary Bathroom, Primary Bedroom, Other
    Bathroom
    • Features: Bathtub, Separate Shower, Walk-In Shower
    Kitchen
    • Features: Kitchen Island, Kitchen/Family Room Combo, Quartz Counters
    Other
    • Features: Walk-In Closet(s)
    Heating
    • ENERGY STAR Qualified Equipment
    Cooling
    • ENERGY STAR Qualified Equipment
    Appliances
    • Included: ENERGY STAR Qualified Appliances, ENERGY STAR Qualified Water Heater, Electric Oven, Electric Range, Water Heater
    • Laundry: Inside, Laundry Room
    Features
    • High Ceilings, Open Floorplan, Pantry, Quartz Counters, Loft, Walk-In Closet(s)
    • Doors: ENERGY STAR Qualified Doors
    • Windows: ENERGY STAR Qualified Windows
    • Has fireplace: No
    • Fireplace features: None
    • Common walls with other units/homes: No Common Walls
    Interior area
    • Total interior livable area: 2,874 sqft

    Property

    Parking
    • Total spaces: 2
    • Parking features: Driveway, Garage
    • Attached garage spaces: 2
    Features
    • Levels: Two
    • Stories: 2
    • Entry location: front
    • Patio & porch: None
    • Pool features: None
    • Spa features: None
    • Fencing: Block,Vinyl
    • Has view: Yes
    • View description: None
    Lot
    • Size: 8,060 Square Feet
    • Features: Sprinklers In Front
    Details
    • Parcel number: 393691033
    • Special conditions: Standard

    Construction

    Type & style
    • Home type: SingleFamily
    • Property subtype: Single Family Residence
    Materials
    • Roof: Concrete
    Condition
    • Under Construction
    • New construction: Yes
    • Year built: 2025

    Utilities & green energy

    • Sewer: Public Sewer
    • Water: Public
    Green energy
    • Energy efficient items: Construction, Doors, HVAC, Insulation, Lighting, Roof, Thermostat, Windows, Appliances, Water Heater
    • Energy generation: Solar
    • Water conservation: Low-Flow Fixtures

    Community & HOA

    Community
    • Features: Curbs, Dog Park, Hiking, Park, Storm Drain(s), Street Lights, Sidewalks
    • Subdivision: Temescal Valley
    HOA
    • Has HOA: Yes
    • Amenities included: Maintenance Grounds
    • HOA fee: $100 monthly
    • HOA name: Monteverdi HOA
    Location
    • Region: Corona

    Financial & listing details

    • Price per square foot: $280/sqft
    • Date on market: 11/20/2025
    • Cumulative days on market: 96 days
    • Listing terms: Contract

    Price history

    DateEventPrice
    3/30/2026Sold$804,529+1.7%$280/sqft
    Source: CRMLS #IV25264195 Report a problem
    2/26/2026Pending sale$790,990$275/sqft
    Source: CRMLS #IV25264195 Report a problem
    1/31/2026Price change$790,990+0.6%$275/sqft
    Source: KB Home Report a problem
    12/13/2025Price change$785,990-1.3%$273/sqft
    Source: CRMLS #IV25264195 Report a problem
    11/29/2025Price change$795,990+1.3%$277/sqft
    Source: KB Home Report a problem
    11/19/2025Listed for sale$785,990$273/sqft
    Source: KB Home Report a problem

    Public tax history

    Tax history is unavailable.

    Neighborhood: 92883

    Nearby schools

    GreatSchools rating
    Get a cash offer in 3 minutes
    Find out how much your home could sell for in as little as 3 minutes with a no-obligation cash offer.
    Estimated market value
    $805,100
    Get a cash offer in 3 minutes
    Find out how much your home could sell for in as little as 3 minutes with a no-obligation cash offer.
    Estimated market value
    $805,100