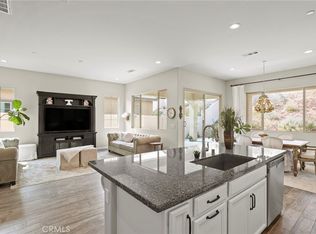
*****New Price Improvement***** Bring in your offer. Absolutely stunning four bedroom in Horsethief Canyon. Corner Lot. Beautiful Landscaping front and back. The pride of ownership shows in how well maintained this home is. As you pull up to the home you automatically can see what is awaiting you inside. The lower level has a spacious layout with a Livingroom and Family Room. The kitchen is bright and well appointed. Walking upstairs, you have four separate bedrooms with enough space for additional family, a work out room, an office or whatever your heart desires. The primary bedroom is a great place to wind down from the day and the soothing on-suite is a place to wash the days stresses away. Exiting the home into the backyard, you feel a calm. Take in the nature views and sounds. A nice place to relax and have a morning cup of coffee or an evening glass of wine. New garage doors and garage door opener on both garages. EV charger in the garage too. Community has two pools, four parks, gym, conference room and two tennis courts, volleyball court and basketball. Dog parks and so much more. Close to schools and freeway close to Temecula 'Wine Country", Lakes, Beaches, Mountains and the Desert. Come take a look and you'll want to make this "your" home.
Under contract
Listed by: JOSEPH MIRAFLOR, BROKER • Joseph Miraflor • Contact: joemiraflor@gmail.com
Price cut: $10K (7/2)
$699,000
27199 Echo Canyon Ct, Corona, CA 92883
4beds
1,748sqft
:
Get pre-qualified$4,766/mo
Single Family Residence
Built in 1993
7,841 Square Feet Lot
$-- Zestimate®
$400/sqft
$120/mo HOA
What's special
Four bedroomCorner lotPrimary bedroomFour separate bedroomsSoothing on-suite
- 127 days |
- 147 |
- 1 |
Zillow last checked:
Listing updated:
Listed by:
Joseph Miraflor DRE #01097496 joemiraflor@gmail.com,
JOSEPH MIRAFLOR, BROKER
Source: CRMLS,MLS#: CV26071701 Originating MLS: California Regional MLS
Originating MLS: California Regional MLSFacts & features
Interior
Bedrooms & bathrooms
- Bedrooms: 4
- Bathrooms: 3
- Full bathrooms: 2
- 1/2 bathrooms: 1
- Main level bathrooms: 1
Rooms
- Room types: Bedroom
Bedroom
- Features: All Bedrooms Up
Heating
- Central
Cooling
- Central Air
Appliances
- Laundry: Electric Dryer Hookup, Gas Dryer Hookup
Features
- All Bedrooms Up
- Has fireplace: Yes
- Fireplace features: Family Room
- Common walls with other units/homes: No Common Walls
Interior area
- Total interior livable area: 1,748 sqft
Property
Parking
- Total spaces: 3
- Parking features: Garage - Attached
- Attached garage spaces: 3
Features
- Levels: Two
- Stories: 2
- Entry location: 1
- Pool features: Association
- Has view: Yes
- View description: Hills
Lot
- Size: 7,841 Square Feet
- Features: 0-1 Unit/Acre
Details
- Parcel number: 393391006
- Special conditions: Standard
Construction
Type & style
- Home type: SingleFamily
- Property subtype: Single Family Residence
Condition
- New construction: No
- Year built: 1993
Utilities & green energy
- Sewer: Public Sewer
- Water: Public
Community & HOA
Community
- Features: Biking, Curbs, Dog Park, Hiking, Park, Street Lights, Suburban, Sidewalks
HOA
- Has HOA: Yes
- Amenities included: Pool
- HOA fee: $120 monthly
- HOA name: Horsethief
- HOA phone: 800-323-7517
Location
- Region: Corona
Financial & listing details
- Price per square foot: $400/sqft
- Tax assessed value: $235,705
- Date on market: 4/8/2026
- Cumulative days on market: 127 days
- Listing terms: Cash to New Loan
Estimated market value
Not available
Estimated sales range
Not available
$3,294/mo
Price history
| Date | Event | Price |
|---|---|---|
| 7/10/2026 | Contingent | $699,000$400/sqft |
Source:  CRMLS #CV26071701 Report a problem CRMLS #CV26071701 Report a problem | ||
| 7/2/2026 | Price change | $699,000-1.4%$400/sqft |
Source: CRMLS #CV26071701 Report a problem | ||
| 5/28/2026 | Price change | $709,000-1.5%$406/sqft |
Source: CRMLS #CV26071701 Report a problem | ||
| 4/8/2026 | Listed for sale | $719,900$412/sqft |
Source: CRMLS #CV26071701 Report a problem | ||
Public tax history
| Year | Property taxes | Tax assessment |
|---|---|---|
| 2016 | -- | $235,705 +1.5% |
| 2015 | $4,583 +2.7% | $232,166 +2% |
| 2014 | $4,462 | $227,621 +0.5% |
| 2013 | -- | $226,595 +2% |
| 2012 | -- | $222,153 +2% |
| 2011 | -- | $217,798 +0.8% |
| 2010 | -- | $216,172 -0.2% |
| 2009 | -- | $216,689 +2% |
| 2008 | -- | $212,441 +2% |
| 2007 | -- | $208,276 +2% |
| 2006 | -- | $204,193 +2% |
| 2005 | -- | $200,190 +3.9% |
| 2003 | -- | $192,670 +2% |
| 2002 | -- | $188,894 +2% |
| 2001 | $3,620 +1.9% | $185,191 +2% |
| 2000 | $3,552 | $181,560 |
Find assessor info on the county website
Monthly payment
Est. payment
Payment breakdown
Explore the cost of this home by adjusting the details. Changes won't be saved.Climate risks
Neighborhood: Horsethief Canyon Ranch
Nearby schools
GreatSchools rating
- 6/10Luiseño SchoolGrades: K-8Distance: 0.5 mi
- 7/10Temescal Canyon High SchoolGrades: 9-12Distance: 5.1 mi
- $680,5004 bd2 ba1.7k sqft27199 Echo Canyon Ct, Corona, CA 92883Off Market
- $215,5043 bd2 ba1.5k sqft27213 Echo Canyon Ct, Corona, CA 92883Off Market
- $653,2003 bd2 ba1.5k sqft27213 Echo Canyon Ct, Corona, CA 92883Off Market
- $212,3293 bd2 ba1.5k sqft27171 Echo Canyon Ct, Corona, CA 92883Off Market
- $660,8003 bd2 ba1.5k sqft27171 Echo Canyon Ct, Corona, CA 92883Off Market
- $253,2424 bd2 ba1.7k sqft27227 Echo Canyon Ct, Corona, CA 92883Off Market
- $682,4004 bd2 ba1.7k sqft27227 Echo Canyon Ct, Corona, CA 92883Off Market
- $804,5295 bd3 ba2.8k sqft27341 Denali Ct, Corona, CA 92883Sold
A local agent can set up tours, give advice and negotiate with sellers.
Similar homes
- $725,0004 bd4 ba2.5k sqft25043 Coral Canyon Rd, Corona, CA 92883For Sale
 MLS ID #IG26133340, Talal Khan, The Home Agency. CRMLS
 - $699,0002 bd2 ba1.7k sqft11976 Discovery Ct, Corona, CA 92883For Sale
 MLS ID #IG26081078, Diana Renee, Keller Williams Realty. CRMLS
 - $788,8004 bd3 ba2.2k sqft9123 Blue Flag St, Corona, CA 92883For Sale
 MLS ID #IG26123718, Ran Cho, New Star Realty. CRMLS
 - $789,9002 bd2 ba2k sqft24590 Crestley Dr, Corona, CA 92883For Sale
 MLS ID #CV26171353, Derek Oie, KW VISION. CRMLS
 - $649,0004 bd3 ba2.4k sqft16502 Antelope St, Lake Elsinore, CA 92530For SaleMLS ID #PW26093631, Priscilla Rael-Albin, RE/MAX New Dimension. CRMLS
- $745,0004 bd3 ba2k sqft4244 Windspring Cir, Corona, CA 92883For SaleMLS ID #OC26145442, Cecilia Lee, RE/MAX Connections. CRMLS
- $640,0004 bd3 ba1.7k sqft28955 Via Marsala, Menifee, CA 92584For SaleMLS ID #260019717, Maria E Hernandez, CFL Realty. SDMLS
- $729,9004 bd2 ba1.5k sqft2132 Trafalgar Ave, Riverside, CA 92506For SaleMLS ID #IV26173066, LEIGHTON SILVA, Tower Agency. CRMLS
- $610,0003 bd2 ba2k sqft4109 Cottonwood Cir, Lake Elsinore, CA 92530For SaleMLS ID #PW26152987, Travis Ensling, First Team Real Estate. CRMLS
- $699,0003 bd2 ba1.8k sqft6826 Ranchgrove Rd, Riverside, CA 92506For SaleMLS ID #PW26168442, BertaLuchi Balcazar, Coldwell Banker Envision. CRMLS
- $825,0004 bd3 ba1.7k sqft1912 Silverwood Cir, Corona, CA 92881For SaleMLS ID #IG26168258, Obair Katchi, Gold Team Realty. CRMLS
- $789,9004 bd3 ba1.9k sqft9186 Limecrest Dr, Riverside, CA 92508For SaleMLS ID #IV26168975, ROBERT WETZEL, Tower Agency. CRMLS
- $724,8004 bd4 ba1.9k sqft16344 W Sun Canyon St, Riverside, CA 92503For SaleMLS ID #IG26095906, Vicki Galvan, Super Woman Super Realtors. CRMLS
- $749,9994 bd2 ba1.2k sqft871 W Francis St, Corona, CA 92882For SaleMLS ID #IG26125925, Steven Casillas, Realty ONE Group West. CRMLS
- $630,0003 bd3 ba2.4k sqft27753 Bluff Vista Way, Menifee, CA 92584For SaleMLS ID #SW26171992, Reanne Mosley, Compass. CRMLS
- $649,9994 bd3 ba2.2k sqft22920 Green Pine Dr, Canyon Lake, CA 92587For SaleMLS ID #SW26052759, Iris Stricklin, Legacy Realty Inc.. CRMLS
- $718,0004 bd3 ba2.4k sqft22982 Teil Glen Rd, Wildomar, CA 92595For SaleMLS ID #SW26128563, Ana Dittamo, Redfin Corporation. CRMLS
- $679,9993 bd3 ba1.5k sqft24432 Calle Tassjara, Murrieta, CA 92562For SaleMLS ID #SW26171618, Oscar Fuentes Gallegos, Abundance Real Estate. CRMLS
- $785,0004 bd2 ba1.9k sqft981 Serfas Club Dr, Corona, CA 92882For SaleMLS ID #CV26136403, Martha Figueroa, KELLER WILLIAMS PREMIER PROPER. CRMLS
- $929,0004 bd3 ba2k sqft1910 Georgetown Dr, Corona, CA 92881For SaleMLS ID #OC26123510, Tom Bertog, HomeSmart, Evergreen Realty. CRMLS
Local buyer's agents are ready to help
