Skip main navigation
PendingPrice increase: $50.25K (6/20)
$682,962
5beds
2,763sqft

27341 Dunite Dr, Perris, CA 92571

5beds
2,763sqft
Single family residence
Built in 2025
7,854 sqft
2 Attached garage spaces
$247 price/sqft
$199/mo HOA

What's special

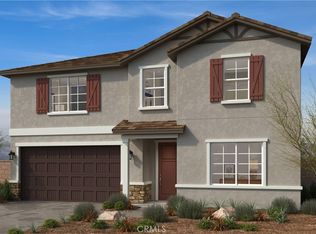
Spanish style two storySloped backyardConvenient upstairs laundry roomComfy bdrm sizes

Beautiful Rockridge community,Spanish style two story, spacious 5 bdrm, 3.5 bath, Comfy bdrm sizes, convenient upstairs laundry room, Playful loft upstairs for fun and games or nice quiet study area. Solar with option to lease or purchase, create your own beautiful flower bloom w/sloped backyard. Energy star qualified home to help ...

443 days
|
225
|
7
|
Source: CRMLS,MLS#: SW26100804MLS LogoOriginating MLS: California Regional MLS
Travel times

Living Room

Kitchen

Primary Bedroom

Zillow last checked:

Listing updated:

Listed by:

Marcy Pekar DRE #02192765 951-233-3793,

KB Home Sales-Southern CA Inc

Source: CRMLS,MLS#: SW26100804MLS LogoOriginating MLS: California Regional MLS

Facts & features

Interior

Bedrooms & bathrooms
  • Bedrooms: 5
  • Bathrooms: 4
  • Full bathrooms: 3
  • 1/2 bathrooms: 1
  • Main level bathrooms: 2
  • Main level bedrooms: 1
Rooms
  • Room types: Bedroom, Great Room, Kitchen, Laundry, Loft
Bedroom
  • Features: Bedroom on Main Level
Bathroom
  • Features: Bathtub, Separate Shower, Walk-In Shower
Kitchen
  • Features: Quartz Counters
Heating
  • ENERGY STAR Qualified Equipment
Cooling
  • Central Air, ENERGY STAR Qualified Equipment
Appliances
  • Included: ENERGY STAR Qualified Appliances, ENERGY STAR Qualified Water Heater, Electric Oven, Electric Range, Microwave, Water Heater
  • Laundry: Inside, Laundry Room
Features
  • High Ceilings, Open Floorplan, Quartz Counters, Bedroom on Main Level, Loft
  • Flooring: Vinyl
  • Doors: ENERGY STAR Qualified Doors
  • Windows: ENERGY STAR Qualified Windows
  • Has fireplace: No
  • Fireplace features: None
  • Common walls with other units/homes: No Common Walls
Interior area
  • Total interior livable area: 2,763 sqft
Video & virtual tour

Property

Parking
  • Total spaces: 2
  • Parking features: Driveway, Garage
  • Attached garage spaces: 2
Features
  • Levels: Two
  • Stories: 2
  • Entry location: Front
  • Pool features: None
  • Has view: Yes
  • View description: None
Lot
  • Size: 7,854 Square Feet
  • Features: Drip Irrigation/Bubblers
Details
  • Parcel number: 307462002
  • Special conditions: Standard

Construction

Type & style
  • Home type: SingleFamily
  • Architectural style: Spanish
  • Property subtype: Single Family Residence
Condition
  • Turnkey
  • New construction: Yes
  • Year built: 2025

Utilities & green energy

  • Sewer: Public Sewer
  • Water: Public
Green energy
  • Energy efficient items: Construction, Doors, HVAC, Insulation, Lighting, Roof, Thermostat, Windows, Appliances, Water Heater
  • Energy generation: Solar
  • Water conservation: Water-Smart Landscaping

Community & HOA

Community
  • Features: Curbs, Storm Drain(s), Street Lights, Sidewalks
HOA
  • Has HOA: Yes
  • Amenities included: Maintenance Grounds
  • HOA fee: $199 monthly
  • HOA name: Rockridge
  • HOA phone: 510-547-6431
Location
  • Region: Perris

Financial & listing details

  • Price per square foot: $247/sqft
  • Tax assessed value: $15,930
  • Annual tax amount: $5,602
  • Date on market: 5/8/2026
  • Cumulative days on market: 443 days
  • Listing terms: Contract

Price history

DateEventPrice
6/26/2026Pending sale$682,962$247/sqft
Source: CRMLS #SW26100804 Report a problem
6/20/2026Price change$682,962+7.9%$247/sqft
Source: KB Home Report a problem
6/13/2026Price change$632,712-6.9%$229/sqft
Source: KB Home Report a problem
6/13/2026Price change$679,962+0.1%$246/sqft
Source: CRMLS #SW26100804 Report a problem
3/1/2026Price change$679,552+2.3%$246/sqft
Source: KB Home Report a problem
11/11/2025Price change$664,552+0.8%$241/sqft
Source: KB Home Report a problem
10/25/2025Price change$659,552+3.1%$239/sqft
Source: KB Home Report a problem
10/15/2025Price change$639,990-1.3%$232/sqft
Source: KB Home Report a problem
6/23/2025Listed for sale$648,343$235/sqft
Source: SDMLS #IV25090866 Report a problem

Public tax history

YearProperty taxesTax assessment
2025$5,602 $15,930

Find assessor info on the county website

Monthly payment

Est. payment
$4,288/mo
Principal & interest
$3423
Property taxes
$666
HOA Fees
$199
More affordability toolsChevron Right

Estimated market value

Not available

Estimated sales range

Not available

$3,722/mo

Climate risks

Explore flood, wildfire, and other predictive climate risk information for this property on First Street®️.

Neighborhood: 92571

Nearby schools

Sierra Vista Elementary School
Grades K-60.3 miles
5/10
GreatSchools® Rating
Test Score Rating
5/10
Student Progress Rating
5/10
Lakeside Middle School
Grades 7-80.4 miles
4/10
GreatSchools® Rating
Test Score Rating
4/10
Student Progress Rating
3/10
Orange Vista High
Grades 9-121 miles
5/10
GreatSchools® Rating
Test Score Rating
5/10
College Readiness Rating
4/10