Discover the last opportunity to own a stunning single-story home at Palmetto in Moreno Valley. Featuring 4 spacious bedrooms, 4 full bathrooms, and a private junior suite perfect for multi-generational living, guests, or a home office. Situated on a premium flat lot with over 30 feet of backyard space and surrounded by block and vinyl walls for added privacy, this beautifully upgraded home offers modern flooring throughout most of the home and an open-concept design ideal for entertaining. Enjoy the rare combination of functional living, upgraded finishes, and expansive outdoor space — all on one level.
Photo is a rendering of the model. Buyer can either buy or lease the solar.
Pending
Listed by: KB Home Sales-Southern CA Inc • Marcy Pekar • Contact: 951-233-3793
Price increase: $5K (6/5)
$752,990
11885 Laselle St, Moreno Valley, CA 92557
5beds
2,955sqft
:
Get pre-qualified$5,112/mo
Single Family Residence
Built in 2026
9,860 Square Feet Lot
$-- Zestimate®
$255/sqft
$107/mo HOA
What's special
- 71 days |
- 54 |
- 5 |
Zillow last checked:
Listing updated:
Listed by:
Marcy Pekar DRE #02192765 951-233-3793,
KB Home Sales-Southern CA Inc
Source: CRMLS,MLS#: SW26106574 Originating MLS: California Regional MLS
Originating MLS: California Regional MLSFacts & features
Interior
Bedrooms & bathrooms
- Bedrooms: 5
- Bathrooms: 4
- Full bathrooms: 4
- Main level bathrooms: 4
- Main level bedrooms: 5
Rooms
- Room types: Bedroom, Great Room, Kitchen, Laundry
Bedroom
- Features: All Bedrooms Down
Bathroom
- Features: Separate Shower, Walk-In Shower
Kitchen
- Features: Granite Counters
Heating
- ENERGY STAR Qualified Equipment
Cooling
- Central Air, ENERGY STAR Qualified Equipment
Appliances
- Included: ENERGY STAR Qualified Appliances, ENERGY STAR Qualified Water Heater, Electric Oven, Electric Range, Microwave, Water Heater
- Laundry: Inside, Laundry Room
Features
- Granite Counters, High Ceilings, Open Floorplan, All Bedrooms Down
- Flooring: Vinyl
- Doors: ENERGY STAR Qualified Doors
- Windows: ENERGY STAR Qualified Windows
- Has fireplace: No
- Fireplace features: None
- Common walls with other units/homes: No Common Walls
Interior area
- Total interior livable area: 2,955 sqft
Video & virtual tour
Property
Parking
- Total spaces: 2
- Parking features: Driveway, Garage
- Attached garage spaces: 2
Features
- Levels: One
- Stories: 1
- Entry location: Front
- Pool features: None
- Has view: Yes
- View description: None
Lot
- Size: 9,860 Square Feet
- Features: Drip Irrigation/Bubblers
Details
- Special conditions: Standard
Construction
Type & style
- Home type: SingleFamily
- Architectural style: Spanish
- Property subtype: Single Family Residence
Condition
- Turnkey
- New construction: Yes
- Year built: 2026
Utilities & green energy
- Sewer: Public Sewer
- Water: Public
Green energy
- Energy efficient items: Construction, Doors, HVAC, Insulation, Lighting, Roof, Thermostat, Windows, Appliances, Water Heater
- Energy generation: Solar
- Water conservation: Water-Smart Landscaping
Community & HOA
Community
- Features: Curbs, Storm Drain(s), Street Lights, Sidewalks
HOA
- Has HOA: Yes
- Amenities included: Maintenance Grounds
- HOA fee: $107 monthly
- HOA name: Palmetto
- HOA phone: 800-706-7838
Location
- Region: Moreno Valley
Financial & listing details
- Price per square foot: $255/sqft
- Date on market: 5/15/2026
- Cumulative days on market: 72 days
- Listing terms: Contract
Estimated market value
Not available
Estimated sales range
Not available
$4,738/mo
Price history
| Date | Event | Price |
|---|---|---|
| 7/17/2026 | Pending sale | $752,990$255/sqft |
Source:  CRMLS #SW26106574 Report a problem CRMLS #SW26106574 Report a problem | ||
| 6/5/2026 | Price change | $752,990+0.7%$255/sqft |
Source: CRMLS #SW26106574 Report a problem | ||
| 5/30/2026 | Price change | $747,990+1.2%$253/sqft |
Source: CRMLS #SW26106574 Report a problem | ||
| 5/23/2026 | Price change | $738,990+4.7%$250/sqft |
Source: CRMLS #SW26106574 Report a problem | ||
| 5/20/2026 | Price change | $705,990-7.9%$239/sqft |
Source: CRMLS #SW26106574 Report a problem | ||
| 5/15/2026 | Listed for sale | $766,493$259/sqft |
Source: CRMLS #SW26106574 Report a problem | ||
Public tax history
Tax history is unavailable.
Monthly payment
Est. payment
Payment breakdown
Explore the cost of this home by adjusting the details. Changes won't be saved.Climate risks
Neighborhood: 92557
Nearby schools
GreatSchools rating
- 5/10Sierra Vista Elementary SchoolGrades: K-6Distance: 0.3 mi
- 4/10Lakeside Middle SchoolGrades: 7-8Distance: 0.4 mi
- 5/10Orange Vista HighGrades: 9-12Distance: 1 mi
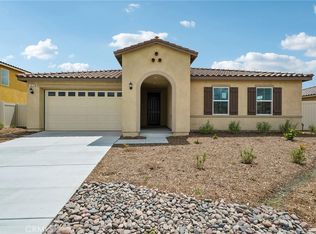
- $682,9625 bd4 ba2.7k sqft27341 Dunite Dr, Perris, CA 92571Pending
- $621,8323 bd3 ba1.8k sqft27330 Dunite Dr, Perris, CA 92571New Construction

- $636,9904 bd3 ba2.5k sqft27315 Dunite Dr, Perris, CA 92571New Construction
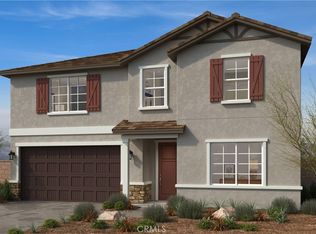
- $637,4974 bd3 ba2.3k sqft27334 Fossil Cv, Perris, CA 92571Sold
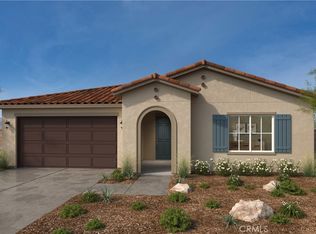
- $597,9903 bd2 ba1.8k sqft27344 Fossil Cv, Perris, CA 92571Pending
- $638,4404 bd3 ba2k sqft27318 Dunite Dr, Perris, CA 92571New Construction
- $590,0004 bd2 ba2k sqft27366 Dunite Dr, Perris, CA 92571Sold
- $619,3134 bd2 ba2k sqft27328 Fossil Cv, Perris, CA 92571Pending
A local agent can set up tours, give advice and negotiate with sellers.
Similar homes
- $725,0005 bd3 ba3.4k sqft27239 Hideout Ct, Menifee, CA 92585For Sale
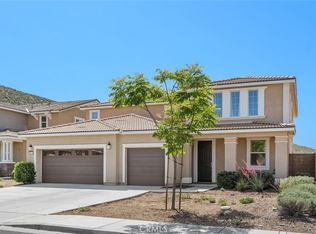 MLS ID #IV26087719, SARA BERESFORD, COLDWELL BANKER REALTY. CRMLS
 - $719,9005 bd4 ba2.5k sqft25167 Desert Sage Dr, Sun City, CA 92586For Sale
 MLS ID #SW26148033, Kathy Vineyard, Re/Max Diamond Prestige. CRMLS
 - $659,0004 bd3 ba2.3k sqft756 Green Ct, Perris, CA 92571For Sale
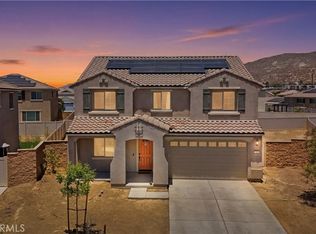 MLS ID #PW26137632, Will Quintanilla, First Option Realty. CRMLS
 - $725,0005 bd4 ba3.1k sqft29684 Gypsy Canyon Cir, Menifee, CA 92584For Sale
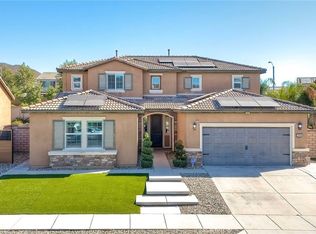 MLS ID #TR26147774, Mercedes Erhahon, Real Broker. CRMLS
 - $669,0004 bd3 ba2.4k sqft457 Cimarron Dr, Perris, CA 92570For SaleMLS ID #IG26138253, Charlene Pulido, KW The Lakes. CRMLS
- $735,0004 bd3 ba3.1k sqft25392 Lone Acres Rd, Menifee, CA 92584For SaleMLS ID #SW26141141, Constance Carlisle, eXp Realty of California, Inc.. CRMLS
- $674,9004 bd4 ba2.7k sqft27134 Settlement St, Menifee, CA 92585For SaleMLS ID #SW26140128, Valerie Carlson, Redfin Corporation. CRMLS
- $690,0005 bd3 ba2.9k sqft24638 Hudson St, Moreno Valley, CA 92551For SaleMLS ID #PW25267853, Lokesh Bharadwaj, KLM Golden Real Estate Inc.. CRMLS
- $759,9004 bd3 ba2.4k sqft25451 Jack Rabbit Ln, Corona, CA 92883For SaleMLS ID #IG26159777, Oscar Tortola, Oscar Tortola Group Real Estate Services. CRMLS
- $789,0005 bd3 ba3k sqft28296 Harvest Gold Ct, Menifee, CA 92584For SaleMLS ID #SW26111755, Hank Greer, Reliable Realty Inc.. CRMLS
- $799,0005 bd3 ba3k sqft31409 Darlington Oak Dr, Winchester, CA 92596For SaleMLS ID #SW26101034, Jessica Foote, Native. CRMLS
- $714,9004 bd4 ba2.6k sqft26264 Painted Daisy Cir, Menifee, CA 92584For SaleMLS ID #NP26129480, Elia Ceniceros, The L3. CRMLS
- $685,0005 bd3 ba2.4k sqft28564 Hellebore St, Murrieta, CA 92563For SaleMLS ID #IV26097883, JAMES MONKS, Tower Agency. CRMLS
- $715,0005 bd4 ba2.9k sqft29261 Southerness, Lake Elsinore, CA 92530For SaleMLS ID #PW26135261, Guadalupe Munoz, Prestige Investments Group Inc. CRMLS
- $599,9004 bd3 ba2.1k sqft22641 Spotted Fox Dr, Nuevo, CA 92567For SaleMLS ID #IV26111142, ADAM SCHWARZ, EXP REALTY OF CALIFORNIA INC. CRMLS
- $719,9994 bd3 ba2.5k sqft11615 Zoeller St, Beaumont, CA 92223New ConstructionMLS ID #SW26108075, Austin Cochren, Abundance Real Estate. CRMLS
- $650,0004 bd4 ba2.4k sqft13936 Vantage St, Moreno Valley, CA 92555For SaleMLS ID #IV26075389, GABRIELA HANSON, NEST REAL ESTATE. CRMLS
- $650,0004 bd3 ba2.3k sqft15594 Raptor Rd, Moreno Valley, CA 92551For SaleMLS ID #IV26040159, VIDA TELLEZ, First Team Real Estate. CRMLS
- $729,9995 bd3 ba2.5k sqft30543 Silky Lupine Dr, Murrieta, CA 92563For SaleMLS ID #SW26099030, Victoria Gabourel, Fathom Realty Group Inc.. CRMLS
- $625,0004 bd3 ba2.7k sqft15587 Crusader Dr, Moreno Valley, CA 92551For SaleMLS ID #IV26050564, FARIBA TABIBIAN, KELLER WILLIAMS RIVERSIDE CENT. CRMLS
Local buyer's agents are ready to help
