One of the most sought-after floor plans in Village Niguel Gardens. This home is nestled in a prestigious gated community and offers a spacious 3 bedrooms/2.5 baths and was designed for comfort and versatility with 2 unique living areas. The first formal living area has an inviting fireplace and is open to the Dining Room and Kitchen. The second living area adjoining the kitchen can be described as a casual family room or cozy den. The home has plantation shutters on all windows. All bedrooms are upstairs. The oversized primary bedroom exudes luxury and comfort featuring a fireplace and custom built-in cabinets that add both functionality and elegance to the space. This well-maintained home is only attached on one side and offers views from the patio. The 2-car attached garage offers direct interior access. The community offers 2 pools, spas, community park with tennis courts, playground, & dog run. Close to freeway & 73, beaches, award winning schools, and Reginal Park. Also Shopping & Dining are close by.
Sold for $990,000
Listed by: Regency Real Estate Brokers • Diana Antoun • Contact: 949-707-4400
Bought with: Keller Williams Realty
$990,000
27343 Sahara Pl, Laguna Niguel, CA 92677
3beds
1,955sqft
Condominium
Built in 1989
-- sqft lot
$1,085,200 Zestimate®
$506/sqft
$4,946 Estimated rent
Home value
$1,085,200
$1.03M - $1.15M
$4,946/mo
Zestimate® history
Owner options
List your home for rent
$4,946/mo
Rent Zestimate®
Find your next renter with Zillow Rental Manager. Plus, with online applications, you can quickly screen prospective tenants – for free.
$4,946/mo
Rent Zestimate®
Refinance and save
$6,683/mo
Est. payment
Refinancing to a lower rate could help reduce your monthly payments and save thousands over the life of the loan.
$6,683/mo
Est. payment
Explore your selling options
Work with a Zillow partner agent
Leverage their expertise and Zillow's premium Showcase listings to get your home seen by more buyers.
Get startedList with your own agent
Get your home in front of millions of buyers by listing it on Zillow.
Learn how to do itSell it yourself
Take full control of how buyers see your home on Zillow by listing For Sale by Owner (FSBO).
List your homeWhat's special
Tennis courtsReginal parkCasual family roomCustom built-in cabinets
Zillow last checked:
Listing updated:
Listed by:
Diana Antoun DRE #01313864 949-707-4400,
Regency Real Estate Brokers
Bought with:
Martha Haecherl, DRE #01951662
Keller Williams Realty
Source: CRMLS,MLS#: OC23203934 Originating MLS: California Regional MLS
Originating MLS: California Regional MLSFacts & features
Interior
Bedrooms & bathrooms
- Bedrooms: 3
- Bathrooms: 3
- Full bathrooms: 2
- 1/2 bathrooms: 1
- Main level bathrooms: 1
Rooms
- Room types: Bedroom, Family Room, Kitchen, Living Room, Dining Room
Bedroom
- Features: All Bedrooms Up
Bathroom
- Features: Bathtub, Tub Shower
Kitchen
- Features: Granite Counters, Kitchen/Family Room Combo
Heating
- Forced Air
Cooling
- Central Air
Appliances
- Included: Dishwasher, Gas Range, Microwave, Water Heater
- Laundry: In Garage
Features
- Built-in Features, Breakfast Area, Separate/Formal Dining Room, Granite Counters, Open Floorplan, All Bedrooms Up
- Flooring: Carpet, Tile, Vinyl
- Windows: Plantation Shutters, Skylight(s)
- Has fireplace: Yes
- Fireplace features: Living Room, Primary Bedroom
- Common walls with other units/homes: 1 Common Wall
Interior area
- Total interior livable area: 1,955 sqft
Property
Parking
- Total spaces: 2
- Parking features: Door-Multi, Direct Access, Garage
- Attached garage spaces: 2
Features
- Levels: Two
- Stories: 2
- Entry location: Ground
- Patio & porch: Concrete, Enclosed, Patio
- Pool features: Association
- Has spa: Yes
- Spa features: Association
- Has view: Yes
- View description: City Lights, Park/Greenbelt
- Waterfront features: Ocean Side Of Freeway
Details
- Parcel number: 93995347
- Special conditions: Standard
Construction
Type & style
- Home type: Condo
- Architectural style: Traditional
- Property subtype: Condominium
- Attached to another structure: Yes
Materials
- Stucco
- Foundation: Slab
Condition
- Turnkey
- New construction: No
- Year built: 1989
Utilities & green energy
- Sewer: Public Sewer, Sewer Tap Paid
- Water: Public
- Utilities for property: Cable Available, Electricity Connected, Natural Gas Available, Sewer Connected
Community & HOA
Community
- Features: Curbs, Dog Park, Gutter(s), Storm Drain(s), Street Lights, Gated
- Security: Gated Community
- Subdivision: Village Niguel Gardens Iii (Vng3)
HOA
- Has HOA: Yes
- Amenities included: Pool, Spa/Hot Tub
- HOA fee: $465 monthly
- HOA name: Village Niguel Gardens
- HOA phone: 800-706-7838
- Second HOA fee: $170 annually
- Second HOA name: Country Village
- Second HOA phone: 800-707-7838
Location
- Region: Laguna Niguel
Financial & listing details
- Price per square foot: $506/sqft
- Tax assessed value: $1,009,800
- Annual tax amount: $10,198
- Date on market: 11/2/2023
- Cumulative days on market: 7 days
- Listing terms: Cash to New Loan
Price history
| Date | Event | Price |
|---|---|---|
| 12/28/2023 | Sold | $990,000-0.7%$506/sqft |
Source:  CRMLS #OC23203934 Report a problem CRMLS #OC23203934 Report a problem | ||
| 11/10/2023 | Contingent | $996,900$510/sqft |
Source: CRMLS #OC23203934 Report a problem | ||
| 11/2/2023 | Listed for sale | $996,900+99.4%$510/sqft |
Source: CRMLS #OC23203934 Report a problem | ||
| 11/20/2009 | Sold | $500,000+0.2%$256/sqft |
Source: Public Record Report a problem | ||
| 10/11/2009 | Listed for sale | $499,000-26.5%$255/sqft |
Source: Seven Gables Real Estate #P706382 Report a problem | ||
| 9/26/2005 | Sold | $679,000$347/sqft |
Source: Public Record Report a problem | ||
Public tax history
| Year | Property taxes | Tax assessment |
|---|---|---|
| 2025 | $10,198 +1.5% | $1,009,800 +2% |
| 2024 | $10,047 +61.8% | $990,000 +59.6% |
| 2023 | $6,210 +2% | $620,344 +2% |
| 2022 | $6,090 +2% | $608,181 +2% |
| 2021 | $5,971 +1% | $596,256 +1% |
| 2020 | $5,911 | $590,143 +2% |
| 2019 | $5,911 +2% | $578,572 +2% |
| 2018 | $5,794 +4% | $567,228 +2% |
| 2017 | $5,569 | $556,106 +2% |
| 2016 | $5,569 +2% | $545,202 +1.5% |
| 2015 | $5,461 +3.6% | $537,013 +2% |
| 2014 | $5,274 | $526,494 +24.5% |
| 2013 | -- | $423,000 |
| 2012 | -- | $423,000 -6% |
| 2011 | -- | $450,000 -10% |
| 2010 | -- | $500,000 +15.7% |
| 2009 | -- | $432,000 -27.2% |
| 2008 | -- | $593,000 -14.4% |
| 2007 | -- | $692,580 +2% |
| 2006 | -- | $679,000 +136.4% |
| 2005 | -- | $287,265 +2% |
| 2004 | -- | $281,633 +1.9% |
| 2003 | -- | $276,472 +2% |
| 2002 | -- | $271,051 +2% |
| 2001 | $2,711 +1.9% | $265,737 +2% |
| 2000 | $2,661 | $260,527 |
Find assessor info on the county website
Neighborhood: 92677
Nearby homes
- $1,100,0003 bd3 ba1.7k sqft27337 Sahara Pl, Laguna Niguel, CA 92677Sold
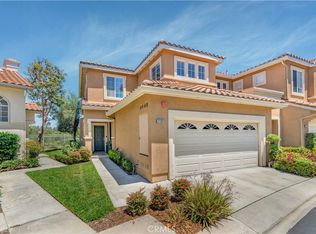
- $915,0003 bd3 ba1.5k sqft27347 Sahara Pl, Laguna Niguel, CA 92677Sold
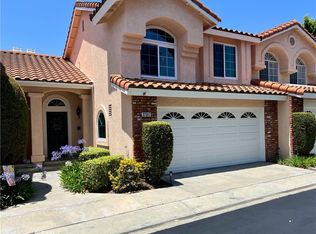
- $980,0003 bd3 ba1.8k sqft24336 Carlton Ct, Laguna Niguel, CA 92677Sold
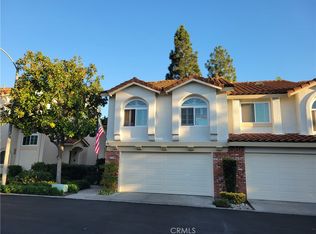
- $710,7002 bd2 ba-- sqft24471 Avenida De Los Ninos, Laguna Niguel, CA 92677Off Market
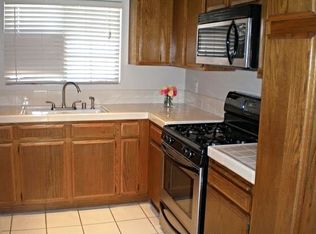
- $--2 bd2 ba-- sqft24275 Avenida Breve #F320A52C6, Laguna Niguel, CA 92677Off Market
- $--1 bd1 ba-- sqft24275 Avenida Breve #776F18CCB, Laguna Niguel, CA 92677Off Market
- $--1 bd1 ba-- sqft24275 Avenida Breve #1, Laguna Niguel, CA 92677Off Market
- $516,4001 bd1 ba711 sqft24273 Avenida De Las Flores #105, Laguna Niguel, CA 92677Off Market
Nearby schools
GreatSchools rating
- 7/10Laguna Niguel Elementary SchoolGrades: K-5Distance: 0.6 mi
- 9/10Aliso Viejo Middle SchoolGrades: 6-8Distance: 1.1 mi
- 10/10Aliso Niguel High SchoolGrades: 9-12Distance: 0.8 mi
Get a cash offer in 3 minutes
Find out how much your home could sell for in as little as 3 minutes with a no-obligation cash offer.
Estimated market value
$1,085,200
Get a cash offer in 3 minutes
Find out how much your home could sell for in as little as 3 minutes with a no-obligation cash offer.
Estimated market value
$1,085,200
- California
- Orange County
- Laguna Niguel
- 92677
- 27343 Sahara Pl
Nearby cities
Nearby zip codes
Other Laguna Niguel Topics
