Nestled in the highly sought-after community of Village Niguel Gardens, this truly extraordinary home boasts stunning panoramic city light and hillside views. Upon entry, one is greeted by the bright living room featuring elegant wood flooring, a cozy fireplace, and soaring high ceilings. An open concept floor plan with versatile den on the main floor blends the formal living and dining area for easy access to the gourmet kitchen, which showcases upgraded granite countertops and custom cabinetry. Unwind in the inviting outdoor patio, which is perfect for entertaining. Enjoy a retreat in the spacious primary bedroom for ultimate relaxation with beautiful hillside and city views. Enjoy the convenience of a spacious 2-car attached garage with custom cabinets for plenty of storage space. Benefit from proximity to one of the community's two sparkling pools and spas, with no Mello Roos. With its unique location in the heart of Laguna Niguel, sitting minutes away from some of the finest shopping centers in town, top ranked schools, 73 Toll Road and 5 Freeways, and world-class beaches, the perfect home awaits you here.
Sold for $1,100,000
Listed by: Berkshire Hathaway HomeService • Leela Safavi • Contact: 949-768-1000
Bought with: Compass
$1,100,000
27337 Sahara Pl, Laguna Niguel, CA 92677
3beds
1,748sqft
Townhouse
Built in 1999
-- sqft lot
$1,143,300 Zestimate®
$629/sqft
$4,461 Estimated rent
Home value
$1,143,300
$1.09M - $1.20M
$4,461/mo
Zestimate® history
Owner options
List your home for rent
$4,461/mo
Rent Zestimate®
Find your next renter with Zillow Rental Manager. Plus, with online applications, you can quickly screen prospective tenants – for free.
$4,461/mo
Rent Zestimate®
Refinance and save
$7,423/mo
Est. payment
Refinancing to a lower rate could help reduce your monthly payments and save thousands over the life of the loan.
$7,423/mo
Est. payment
Explore your selling options
Work with a Zillow partner agent
Leverage their expertise and Zillow's premium Showcase listings to get your home seen by more buyers.
Get startedList with your own agent
Get your home in front of millions of buyers by listing it on Zillow.
Learn how to do itSell it yourself
Take full control of how buyers see your home on Zillow by listing For Sale by Owner (FSBO).
List your homeWhat's special
Zillow last checked:
Listing updated:
Listed by:
Leela Safavi DRE #02206912 949-616-5506,
Berkshire Hathaway HomeService
Bought with:
Sara Farsani, DRE #01985552
Compass
Source: CRMLS,MLS#: OC24175639 Originating MLS: California Regional MLS
Originating MLS: California Regional MLSFacts & features
Interior
Bedrooms & bathrooms
- Bedrooms: 3
- Bathrooms: 3
- Full bathrooms: 3
- Main level bathrooms: 1
Rooms
- Room types: Bedroom, Kitchen, Living Room, Primary Bathroom, Primary Bedroom, Dining Room
Primary bedroom
- Features: Primary Suite
Bedroom
- Features: All Bedrooms Up
Bathroom
- Features: Bathtub, Dual Sinks, Remodeled, Separate Shower, Tub Shower, Vanity
Kitchen
- Features: Granite Counters, Kitchen/Family Room Combo, Pots & Pan Drawers, Remodeled, Updated Kitchen
Heating
- Central
Cooling
- Central Air
Appliances
- Included: Convection Oven, Dishwasher, Electric Range, Freezer, Gas Cooktop, Gas Range, High Efficiency Water Heater, Hot Water Circulator, Microwave, Refrigerator, Tankless Water Heater, Water To Refrigerator, Water Heater
- Laundry: Washer Hookup, Electric Dryer Hookup, Gas Dryer Hookup, Inside, In Garage
Features
- Breakfast Bar, Separate/Formal Dining Room, High Ceilings, Open Floorplan, Recessed Lighting, Track Lighting, All Bedrooms Up, French Door(s)/Atrium Door(s), Primary Suite
- Flooring: Wood
- Doors: Atrium Doors, Sliding Doors
- Windows: Double Pane Windows, Plantation Shutters, Shutters
- Has fireplace: Yes
- Fireplace features: Gas Starter, Living Room, Outside, Wood Burning
- Common walls with other units/homes: 1 Common Wall,End Unit,No One Above
Interior area
- Total interior livable area: 1,748 sqft
Property
Parking
- Total spaces: 2
- Parking features: Concrete, Door-Multi, Direct Access, Garage Faces Front, Garage, Guest, Private, Side By Side
- Attached garage spaces: 2
Features
- Levels: Two
- Stories: 2
- Entry location: 1
- Patio & porch: Brick, Concrete, Enclosed, Patio, Screened
- Exterior features: Rain Gutters
- Pool features: Community, Association
- Has spa: Yes
- Spa features: Association, Community
- Fencing: Good Condition
- Has view: Yes
- View description: Bluff, City Lights, Canyon, Park/Greenbelt, Golf Course, Hills, Mountain(s), Neighborhood, Panoramic, Peek-A-Boo, Valley, Trees/Woods
Lot
- Features: Corner Lot, Corners Marked, Garden, Sprinkler System, Street Level, Yard
Details
- Parcel number: 93995345
- Special conditions: Standard
Construction
Type & style
- Home type: Townhouse
- Architectural style: Contemporary,Modern
- Property subtype: Townhouse
- Attached to another structure: Yes
Materials
- Stucco
- Roof: Shingle,Tile
Condition
- Updated/Remodeled,Turnkey
- New construction: No
- Year built: 1999
Utilities & green energy
- Electric: 220 Volts in Garage, 220 Volts in Kitchen, 220 Volts in Laundry, Standard
- Sewer: Public Sewer
- Water: Public
- Utilities for property: Cable Available, Cable Connected, Electricity Available, Electricity Connected, Natural Gas Available, Natural Gas Connected, Phone Available, Sewer Available, Sewer Connected, Water Available, Water Connected
Community & HOA
Community
- Features: Curbs, Park, Storm Drain(s), Street Lights, Suburban, Gated, Pool
- Security: Carbon Monoxide Detector(s), Fire Detection System, Security Gate, Gated Community, Smoke Detector(s)
- Subdivision: Village Niguel Gardens I (Vng)
HOA
- Has HOA: Yes
- Amenities included: Dog Park, Picnic Area, Pool, Pet Restrictions, Pets Allowed, Spa/Hot Tub, Tennis Court(s)
- HOA fee: $545 monthly
- HOA name: Village Niguel Gardens
- HOA phone: 949-218-7730
- Second HOA fee: $170 annually
Location
- Region: Laguna Niguel
Financial & listing details
- Price per square foot: $629/sqft
- Tax assessed value: $1,123,650
- Annual tax amount: $11,276
- Date on market: 8/29/2024
- Cumulative days on market: 5 days
- Listing terms: Cash,Cash to Existing Loan,Cash to New Loan,Conventional,Cal Vet Loan,1031 Exchange,FHA,Submit,VA Loan
- Inclusions: washer, dryer, refrigerator
Price history
| Date | Event | Price |
|---|---|---|
| 10/22/2024 | Sold | $1,100,000+4.8%$629/sqft |
Source:  CRMLS #OC24175639 Report a problem CRMLS #OC24175639 Report a problem | ||
| 10/3/2024 | Pending sale | $1,050,000+50%$601/sqft |
Source: CRMLS #OC24175639 Report a problem | ||
| 7/24/2018 | Sold | $700,000+0%$400/sqft |
Source:  CRMLS #OC18100484 Report a problem CRMLS #OC18100484 Report a problem | ||
| 7/10/2018 | Pending sale | $699,900$400/sqft |
Source: Harcourts Prime Properties #OC18100484 Report a problem | ||
| 6/19/2018 | Price change | $699,900-2.1%$400/sqft |
Source: Harcourts Prime Properties #OC18100484 Report a problem | ||
| 6/6/2018 | Listed for sale | $715,000$409/sqft |
Source: Harcourts Prime Properties #OC18100484 Report a problem | ||
| 5/29/2018 | Pending sale | $715,000$409/sqft |
Source: Harcourts Prime Properties #OC18100484 Report a problem | ||
| 5/4/2018 | Listed for sale | $715,000+98.6%$409/sqft |
Source: Harcourts Prime Properties #OC18100484 Report a problem | ||
| 11/30/2000 | Sold | $360,000+13.6%$206/sqft |
Source: Public Record Report a problem | ||
| 3/2/2000 | Sold | $317,000$181/sqft |
Source: Public Record Report a problem | ||
Public tax history
| Year | Property taxes | Tax assessment |
|---|---|---|
| 2025 | $11,276 +45.3% | $1,123,650 +46.8% |
| 2024 | $7,758 +2.1% | $765,550 +2% |
| 2023 | $7,595 +1.9% | $750,540 +2% |
| 2022 | $7,451 +2% | $735,824 +2% |
| 2021 | $7,307 +1% | $721,397 +1% |
| 2020 | $7,234 | $714,000 +2% |
| 2019 | $7,234 +2% | $700,000 +46.8% |
| 2018 | $7,092 +51.8% | $476,746 +2% |
| 2017 | $4,672 | $467,399 +2% |
| 2016 | $4,672 +2% | $458,235 +1.5% |
| 2015 | $4,581 +3.6% | $451,352 +2% |
| 2014 | $4,423 | $442,511 +0.5% |
| 2013 | -- | $440,512 +2% |
| 2012 | -- | $431,875 +2% |
| 2011 | -- | $423,407 +0.8% |
| 2010 | -- | $420,243 -0.2% |
| 2009 | -- | $421,243 +2% |
| 2008 | -- | $412,984 +2% |
| 2007 | -- | $404,887 +2% |
| 2006 | -- | $396,949 +2% |
| 2005 | -- | $389,166 +2% |
| 2004 | -- | $381,536 +1.9% |
| 2003 | -- | $374,544 +2% |
| 2002 | -- | $367,200 +2% |
| 2001 | $3,597 +140.6% | $360,000 +146.8% |
| 2000 | $1,495 | $145,877 |
Find assessor info on the county website
Neighborhood: 92677
Nearby homes
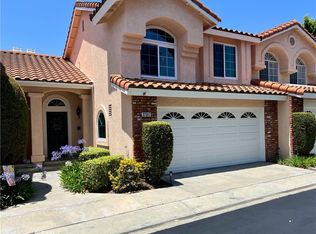
- $990,0003 bd3 ba1.9k sqft27343 Sahara Pl, Laguna Niguel, CA 92677Sold
- $915,0003 bd3 ba1.5k sqft27347 Sahara Pl, Laguna Niguel, CA 92677Sold
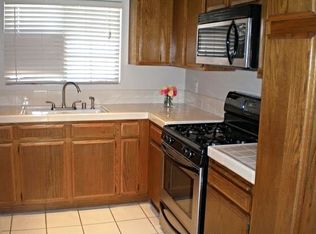
- $710,7002 bd2 ba-- sqft24471 Avenida De Los Ninos, Laguna Niguel, CA 92677Off Market
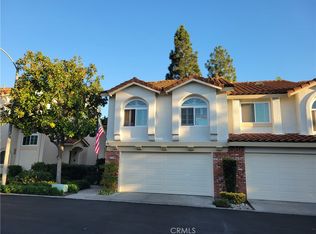
- $980,0003 bd3 ba1.8k sqft24336 Carlton Ct, Laguna Niguel, CA 92677Sold
- $--2 bd2 ba-- sqft24275 Avenida Breve #F320A52C6, Laguna Niguel, CA 92677Off Market
- $--1 bd1 ba-- sqft24275 Avenida Breve #776F18CCB, Laguna Niguel, CA 92677Off Market
- $--1 bd1 ba-- sqft24275 Avenida Breve #1, Laguna Niguel, CA 92677Off Market
- $980,0003 bd3 ba1.9k sqft24364 Hilton Way, Laguna Niguel, CA 92677Coming Soon
Nearby schools
GreatSchools rating
- 7/10Laguna Niguel Elementary SchoolGrades: K-5Distance: 0.6 mi
- 9/10Aliso Viejo Middle SchoolGrades: 6-8Distance: 1.1 mi
- 10/10Aliso Niguel High SchoolGrades: 9-12Distance: 0.8 mi
Schools provided by the listing agent
- Elementary: Laguna Niguel
- Middle: Aliso Viejo
- High: Aliso Niguel
Source: CRMLS. This data may not be complete. We recommend contacting the local school district to confirm school assignments for this home.
Get a cash offer in 3 minutes
Find out how much your home could sell for in as little as 3 minutes with a no-obligation cash offer.
Estimated market value
$1,143,300
Get a cash offer in 3 minutes
Find out how much your home could sell for in as little as 3 minutes with a no-obligation cash offer.
Estimated market value
$1,143,300
- California
- Orange County
- Laguna Niguel
- 92677
- 27337 Sahara Pl
Nearby cities
Nearby zip codes
Other Laguna Niguel Topics
