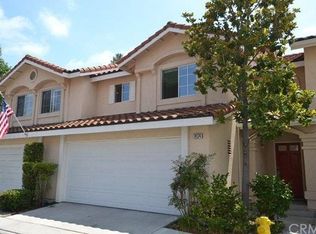
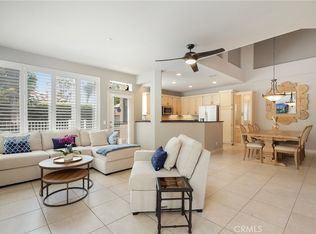
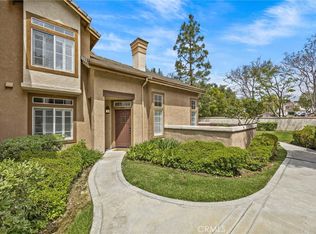
Welcome to the gated Village Garden community in the heart of Laguna Niguel. This spacious 3-bedroom end-unit home offers added privacy, abundant natural light, fresh interior paint, attractive easy-care resilient flooring, and a complete plumbing repipe completed approximately two years ago.
The generous primary suite features a private retreat area and walk-in closet. Additional highlights include two fireplaces, a new dishwasher, and abundant kitchen cabinet and storage space. The community pool is conveniently located nearby.
Offered at $980,000 and priced below a recent comparable sale of approximately $1.02 million in June 2026. The property is being sold in its present AS-IS condition.
Enjoy a desirable location near Laguna Niguel Regional Park with its large lake, walking paths, and recreational areas, as well as nearby Wood Canyon trails. The home also offers convenient access to the Pacific Ocean, Laguna Beach, Dana Point, shopping, dining, and many of South Orange County’s coastal attractions.
Coming soon 08/01
Listed by: HomeSmart, Evergreen Realty • Bong Lee • Contact: 949-339-6275
$980,000
24364 Hilton Way, Laguna Niguel, CA 92677
3beds
1,955sqft
:
Get pre-qualified$6,974/mo
Townhouse
Built in 1989
30.33 Acres Lot
$1,008,800 Zestimate®
$501/sqft
$645/mo HOA
What's special
- 7 days |
- 537 |
- 19 |
Zillow last checked:
Listing updated:
Listed by:
Bong Lee DRE #01849230 949-339-6275,
HomeSmart, Evergreen Realty
Source: CRMLS,MLS#: OC26083376 Originating MLS: California Regional MLS
Originating MLS: California Regional MLSFacts & features
Interior
Bedrooms & bathrooms
- Bedrooms: 3
- Bathrooms: 3
- Full bathrooms: 2
- 1/2 bathrooms: 1
- Main level bathrooms: 1
Rooms
- Room types: Bedroom, Family Room, Kitchen, Living Room, Primary Bathroom, Primary Bedroom, Other, Dining Room
Primary bedroom
- Features: Primary Suite
Bedroom
- Features: All Bedrooms Up
Bathroom
- Features: Bathroom Exhaust Fan, Bathtub, Dual Sinks, Granite Counters, Tile Counters, Tub Shower
Family room
- Features: Separate Family Room
Kitchen
- Features: Tile Counters
Other
- Features: Walk-In Closet(s)
Heating
- Central
Cooling
- Central Air
Appliances
- Included: Dishwasher, Electric Range, Disposal, Gas Range, Refrigerator, Vented Exhaust Fan, Water To Refrigerator, Water Heater
- Laundry: Washer Hookup, Electric Dryer Hookup, Gas Dryer Hookup, In Garage
Features
- Ceiling Fan(s), Separate/Formal Dining Room, All Bedrooms Up, Primary Suite, Walk-In Closet(s)
- Flooring: Carpet, Tile, Vinyl
- Windows: Skylight(s)
- Has fireplace: Yes
- Fireplace features: Family Room, Primary Bedroom
- Common walls with other units/homes: 1 Common Wall,End Unit
Interior area
- Total interior livable area: 1,955 sqft
Property
Parking
- Total spaces: 2
- Parking features: Door-Single, Garage, Gated
- Attached garage spaces: 2
Features
- Levels: Two
- Stories: 2
- Entry location: Ground
- Patio & porch: Concrete, Patio
- Pool features: Above Ground, Community, Fenced, Association
- Has spa: Yes
- Spa features: Association, Community
- Has view: Yes
- View description: None
Lot
- Size: 30.33 Acres
- Features: Greenbelt, Landscaped
Details
- Additional parcels included: 63646105
- Parcel number: 93995413
- Special conditions: Standard,Trust
Construction
Type & style
- Home type: Townhouse
- Architectural style: Traditional
- Property subtype: Townhouse
- Attached to another structure: Yes
Condition
- Repairs Cosmetic
- New construction: No
- Year built: 1989
Utilities & green energy
- Electric: Electricity - On Property, Standard
- Sewer: Public Sewer
- Water: Public
- Utilities for property: Cable Available, Electricity Connected, Natural Gas Connected, Phone Available, Water Available, Water Connected
Community & HOA
Community
- Features: Park, Street Lights, Sidewalks, Gated, Pool
- Security: Carbon Monoxide Detector(s), Security Gate, Gated Community, Smoke Detector(s)
- Subdivision: Village Niguel Gardens I (Vng)
HOA
- Has HOA: Yes
- Amenities included: Pool, Spa/Hot Tub
- HOA fee: $626 monthly
- HOA name: Village Niguel Garden
- HOA phone: 949-218-7730
- Second HOA fee: $225 annually
Location
- Region: Laguna Niguel
Financial & listing details
- Price per square foot: $501/sqft
- Tax assessed value: $360,243
- Annual tax amount: $3,578
- Date on market: 7/21/2026
- Listing terms: Cash,Conventional,FHA
Estimated market value
$1,008,800
$928,000 - $1.11M
$4,794/mo
Price history
| Date | Event | Price |
|---|---|---|
| 1/28/1994 | Sold | $210,000$107/sqft |
Source: Public Record Report a problem | ||
Public tax history
| Year | Property taxes | Tax assessment |
|---|---|---|
| 2025 | $3,578 +1.8% | $360,243 +2% |
| 2024 | $3,516 +2.2% | $353,180 +2% |
| 2023 | $3,442 +2% | $346,255 +2% |
| 2022 | $3,375 +2% | $339,466 +2% |
| 2021 | $3,309 +1% | $332,810 +1% |
| 2020 | $3,275 | $329,398 +2% |
| 2019 | $3,275 +2% | $322,940 +2% |
| 2018 | $3,209 +4.1% | $316,608 +2% |
| 2017 | $3,084 | $310,400 +2% |
| 2016 | $3,084 +2% | $304,314 +1.5% |
| 2015 | $3,023 +3.6% | $299,743 +2% |
| 2014 | $2,918 | $293,872 +0.5% |
| 2013 | -- | $292,544 +2% |
| 2012 | -- | $286,808 +2% |
| 2011 | -- | $281,185 +0.8% |
| 2010 | -- | $279,084 -0.2% |
| 2009 | -- | $279,748 +2% |
| 2008 | -- | $274,263 +2% |
| 2007 | -- | $268,886 +2% |
| 2006 | -- | $263,614 +2% |
| 2005 | -- | $258,446 +2% |
| 2004 | -- | $253,379 +1.9% |
| 2003 | -- | $248,736 +2% |
| 2002 | -- | $243,859 +2% |
| 2001 | $2,369 +1.9% | $239,078 +2% |
| 2000 | $2,324 | $234,391 |
Find assessor info on the county website
Monthly payment
Est. payment
Payment breakdown
Explore the cost of this home by adjusting the details. Changes won't be saved.Climate risks
Neighborhood: 92677
Nearby schools
GreatSchools rating
- 7/10Laguna Niguel Elementary SchoolGrades: K-5Distance: 0.6 mi
- 9/10Aliso Viejo Middle SchoolGrades: 6-8Distance: 1.1 mi
- 10/10Aliso Niguel High SchoolGrades: 9-12Distance: 0.8 mi
- $960,0003 bd3 ba1.7k sqft24365 Hilton Way, Laguna Niguel, CA 92677Sold
- $1,156,6003 bd3 ba1.9k sqft24377 Hilton Way, Laguna Niguel, CA 92677Off Market

- $939,3003 bd3 ba1.5k sqft24373 Hilton Way, Laguna Niguel, CA 92677Off Market
- $905,0002 bd3 ba1.4k sqft27306 Sahara Pl, Laguna Niguel, CA 92677Sold

- $980,0003 bd3 ba1.8k sqft24336 Carlton Ct, Laguna Niguel, CA 92677Sold
- $784,400-- bd-- ba-- sqft27382 Meridian Way, Laguna Niguel, CA 92677Off Market
- $912,9003 bd3 ba1.5k sqft24346 Registry Ct, Laguna Niguel, CA 92677Off Market
- $1,050,0002 bd3 ba1.5k sqft27302 Sahara Pl, Laguna Niguel, CA 92677Sold
A local agent can set up tours, give advice and negotiate with sellers.
Similar homes
- $1,149,0004 bd3 ba1.7k sqft27541 Caesars Pl, Laguna Niguel, CA 92677For Sale
 MLS ID #OC26153906, Maryam Amiri, Redfin. CRMLS
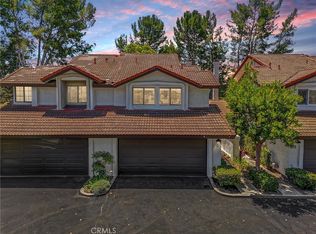
 - $935,0003 bd3 ba1.3k sqft6 Shadow Hill Ln, Laguna Hills, CA 92653For Sale
 MLS ID #OC26153136, Ronald Desormiers, Coldwell Banker Realty. CRMLS
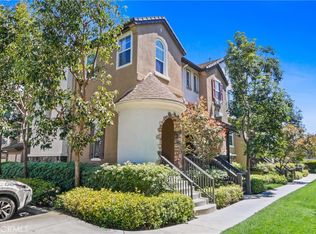
 - $969,9993 bd3 ba1.5k sqft1 Warmspring Ln, Aliso Viejo, CA 92656For Sale
 MLS ID #OC26147062, Grant Liu, Wetrust Realty. CRMLS
 - $925,0003 bd3 ba1.4k sqft179 Montara Dr, Aliso Viejo, CA 92656For Sale
 MLS ID #OC26135327, Bonnie Yune, HomeSmart, Evergreen Realty. CRMLS
 - $999,0004 bd3 ba1.6k sqft8 Sagunto, Aliso Viejo, CA 92656For SaleMLS ID #26861901, Kenia Cuevas DRE # 01765914, Beverly & Company Luxury Properties. CLAW
- $945,0002 bd3 ba1.3k sqft23205 Via Milano, Laguna Niguel, CA 92677For SaleMLS ID #TR26125420, Haixia Bian, Real Broker. CRMLS
- $983,7773 bd2 ba1.7k sqft25134 Via Terracina, Laguna Niguel, CA 92677For SaleMLS ID #PW26064505, Sam Huynh, First Galaxy Inc. CRMLS
- $969,0003 bd3 ba1.6k sqft118 Matisse Cir, Aliso Viejo, CA 92656For SaleMLS ID #PW26141321, Tom Carr, First Team Real Estate. CRMLS
- $899,9993 bd3 ba1.3k sqft7 Coronado Cay Ln, Aliso Viejo, CA 92656For SaleMLS ID #SB26149937, Rosemarie Rogers, Vista Sotheby’s International Realty. CRMLS
- $875,0002 bd3 ba1.2k sqft2 Willowood, Aliso Viejo, CA 92656For SaleMLS ID #PW26157573, Jaci Woods, Seven Gables Real Estate. CRMLS
- $850,0002 bd3 ba1.5k sqft24879 Nueva Vista Dr, Laguna Niguel, CA 92677For SaleMLS ID #OC26107118, Heidi Langway, HomeSmart, Evergreen Realty. CRMLS
- $724,9002 bd2 ba1.2k sqft25594 Paseo La Cresta, Laguna Niguel, CA 92677For SaleMLS ID #OC26150760, Tyler Casey, Re/Max Property Connection. CRMLS
- $1,148,0002 bd3 ba1.6k sqft29466 Christiana Way, Laguna Niguel, CA 92677For SaleMLS ID #LG26138188, Kathryn Samuel, Compass. CRMLS
- $745,0002 bd2 ba1.2k sqft25655 Paseo La Cresta #47, Laguna Niguel, CA 92677For SaleMLS ID #OC26154832, James Hall, eXp Realty of California Inc. CRMLS
- $869,0002 bd3 ba1.2k sqft24997 La Mangusta, Laguna Niguel, CA 92677For SaleMLS ID #LG26089800, Sharon Grimes, Berkshire Hathaway HomeServices. CRMLS
- $1,049,9004 bd3 ba1.6k sqft29642 Pelican Way, Laguna Niguel, CA 92677For SaleMLS ID #OC26159593, Kamran Montazami, RE/MAX Premier Realty. CRMLS
- $1,119,9003 bd3 ba1.5k sqft56 Nantucket Ln, Aliso Viejo, CA 92656For SaleMLS ID #OC26155558, David Bauman, Keller Williams OC Luxury Realty. CRMLS
- $775,0002 bd2 ba1.2k sqft23638 Kingdon Ct #88, Laguna Niguel, CA 92677For SaleMLS ID #OC26152911, Rhonda Russell, Compass. CRMLS
- $999,0003 bd3 ba1.3k sqft55 Sandalwood, Aliso Viejo, CA 92656For SaleMLS ID #OC26148128, Stacy Feltman, CENTURY 21 Affiliated. CRMLS
- $928,0003 bd3 ba1.3k sqft6 Harvest Point Ln, Aliso Viejo, CA 92656For SaleMLS ID #AR26151415, Teresa Choi, IRN Realty. CRMLS
Local buyer's agents are ready to help
