A Rare Offering in gated Village Niguel Gardens – Exquisitely Upgraded End Unit.
Discover timeless elegance and modern comfort in this impeccably upgraded end-unit residence, quietly situated in the highly coveted Village Niguel Gardens community. Boasting two bedrooms plus a versatile loft/office, this home is adorned with new wide-plank European oak flooring throughout and meticulously maintained interiors that exude comfort, functionality & sophistication.The primary suite is a private sanctuary, featuring two spacious walk-in closets and a custom, European-inspired luxury en-suite bath with heated floors, stunning custom vanity & oversized shower. A thoughtfully designed secondary bedroom offers comfort and privacy with its own newly renovated en-suite bath, located conveniently across the hall.An open and inviting loft space provides endless possibilities as an office, den, or fitness area, with the flexibility to be converted into a third bedroom, as originally offered by the builder.The gourmet kitchen is both stylish and functional, highlighted by refreshed cabinetry, granite countertops, and premium stainless steel appliances, seamlessly connected to an inviting dining area that overlooks the serene private patio—a perfect setting for al fresco dining or peaceful relaxation amidst the lush greenbelt surroundings.Additional features include spacious formal entrance, bright family room with fireplace & built-in cabinets, plantation shutters throughout, a direct-access two-car garage equipped with custom storage solutions, epoxy flooring, an upgraded electrical panel, washer/dryer, and EV charging readiness.Enjoy resort-style living with access to the community’s two sparkling pools, relaxing spas, a park with playground, dog run, picnic area, and lighted tennis courts. This exceptional home is ideally located near premier shopping, beautiful parks, top-rated schools, and major freeways for effortless commuting.
Sold for $1,050,000
Listed by: Coldwell Banker Realty • Alona Tetter • Contact: 949-249-6611
Bought with: MITCHELL REALTY CO.
$1,050,000
27302 Sahara Pl, Laguna Niguel, CA 92677
2beds
1,588sqft
Townhouse
Built in 1999
30.33 Acres Lot
$1,069,300 Zestimate®
$661/sqft
$4,130 Estimated rent
Home value
$1,069,300
$984,000 - $1.17M
$4,130/mo
Zestimate® history
Owner options
List your home for rent
$4,130/mo
Rent Zestimate®
Find your next renter with Zillow Rental Manager. Plus, with online applications, you can quickly screen prospective tenants – for free.
$4,130/mo
Rent Zestimate®
Refinance and save
$7,237/mo
Est. payment
Refinancing to a lower rate could help reduce your monthly payments and save thousands over the life of the loan.
$7,237/mo
Est. payment
Explore your selling options
Work with a Zillow partner agent
Leverage their expertise and Zillow's premium Showcase listings to get your home seen by more buyers.
Get startedList with your own agent
Get your home in front of millions of buyers by listing it on Zillow.
Learn how to do itSell it yourself
Take full control of how buyers see your home on Zillow by listing For Sale by Owner (FSBO).
List your homeWhat's special
Gourmet kitchenImpeccably upgraded end-unitEpoxy flooringSerene private patioHeated floorsPrimary suiteTwo spacious walk-in closets
Zillow last checked:
Listing updated:
Listed by:
Alona Tetter DRE #01706725 949-433-5255,
Coldwell Banker Realty
Bought with:
Richard Bowen, DRE #01963712
MITCHELL REALTY CO.
Source: CRMLS,MLS#: OC25035874 Originating MLS: California Regional MLS
Originating MLS: California Regional MLSFacts & features
Interior
Bedrooms & bathrooms
- Bedrooms: 2
- Bathrooms: 3
- Full bathrooms: 2
- 1/2 bathrooms: 1
- Main level bathrooms: 1
Rooms
- Room types: Bonus Room, Bedroom, Entry/Foyer, Exercise Room, Kitchen, Loft, Living Room, Primary Bathroom, Primary Bedroom, Office, Other, Dining Room
Bedroom
- Features: All Bedrooms Up
Bathroom
- Features: Bathroom Exhaust Fan, Bathtub, Dual Sinks, Granite Counters, Heated Floor, Stone Counters, Remodeled, Separate Shower, Upgraded, Vanity
Kitchen
- Features: Granite Counters
Heating
- Central
Cooling
- Central Air
Appliances
- Included: Built-In Range, Convection Oven, Dishwasher
- Laundry: In Garage
Features
- Breakfast Bar, Separate/Formal Dining Room, Granite Counters, High Ceilings, Open Floorplan, Recessed Lighting, All Bedrooms Up, Loft, Walk-In Closet(s)
- Flooring: Wood
- Has fireplace: Yes
- Fireplace features: Family Room
- Common walls with other units/homes: 1 Common Wall
Interior area
- Total interior livable area: 1,588 sqft
Property
Parking
- Total spaces: 2
- Parking features: Direct Access, Door-Single, Garage
- Attached garage spaces: 2
Accessibility
- Accessibility features: Parking
Features
- Levels: Two
- Stories: 2
- Entry location: street
- Patio & porch: Rear Porch, Concrete
- Pool features: Community, Association
- Has spa: Yes
- Spa features: Association, Community
- Has view: Yes
- View description: Park/Greenbelt, Trees/Woods
Lot
- Size: 30.33 Acres
Details
- Parcel number: 93995626
- Special conditions: Standard
Construction
Type & style
- Home type: Townhouse
- Property subtype: Townhouse
- Attached to another structure: Yes
Condition
- Updated/Remodeled,Turnkey
- New construction: No
- Year built: 1999
Utilities & green energy
- Sewer: Public Sewer
- Water: Public
Community & HOA
Community
- Features: Suburban, Gated, Pool
- Security: Firewall(s), Security Gate, Gated Community
- Subdivision: Village Niguel Gardens Iii (Vng3)
HOA
- Has HOA: Yes
- Amenities included: Controlled Access, Dog Park, Maintenance Grounds, Maintenance Front Yard, Playground, Pool, Spa/Hot Tub, Tennis Court(s), Trash
- HOA fee: $590 monthly
- HOA name: Village Niguel Gardens
- HOA phone: 949-218-7730
- Second HOA fee: $204 annually
- Second HOA phone: 949-218-7730
Location
- Region: Laguna Niguel
Financial & listing details
- Price per square foot: $661/sqft
- Tax assessed value: $924,915
- Annual tax amount: $9,357
- Date on market: 2/28/2025
- Cumulative days on market: 3 days
- Listing terms: Cash to New Loan,Conventional
- Inclusions: washer & dryer
- Exclusions: private property
Price history
| Date | Event | Price |
|---|---|---|
| 4/7/2025 | Sold | $1,050,000+2.2%$661/sqft |
Source:  CRMLS #OC25035874 Report a problem CRMLS #OC25035874 Report a problem | ||
| 3/16/2025 | Pending sale | $1,027,000$647/sqft |
Source: CRMLS #OC25035874 Report a problem | ||
| 3/4/2025 | Contingent | $1,027,000$647/sqft |
Source: CRMLS #OC25035874 Report a problem | ||
| 2/28/2025 | Listed for sale | $1,027,000+15.5%$647/sqft |
Source: CRMLS #OC25035874 Report a problem | ||
| 4/20/2023 | Sold | $889,000$560/sqft |
Source: Public Record Report a problem | ||
| 4/10/2023 | Pending sale | $889,000+226.2%$560/sqft |
Source: CRMLS #OC23041391 Report a problem | ||
| 2/18/2000 | Sold | $272,500$172/sqft |
Source: Public Record Report a problem | ||
Public tax history
| Year | Property taxes | Tax assessment |
|---|---|---|
| 2025 | $9,357 +1.9% | $924,915 +2% |
| 2024 | $9,186 -6% | $906,780 +125.4% |
| 2023 | $9,772 +148.7% | $402,210 +2% |
| 2022 | $3,929 +2% | $394,324 +2% |
| 2021 | $3,852 +1% | $386,593 +1% |
| 2020 | $3,813 | $382,629 +2% |
| 2019 | $3,813 +2% | $375,127 +2% |
| 2018 | $3,737 +4.1% | $367,772 +2% |
| 2017 | $3,591 | $360,561 +2% |
| 2016 | $3,591 +2% | $353,492 +1.5% |
| 2015 | $3,521 +3.6% | $348,183 +2% |
| 2014 | $3,399 | $341,363 +0.5% |
| 2013 | -- | $339,821 +2% |
| 2012 | -- | $333,158 +2% |
| 2011 | -- | $326,626 +0.8% |
| 2010 | -- | $324,185 -0.2% |
| 2009 | -- | $324,956 +2% |
| 2008 | -- | $318,585 +2% |
| 2007 | -- | $312,339 +2% |
| 2006 | -- | $306,215 +2% |
| 2005 | -- | $300,211 +2% |
| 2004 | -- | $294,325 +1.9% |
| 2003 | -- | $288,931 +2% |
| 2002 | -- | $283,266 +2% |
| 2001 | $2,761 +106.4% | $277,712 +112.9% |
| 2000 | $1,338 | $130,424 |
Find assessor info on the county website
Neighborhood: 92677
Nearby homes
- $905,0002 bd3 ba1.4k sqft27306 Sahara Pl, Laguna Niguel, CA 92677Sold

- $960,0003 bd3 ba1.5k sqft27325 Meridian Way, Laguna Niguel, CA 92677Sold

- $960,0003 bd3 ba1.7k sqft24365 Hilton Way, Laguna Niguel, CA 92677Sold
- $710,7002 bd2 ba-- sqft24471 Avenida De Los Ninos, Laguna Niguel, CA 92677Off Market
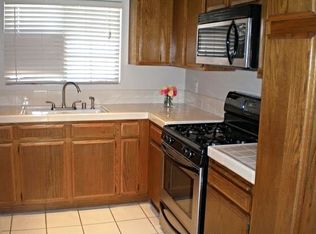
- $980,0003 bd3 ba1.9k sqft24364 Hilton Way, Laguna Niguel, CA 92677Coming Soon
- $1,148,6003 bd3 ba1.9k sqft24377 Hilton Way, Laguna Niguel, CA 92677Off Market
- $1,100,0003 bd3 ba1.7k sqft27337 Sahara Pl, Laguna Niguel, CA 92677Sold
- $840,100-- bd-- ba-- sqft27382 Meridian Way, Laguna Niguel, CA 92677Off Market
Nearby schools
GreatSchools rating
- 7/10Laguna Niguel Elementary SchoolGrades: K-5Distance: 0.6 mi
- 9/10Aliso Viejo Middle SchoolGrades: 6-8Distance: 1.1 mi
- 10/10Aliso Niguel High SchoolGrades: 9-12Distance: 0.9 mi
Schools provided by the listing agent
- High: Aliso Niguel
Source: CRMLS. This data may not be complete. We recommend contacting the local school district to confirm school assignments for this home.
Get a cash offer in 3 minutes
Find out how much your home could sell for in as little as 3 minutes with a no-obligation cash offer.
Estimated market value
$1,069,300
Get a cash offer in 3 minutes
Find out how much your home could sell for in as little as 3 minutes with a no-obligation cash offer.
Estimated market value
$1,069,300
- California
- Orange County
- Laguna Niguel
- 92677
- 27302 Sahara Pl
Nearby cities
Nearby zip codes
Other Laguna Niguel Topics
