Stunning Updated 3-Bed and Loft (private door) Largest End-Unit Condo in cul-de-sac Del Prado, Suite with Private Balcony & Walk-in Closet, Open Concept - Cathedral Ceiling, Kitchen with Pantry, 2-Car attached Garage + 2 Assigned + Guest Parking, Hilltop Views
Welcome to this beautifully updated largest end-unit condo offers 3 bedrooms + loft (with private door), 2 full baths, open concept layout features vaulted and cathedral ceilings, abundant natural light, dark wood-look flooring, and a neutral palette throughout. Enjoy a cozy gas fireplace, skylight, and convenient kitchen pantry, cathedral dining - living room area with a modern pendant light and private balcony. The primary master suite includes its own private balcony, walk-in closet, dual-sink vanity, and soaking tub/shower. One bedroom boasts a dramatic cathedral ceiling, while the versatile loft with private door is ideal for a home office, guest space, or bonus room
For sale
Listed by: First Galaxy Inc • Sam Huynh • Contact: 714-943-5648
Price cut: $16.2K (6/1)
$983,777
25134 Via Terracina, Laguna Niguel, CA 92677
3beds
1,702sqft
Condominium
Built in 1989
-- sqft lot
$971,900 Zestimate®
$578/sqft
$480/mo HOA
What's special
Cozy gas fireplacePrivate balconyGuest parkingAbundant natural lightModern pendant lightOpen concept layoutHilltop views
- 117 days |
- 688 |
- 19 |
Zillow last checked:
Listing updated:
Listed by:
Sam Huynh DRE #01402750 714-943-5648,
First Galaxy Inc
Source: CRMLS,MLS#: PW26064505 Originating MLS: California Regional MLS
Originating MLS: California Regional MLSFacts & features
Interior
Bedrooms & bathrooms
- Bedrooms: 3
- Bathrooms: 2
- Full bathrooms: 2
Rooms
- Room types: Attic, Kitchen, Loft, Living Room, Primary Bedroom, Other
Primary bedroom
- Features: Main Level Primary
Primary bedroom
- Features: Primary Suite
Primary bedroom
- Features: Primary Suite
Other
- Features: Walk-In Closet(s)
Cooling
- Central Air
Appliances
- Laundry: Washer Hookup, Gas Dryer Hookup, In Garage
Features
- Attic, Loft, Main Level Primary, Primary Suite, Walk-In Closet(s)
- Flooring: Wood
- Has fireplace: Yes
- Fireplace features: Gas, Living Room
- Common walls with other units/homes: 2+ Common Walls
Interior area
- Total interior livable area: 1,702 sqft
Property
Parking
- Total spaces: 2
- Parking features: Garage, Guest
- Attached garage spaces: 2
Features
- Levels: Two
- Stories: 2
- Entry location: 1
- Pool features: In Ground, Association
- Has spa: Yes
- Spa features: In Ground
- Has view: Yes
- View description: Park/Greenbelt, Hills, Neighborhood, Trees/Woods
Lot
- Size: 0.83 Acres
Details
- Parcel number: 93930193
- Special conditions: Standard
Construction
Type & style
- Home type: Condo
- Property subtype: Condominium
- Attached to another structure: Yes
Condition
- New construction: No
- Year built: 1989
Utilities & green energy
- Sewer: Public Sewer
- Water: Public
Community & HOA
Community
- Features: Curbs, Street Lights, Sidewalks
- Subdivision: Del Prado Builder I (Dp)
HOA
- Has HOA: Yes
- Amenities included: Pool, Spa/Hot Tub, Trash, Water
- HOA fee: $480 monthly
- HOA name: Optimum Professional Property Management
- HOA phone: 714-508-9070
Location
- Region: Laguna Niguel
Financial & listing details
- Price per square foot: $578/sqft
- Tax assessed value: $719,817
- Annual tax amount: $7,264
- Date on market: 3/26/2026
- Cumulative days on market: 117 days
- Listing terms: Cash to New Loan
- Inclusions: Furnitures
- Exclusions: Decorations
Estimated market value
$971,900
$923,000 - $1.02M
$4,343/mo
Price history
| Date | Event | Price |
|---|---|---|
| 6/1/2026 | Price change | $983,777-1.6%$578/sqft |
Source:  CRMLS #PW26064505 Report a problem CRMLS #PW26064505 Report a problem | ||
| 3/27/2026 | Listed for sale | $999,999+50.4%$588/sqft |
Source: CRMLS #PW26064505 Report a problem | ||
| 5/7/2021 | Sold | $665,000+8.7%$391/sqft |
Source: Public Record Report a problem | ||
| 8/5/2020 | Sold | $612,000-1.1%$360/sqft |
Source:  CRMLS #OC20093849 Report a problem CRMLS #OC20093849 Report a problem | ||
| 7/10/2020 | Pending sale | $619,000$364/sqft |
Source: Re/Max Coastal Homes #OC20093849 Report a problem | ||
| 6/22/2020 | Price change | $619,000-1.6%$364/sqft |
Source: Re/Max Coastal Homes #OC20093849 Report a problem | ||
| 5/18/2020 | Listed for sale | $629,000+14.4%$370/sqft |
Source: Re/Max Coastal Homes #OC20093849 Report a problem | ||
| 2/26/2018 | Sold | $550,000+0.9%$323/sqft |
Source: CRMLS #OC18014763 Report a problem | ||
| 1/26/2018 | Pending sale | $545,000$320/sqft |
Source: Harcourts Prime Properties #OC18014763 Report a problem | ||
| 1/20/2018 | Listed for sale | $545,000+23.3%$320/sqft |
Source: Harcourts Prime Properties #OC18014763 Report a problem | ||
| 10/27/2014 | Sold | $442,000-5.8%$260/sqft |
Source: Public Record Report a problem | ||
| 9/12/2014 | Pending sale | $469,000$276/sqft |
Source: Regency Real Estate Brokers, Inc. #OC14143235 Report a problem | ||
| 7/9/2014 | Listed for sale | $469,000+69.6%$276/sqft |
Source: Regency Real Estate Brokers, Inc. #OC14143235 Report a problem | ||
| 8/28/2001 | Sold | $276,500$162/sqft |
Source: Public Record Report a problem | ||
Public tax history
| Year | Property taxes | Tax assessment |
|---|---|---|
| 2025 | $7,264 +2% | $719,817 +2% |
| 2024 | $7,122 +2.3% | $705,703 +2% |
| 2023 | $6,959 +2% | $691,866 +2% |
| 2022 | $6,822 +12.1% | $678,300 +10.8% |
| 2021 | $6,087 +5.7% | $612,000 +7% |
| 2020 | $5,758 | $572,220 +2% |
| 2019 | $5,758 +2% | $561,000 +20.2% |
| 2018 | $5,645 +22.5% | $466,868 +2% |
| 2017 | $4,608 | $457,714 +2% |
| 2016 | $4,608 +2% | $448,740 +1.5% |
| 2015 | $4,518 +37.4% | $442,000 +32.6% |
| 2014 | $3,287 | $333,209 +0.5% |
| 2013 | -- | $331,704 +2% |
| 2012 | -- | $325,200 +2% |
| 2011 | -- | $318,824 +0.8% |
| 2010 | -- | $316,442 -0.2% |
| 2009 | -- | $317,194 +2% |
| 2008 | -- | $310,975 +2% |
| 2007 | -- | $304,878 +2% |
| 2006 | -- | $298,900 +2% |
| 2005 | -- | $293,040 +2% |
| 2004 | -- | $287,295 +1.9% |
| 2003 | -- | $282,030 +2% |
| 2002 | -- | $276,500 +28.3% |
| 2001 | $2,158 +1.1% | $215,448 +2% |
| 2000 | $2,135 | $211,224 |
Find assessor info on the county website
Monthly payment
Est. payment
Payment breakdown
Explore the cost of this home by adjusting the details. Changes won't be saved.Climate risks
Neighborhood: 92677
Nearby schools
GreatSchools rating
- 9/10Marian Bergeson Elementary SchoolGrades: K-5Distance: 0.2 mi
- 9/10Aliso Viejo Middle SchoolGrades: 6-8Distance: 2.1 mi
- 10/10Aliso Niguel High SchoolGrades: 9-12Distance: 1.7 mi
- $841,6002 bd3 ba1.3k sqft25192 Via Terracina, Laguna Niguel, CA 92677Off Market
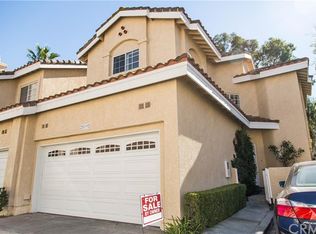
- $702,4002 bd2 ba1.1k sqft25194 Via Terracina, Laguna Niguel, CA 92677Off Market
- $551,6001 bd1 ba861 sqft25186 Via Terracina, Laguna Niguel, CA 92677Off Market
- $818,4002 bd2 ba1.3k sqft25176 Via Terracina, Laguna Niguel, CA 92677Off Market
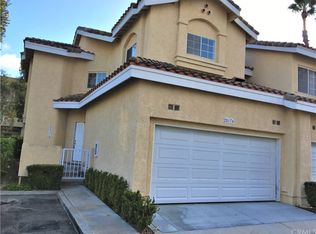
- $694,2002 bd2 ba1.1k sqft25182 Via Terracina, Laguna Niguel, CA 92677Off Market
- $937,0003 bd2 ba1.6k sqft25174 Via Terracina, Laguna Niguel, CA 92677Off Market
- $553,0001 bd1 ba876 sqft25172 Via Terracina, Laguna Niguel, CA 92677Off Market
- $733,7002 bd2 ba1.1k sqft25164 Via Terracina, Laguna Niguel, CA 92677Off Market
- $923,5003 bd2 ba1.7k sqft25166 Via Terracina, Laguna Niguel, CA 92677Off Market
A local agent can set up tours, give advice and negotiate with sellers.
Similar homes
- $1,148,0003 bd3 ba1.5k sqft15 Allaire Way, Aliso Viejo, CA 92656For Sale
 MLS ID #WS26145598, TIM LIOU, GIG REALTY. CRMLS
 - $599,0002 bd2 ba946 sqft15 Aruba St, Laguna Niguel, CA 92677For Sale
 MLS ID #OC26115537, Chandy Andre, CK Realty. CRMLS
 - $889,0003 bd3 ba1.7k sqft21 Durlston Way, Mission Viejo, CA 92694For Sale
 MLS ID #SW26110061, Katie Dixon, Platinum Home Realty. CRMLS
 - $810,0003 bd2 ba1.2k sqft31281 E 9th Dr #25F, Laguna Niguel, CA 92677For Sale
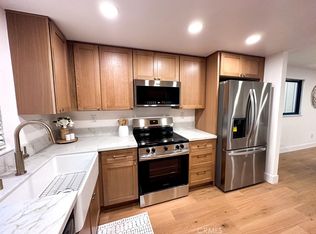 MLS ID #OC25273388, Andrew Homs, H & M Realty Group. CRMLS
 - $798,0002 bd2 ba1.1k sqft41 La Mirage Cir, Aliso Viejo, CA 92656For SaleMLS ID #OC26130213, Reza Mohtashemi, California Realty. CRMLS
- $1,400,0003 bd3 ba2k sqft102 Stoney Point, Laguna Niguel, CA 92677For SaleMLS ID #OC26128091, Nancy Cloward, Surterre Properties Inc. CRMLS
- $874,9003 bd3 ba1.5k sqft229 Seacountry Ln, Rancho Santa Margarita, CA 92688For SaleMLS ID #PW26001556, Raymundo Corral, First Team Real Estate. CRMLS
- $869,8883 bd3 ba1.4k sqft28044 Cayman #328, Mission Viejo, CA 92692For SaleMLS ID #OC26123971, Mark Benardo, Orange County Realty Services. CRMLS
- $920,0003 bd2 ba1.2k sqft59 Fox Holw #36, Irvine, CA 92614For SaleMLS ID #WS26064253, LIE DER JOE CHOU, GLOBAL INV. GRP.,INC.. CRMLS
- $1,148,8883 bd3 ba1.6k sqft21 Matinee Ct, Aliso Viejo, CA 92656For SaleMLS ID #OC26151731, Suraya Aref, HomeSmart, Evergreen Realty. CRMLS
- $900,0002 bd2 ba1.1k sqft8 Coldstream, Irvine, CA 92604For SaleMLS ID #OC26108277, Steve Reddy, Hanu Reddy Realty. CRMLS
- $1,089,0002 bd2 ba1.5k sqft31 Regal, Irvine, CA 92620For SaleMLS ID #OC26108885, Tania Habibabadi, Coldwell Banker Realty. CRMLS
- $1,099,0003 bd3 ba1.9k sqft103 Sienna Rdg, Mission Viejo, CA 92692For SaleMLS ID #OC26078804, Matthew Mattera, Allison James Estates & Homes. CRMLS
- $585,0002 bd2 ba1.1k sqft25885 Trabuco Rd APT 310, Lake Forest, CA 92630For SaleMLS ID #OC26123147, Javad Abbaszadeh, Dalton Wade. CRMLS
- $889,0002 bd3 ba1.3k sqft11045 Alderman Ave, Tustin, CA 92782For SaleMLS ID #PW26126255, Michelle Mahzari, IMax Premier Real Estate. CRMLS
- $755,0003 bd2 ba1.3k sqft42 Chadron Cir, Mission Viejo, CA 92694For SaleMLS ID #NP26064454, Racquel Hedin, Compass. CRMLS
- $850,0002 bd2 ba1k sqft1356 Scholarship, Irvine, CA 92612For SaleMLS ID #OC26141132, Aboush Abaii, MORI Properties International. CRMLS
- $850,0002 bd2 ba1k sqft2495 Paseo Circulo, Tustin, CA 92782For SaleMLS ID #OC26117852, Chulsang Hwang, Redpoint Realty. CRMLS
- $1,425,0003 bd2 ba1.2k sqft34134 Selva Rd Unit 248, Dana Point, CA 92629For SaleMLS ID #PW26048786, Nick Hoffman, Western International. CRMLS
- $888,8883 bd3 ba1.8k sqft19052 E Country Holw, Orange, CA 92869For SaleMLS ID #PW26058439, Angela Woelm, LaCasto Realty. CRMLS
Local buyer's agents are ready to help
