Affordable 3 Bedroom Home with Great Potential and Beautiful Outdoor Space. This 3-bedroom, 1 bath home is priced to sell and offers a wonderful opportunity for a homeowner or investor. With just a bit of TLC, this property can truly shine. The main level features a comfortable living room, kitchen, dining area, and a convenient mudroom. The basement adds valuable flexibility with a room that could serve as a workroom, office, or hobby space, along with a laundry area and plenty of storage. Enjoy multiple outdoor spaces including a welcoming front porch, a side porch perfect for relaxing, a patio area, and a storage shed equipped with electric. The spacious yard provides room to garden, entertain, or simply unwind. A peaceful creek sits at the back of the property, offering a natural setting where you can enjoy local wildlife. Located just minutes from RT220, this home offers an easy commute to Rocky Mount, Roanoke, or Martinsville. Come see the potential and charm this property has to offer! Updated in 2020: septic was pumped and terracotta pipe replaced with PVC, metal roof installed, water heater, HVAC/furnace and electric updated to 200amp service. New well pump in 2025.
For sale
$154,000
2735 Fork Mountain Rd, Bassett, VA 24055
3beds
1,066sqft
Single Family Residence
Built in 1950
1.68 Acres Lot
$-- Zestimate®
$144/sqft
$-- HOA
What's special
Convenient mudroomPatio areaPlenty of storageWelcoming front porchDining areaLaundry area
- 48 days
- 987
- 85
Zillow last checked:
Listing updated:
Listed by:
LUCINDA SCRUGGS 540-814-1230,
QUALITY REALTY 540-334-2020
Source: RVAR,MLS#: 930507
Facts & features
Interior
Bedrooms & bathrooms
- Bedrooms: 3
- Bathrooms: 1
- Full bathrooms: 1
- Main level bathrooms: 1
- Main level bedrooms: 3
Bedroom 1
- Level: Entry
Bedroom 2
- Level: Entry
Bedroom 3
- Level: Entry
Kitchen
- Level: Entry
Laundry
- Level: Lower
Living room
- Level: Entry
Other
- Level: Lower
Heating
- Heat Pump Electric
Cooling
- Attic Fan, Heat Pump Electric
Features
- Attic Fan, Ceiling Fan(s), Storage
- Flooring: Vinyl, Wood
- Basement: Walk-Out Access
Interior area
- Total structure area: 1,066
- Total interior livable area: 1,066 sqft
Video & virtual tour
Property
Parking
- Parking features: Paved Driveway
- Has uncovered spaces: Yes
- Details: Off Street Parking
Features
- Levels: One
- Stories: 1
- Patio & porch: Front Porch, Side Porch, Covered Porch, Patio
- Exterior features: Garden Space
Lot
- Size: 1.68 Acres
Details
- Additional structures: Shed(s)
- Parcel number: 1110014900
- Zoning: NZ
- Horses can be raised: Yes
Construction
Type & style
- Home type: SingleFamily
- Architectural style: Ranch
- Property subtype: Single Family Residence
Materials
- Aluminum Siding
Condition
- Year built: 1950
Utilities & green energy
- Sewer: Private Septic
- Water: Private Well
Community & HOA
Community
- Features: Restaurant
HOA
- Has HOA: No
Location
- Region: Bassett
Financial & listing details
- Price per square foot: $144/sqft
- Tax assessed value: $143,700
- Annual tax amount: $647
- Date on market: 8/18/2026
- Cumulative days on market: 50 days
Estimated market value
Not available
Estimated sales range
Not available
Not available
Price history
| Date | Event | Price |
|---|---|---|
| 8/18/2026 | Listed for sale | $154,000+92.5%$144/sqft |
Source:  RVAR #930507 Report a problem RVAR #930507 Report a problem | ||
| 9/1/2020 | Sold | $80,000+0.1%$75/sqft |
Source: RVAR #869461 Report a problem | ||
| 7/13/2020 | Pending sale | $79,900$75/sqft |
Source: QUALITY REALTY #869461 Report a problem | ||
| 7/11/2020 | Price change | $79,900-5.9%$75/sqft |
Source: QUALITY REALTY #869461 Report a problem | ||
| 5/15/2020 | Listed for sale | $84,900+239.6%$80/sqft |
Source: QUALITY REALTY #869461 Report a problem | ||
| 12/27/2016 | Sold | $25,000-16.4%$23/sqft |
Source: MVMLS #130255 Report a problem | ||
| 11/28/2016 | Price change | $29,900-14.3%$28/sqft |
Source: Commonwealth LLC-REALTORS #130255 Report a problem | ||
| 11/2/2016 | Price change | $34,900-12.5%$33/sqft |
Source: Commonwealth LLC-REALTORS #130255 Report a problem | ||
| 10/19/2016 | Listed for sale | $39,900-9.3%$37/sqft |
Source: Commonwealth LLC-REALTORS #130255 Report a problem | ||
| 1/19/2016 | Sold | $44,000$41/sqft |
Source: Public Record Report a problem | ||
| 12/22/2015 | Listed for sale | -- |
Source: Auction.com Report a problem | ||
Public tax history
| Year | Property taxes | Tax assessment |
|---|---|---|
| 2025 | $618 | $143,700 |
| 2024 | $618 +27.9% | $143,700 +81.4% |
| 2023 | $483 | $79,200 |
| 2022 | $483 | $79,200 |
| 2021 | $483 | $79,200 |
| 2020 | $483 +12.7% | $79,200 +12.7% |
| 2019 | $429 | $70,300 |
| 2018 | $429 | $70,300 |
| 2017 | $429 +10.9% | $70,300 |
| 2016 | $387 | $70,300 |
| 2015 | $387 +1.9% | $70,300 |
| 2014 | $380 | -- |
| 2013 | $380 | $70,300 |
| 2012 | -- | -- |
| 2011 | -- | -- |
| 2010 | -- | -- |
Find assessor info on the county website
Monthly payment
Est. payment
Payment breakdown
Explore the cost of this home by adjusting the details. Changes won't be saved.Climate risks
Neighborhood: 24055
Nearby schools
Schools provided by the listing agent
- Elementary: Snow Creek
- Middle: Ben Franklin Middle
- High: Franklin County
Source: RVAR. This data may not be complete. We recommend contacting the local school district to confirm school assignments for this home.
Similar homes
- $155,0002 bd2 ba1.1k sqft107 Bland Rd, Bassett, VA 24055For Sale
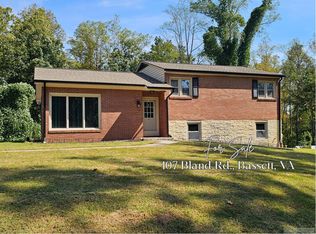 MLS ID #150663, Angie Ancheta. MVMLS
 - $224,9003 bd1 ba1.2k sqft204 Millstone Ln, Rocky Mount, VA 24151For Sale

 MLS ID #932070, ALBERT RICHARD SARVER. RVAR
 - $--4 bd2 ba1.5k sqft80 Delta Dr, Bassett, VA 24055AuctionXome
- $140,0003 bd1 ba1k sqft129 Townsend Dr, Bassett, VA 24055For Sale
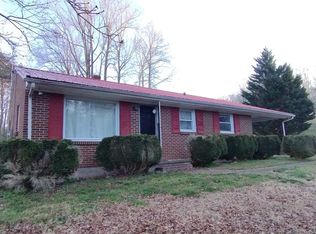 MLS ID #925914, ALBERT RICHARD SARVER. RVAR
 - $145,0002 bd2 ba905 sqft75 Johnson Ln, Martinsville, VA 24112For SaleMLS ID #930741, ALBERT RICHARD SARVER. RVAR
- $165,0003 bd2 ba1.5k sqft407 Ridgewood Rd, Bassett, VA 24055For SaleMLS ID #928479, MATTHEW TATUM. RVAR
- $199,8004 bd2 ba1.5k sqft143 Tower Rd, Bassett, VA 24055For SaleMLS ID #928270, LOGAN SMITH. RVAR
- $149,9993 bd2 ba1.3k sqft213 Merriman Rd, Fieldale, VA 24089For SaleMLS ID #925527, ALBERT RICHARD SARVER. RVAR
- $125,0003 bd1 ba1k sqft1093 Sunset Dr, Bassett, VA 24055For SaleMLS ID #930410, JUSTIN MICHAEL PURVIS. RVAR
