Skip main navigation
Sold for $520,000
  • $520,000

    2735 Lido Key Dr, Kissimmee, FL 34747

    5beds
    1,920sqft
    Single Family Residence
    Built in 2005
    7,623 Square Feet Lot
    $494,200 Zestimate®
    $271/sqft
    $3,001 Estimated rent

    Home value

    $494,200

    $469,000 - $519,000

    $3,001/mo

    Zestimate® history
    Loading
    Loading...

    Owner options

    List your home for rent

    $3,001/mo

    Rent Zestimate®

    Find your next renter with Zillow Rental Manager. Plus, with online applications, you can quickly screen prospective tenants – for free.

    Learn more

    $3,001/mo

    Rent Zestimate®

    Refinance and save

    $3,910/mo

    Est. payment

    Refinancing to a lower rate could help reduce your monthly payments and save thousands over the life of the loan.

    See today's rates

    $3,910/mo

    Est. payment

    Explore your selling options

    Work with a Zillow partner agent

    Leverage their expertise and Zillow's premium Showcase listings to get your home seen by more buyers.

    Get started

    List with your own agent

    Get your home in front of millions of buyers by listing it on Zillow.

    Learn how to do it

    Sell it yourself

    Take full control of how buyers see your home on Zillow by listing For Sale by Owner (FSBO).

    List your home

    What's special

    Shaker-style cabinetsNew roofPool heaterQuartz countertopsEn suite bathTop-of-the-line game roomGarden tub
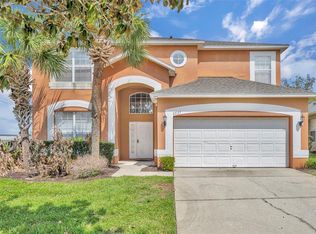
    Welcome to 2735 Lido Key Drive — a beautifully upgraded 5-bedroom, 3-bath pool home located in the sought-after, guard-gated Emerald Island Resort, just a few miles from the Walt Disney World Main Gate. This Florida-style home has been meticulously maintained with major updates already completed: new roof (2025), A/C system (2018), pool heater (2024), and all appliances replaced (2021/2022). Inside, you’ll find a bright and open layout that flows effortlessly from the formal dining space to the fully remodeled kitchen, complete with shaker-style cabinets, quartz countertops, stainless steel appliances, and a large peninsula with breakfast bar. The spacious family room opens through sliding glass doors to a fully screened pool and spa—the perfect spot to soak in all-day sun ideal for entertaining or relaxing after a full day at the parks. The primary suite features a walk-in closet, and an en suite bath with dual vanities, a garden tub and stand up shower. Four additional bedrooms and two full bathrooms are thoughtfully laid out to provide flexibility and function throughout the home. The garage has been transformed into a top-of-the-line game room with arcade-style entertainment, a huge plus for short-term rental appeal. At Emerald Island Resort, you’ll enjoy incredible amenities, including: Clubhouse with Gym, Tiki Bar & Mini Mart, Playgrounds, Resort-Style Community Pool & Hot Tub, Volleyball Court, Tennis, & Basketball Courts The HOA covers high-speed internet, landscaping, daily trash removal, and more—making ownership stress-free. Live every day like you're on vacation and take advantage of everything Central Florida has available-from world-class theme parks to dining, shopping, and entertainment—all just minutes away. Don’t miss your chance to own this stunning home in Emerald Island Resort—schedule your private showing today!

    Zillow last checked:

    Listing updated:

    Listing Provided by:

    Vanessa Barnes 407-973-2414,

    KELLER WILLIAMS REALTY AT THE LAKES 407-566-1800

    Bought with:

    Diana Plesca, 3569504

    EXP REALTY LLC

    Carlos German, 3154120

    EXP REALTY LLC

    Source: Stellar MLS,MLS#: S5125154MLS LogoOriginating MLS: Osceola

    Facts & features

    Interior

    Bedrooms & bathrooms
    • Bedrooms: 5
    • Bathrooms: 3
    • Full bathrooms: 3
    Primary bedroom
    • Features: Walk-In Closet(s)
    • Level: First
    • Area: 196 Square Feet
    • Dimensions: 14x14
    Bedroom 2
    • Features: Storage Closet
    • Level: First
    • Area: 144 Square Feet
    • Dimensions: 12x12
    Bedroom 3
    • Features: Storage Closet
    • Level: First
    • Area: 144 Square Feet
    • Dimensions: 12x12
    Bedroom 4
    • Features: Storage Closet
    • Level: First
    • Area: 144 Square Feet
    • Dimensions: 12x12
    Bedroom 5
    • Features: Storage Closet
    • Level: First
    • Area: 144 Square Feet
    • Dimensions: 12x12
    Dinette
    • Level: First
    • Area: 64 Square Feet
    • Dimensions: 8x8
    Dining room
    • Level: First
    • Area: 144 Square Feet
    • Dimensions: 12x12
    Kitchen
    • Level: First
    • Area: 144 Square Feet
    • Dimensions: 12x12
    Living room
    • Level: First
    • Area: 144 Square Feet
    • Dimensions: 12x12
    Heating
    • Central
    Cooling
    • Central Air
    Appliances
    • Included: Dishwasher, Dryer, Microwave, Range, Refrigerator, Washer
    • Laundry: In Garage
    Features
    • Ceiling Fan(s), Eating Space In Kitchen, High Ceilings, Kitchen/Family Room Combo, Open Floorplan, Primary Bedroom Main Floor, Walk-In Closet(s)
    • Flooring: Carpet, Ceramic Tile
    • Doors: Sliding Doors
    • Has fireplace: No
    • Furnished: Yes
    Interior area
    • Total structure area: 2,365
    • Total interior livable area: 1,920 sqft

    Property

    Parking
    • Total spaces: 2
    • Parking features: Driveway
    • Attached garage spaces: 2
    • Has uncovered spaces: Yes
    Features
    • Levels: One
    • Stories: 1
    • Exterior features: Sidewalk
    • Has private pool: Yes
    • Pool features: Gunite, Heated, In Ground
    • Has spa: Yes
    • Spa features: Heated, In Ground
    Lot
    • Size: 7,623 sqft
    Details
    • Parcel number: 092527305900012210
    • Zoning: PD
    • Special conditions: None

    Construction

    Type & style
    • Home type: SingleFamily
    • Property subtype: Single Family Residence
    Materials
    • Block, Other, Stucco
    • Foundation: Slab
    • Roof: Shingle
    Condition
    • New construction: No
    • Year built: 2005

    Utilities & green energy

    • Sewer: Public Sewer
    • Water: Public
    • Utilities for property: Public

    Community & neighborhood

    Community
    • Community features: Clubhouse, Deed Restrictions, Fitness Center, Playground, Pool
    Location
    • Region: Kissimmee
    • Subdivision: EMERALD ISLAND RESORT PH5B

    HOA & financial

    HOA
    • Has HOA: Yes
    • HOA fee: $431 monthly
    • Amenities included: Cable TV, Clubhouse, Fitness Center, Gated, Playground, Pool
    • Services included: 24-Hour Guard, Cable TV, Community Pool, Internet, Maintenance Grounds
    • Association name: Emerald Island
    • Association phone: 407-787-3965
    • Second association name: Emerald Island
    • Second association phone: 407-787-3965
    Other fees
    • Pet fee: $0 monthly
    Other financial information
    • Total actual rent: 0

    Other

    Other facts
    • Listing terms: Cash,Conventional
    • Ownership: Fee Simple
    • Road surface type: Paved

    Price history

    DateEventPrice
    6/13/2025Sold$520,000-1%$271/sqft
    Source: Stellar MLS #S5125154 Report a problem
    4/29/2025Pending sale$524,990$273/sqft
    Source: Stellar MLS #S5125154 Report a problem
    4/17/2025Listed for sale$524,990+56.7%$273/sqft
    Source: Stellar MLS #S5125154 Report a problem
    9/3/2021Sold$335,000+15.5%$174/sqft
    Source: Public Record Report a problem
    6/20/2020Listing removed$290,000$151/sqft
    Source: Kissimmee - WEICHERT, REALTORS - Hallmark Properties #S5028106 Report a problem
    1/2/2020Listed for sale$290,000-22.7%$151/sqft
    Source: WEICHERT REALTORS HALLMARK PROPERTIES #S5028106 Report a problem
    9/22/2014Listing removed$375,000$195/sqft
    Source: Weichert Hallmark #S4725197 Report a problem
    5/1/2014Price change$375,000-2.6%$195/sqft
    Source: Weichert Hallmark #S4725197 Report a problem
    3/30/2014Listed for sale$385,000-9.5%$201/sqft
    Source: Weichert Hallmark #S4725197 Report a problem
    12/14/2005Sold$425,200$221/sqft
    Source: Public Record Report a problem

    Public tax history

    YearProperty taxesTax assessment
    2025$5,911 -1.4%$404,700 -3.1%
    2024$5,992 +6.3%$417,800 +4.6%
    2023$5,637 +14%$399,400 +19.6%
    2022$4,944 +29.5%$333,900 +49.6%
    2021$3,818 +5.5%$223,200 +6.4%
    2020$3,620 +2.2%$209,800 +4.6%
    2019$3,543 $200,600 +1.8%
    2018$3,543 +3%$197,000 -4.4%
    2017$3,440 -5.7%$206,000 -4.3%
    2016$3,649 -4.2%$215,300 -2.4%
    2015$3,808 +1.6%$220,500 +5%
    2014$3,749 $210,000 +7.5%
    2013-- $195,300 +11.5%
    2012-- $175,100 +1.6%
    2011-- $172,400 -2.2%
    2010-- $176,300 -14.7%
    2009-- $206,800 -35.2%
    2008-- $319,100

    Find assessor info on the county website

    Neighborhood: 34747

    Nearby schools

    GreatSchools rating
    Get a cash offer in 3 minutes
    Find out how much your home could sell for in as little as 3 minutes with a no-obligation cash offer.
    Estimated market value
    $494,200
    Get a cash offer in 3 minutes
    Find out how much your home could sell for in as little as 3 minutes with a no-obligation cash offer.
    Estimated market value
    $494,200