Skip main navigation
Sold for $465,000
  • $465,000

    2803 Lido Key Ct, Kissimmee, FL 34747

    5beds
    2,317sqft
    Single Family Residence
    Built in 2006
    6,970 Square Feet Lot
    $459,800 Zestimate®
    $201/sqft
    $3,223 Estimated rent

    Home value

    $459,800

    $418,000 - $506,000

    $3,223/mo

    Zestimate® history
    Loading
    Loading...

    Owner options

    List your home for rent

    $3,223/mo

    Rent Zestimate®

    Find your next renter with Zillow Rental Manager. Plus, with online applications, you can quickly screen prospective tenants – for free.

    Learn more

    $3,223/mo

    Rent Zestimate®

    Refinance and save

    $3,552/mo

    Est. payment

    Refinancing to a lower rate could help reduce your monthly payments and save thousands over the life of the loan.

    See today's rates

    $3,552/mo

    Est. payment

    Explore your selling options

    Work with a Zillow partner agent

    Leverage their expertise and Zillow's premium Showcase listings to get your home seen by more buyers.

    Get started

    List with your own agent

    Get your home in front of millions of buyers by listing it on Zillow.

    Learn how to do it

    Sell it yourself

    Take full control of how buyers see your home on Zillow by listing For Sale by Owner (FSBO).

    List your home

    What's special

    Inviting private heated poolQuiet cul-de-sacFormal dining areaEat-in kitchenBeautifully landscaped yard
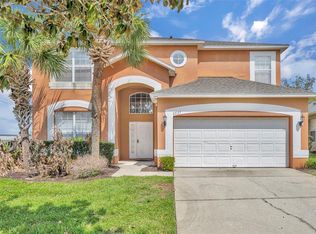
    Welcome to this fully furnished TURN KEY 5-bedroom home located on a quiet cul-de-sac in Emerald Island Resort. Sleeping 11 comfortably, this beautifully decorated property features a FUN HARRY POTTER theme throughout. The home has been used EXCLUSIVELY as a second home since 2020, is in EXCELLENT condition, and features a new roof (2024), exterior paint (2024), and pool pump replacement (2024). Projected REVENUE is $62,124 annually, with an AVERAGE NIGHTLY RATE OF $233 and an OCCUPANCY RATE OF 73%. The main level offers two bedrooms, including a spacious primary suite with an ensuite bathroom featuring a garden tub and separate shower. The eat-in kitchen and formal dining area provide ample space to comfortably accommodate large families and gatherings. Sliding glass doors lead to a covered lanai and an inviting PRIVATE HEATED POOL, surrounded by a beautifully landscaped yard—perfect for relaxing or entertaining. All main living areas are finished with tile flooring, while the bedrooms are carpeted for added comfort. Upstairs, you’ll find three additional bedrooms and two full bathrooms, including an ensuite bath for the fifth bedroom. This property is ideally suited for use as a short-term rental, vacation home, or investment property. Conveniently located close to theme parks, shopping, dining, and other popular area attractions. Emerald Island Resort offers outstanding amenities, including a large heated community pool, hot tub, poolside Tiki bar, fitness center, sauna, steam room, playgrounds, tennis and basketball courts, volleyball court, and more. This is a must-see property offering comfort, fun, and exceptional versatility in a premier resort community.

    Zillow last checked:

    Listing updated:

    Listing Provided by:

    Kelly French 352-988-4975,

    PALM CIRCLE REALTY 352-988-4975

    Bought with:

    Non-Member Agent

    STELLAR NON-MEMBER OFFICE

    Source: Stellar MLS,MLS#: O6373761MLS LogoOriginating MLS: Orlando Regional

    Facts & features

    Interior

    Bedrooms & bathrooms
    • Bedrooms: 5
    • Bathrooms: 4
    • Full bathrooms: 4
    Primary bedroom
    • Features: Ceiling Fan(s), Walk-In Closet(s)
    • Level: First
    • Area: 221 Square Feet
    • Dimensions: 13x17
    Bedroom 1
    • Features: Ceiling Fan(s), Built-in Closet
    • Level: First
    • Area: 100 Square Feet
    • Dimensions: 10x10
    Bedroom 2
    • Features: Ceiling Fan(s), Built-in Closet
    • Level: Second
    • Area: 110 Square Feet
    • Dimensions: 11x10
    Bedroom 3
    • Features: Ceiling Fan(s), Built-in Closet
    • Level: Second
    • Area: 120 Square Feet
    • Dimensions: 12x10
    Bedroom 4
    • Features: Ceiling Fan(s), Built-in Closet
    • Level: Second
    • Area: 130 Square Feet
    • Dimensions: 13x10
    Primary bathroom
    • Features: En Suite Bathroom, Garden Bath, Makeup/Vanity Space, Shower No Tub, Single Vanity, Tub with Separate Shower Stall
    • Level: First
    • Area: 156 Square Feet
    • Dimensions: 12x13
    Bathroom 1
    • Features: Shower No Tub, Single Vanity
    • Level: First
    • Area: 40 Square Feet
    • Dimensions: 5x8
    Bathroom 2
    • Features: Makeup/Vanity Space, Single Vanity, Tub With Shower
    • Level: Second
    • Area: 56 Square Feet
    • Dimensions: 7x8
    Bathroom 3
    • Features: En Suite Bathroom, Single Vanity, Tub With Shower
    • Level: Second
    • Area: 35 Square Feet
    • Dimensions: 7x5
    Dining room
    • Level: First
    • Area: 90 Square Feet
    • Dimensions: 9x10
    Kitchen
    • Features: Pantry, Tall Countertops
    • Level: First
    • Area: 160 Square Feet
    • Dimensions: 10x16
    Living room
    • Level: First
    • Area: 273 Square Feet
    • Dimensions: 13x21
    Heating
    • Central, Electric
    Cooling
    • Central Air
    Appliances
    • Included: Dishwasher, Disposal, Dryer, Electric Water Heater, Microwave, Refrigerator, Washer
    • Laundry: Inside, Laundry Room
    Features
    • Ceiling Fan(s), Eating Space In Kitchen, High Ceilings, Kitchen/Family Room Combo, Open Floorplan, Primary Bedroom Main Floor, Split Bedroom
    • Flooring: Carpet, Tile
    • Doors: Sliding Doors
    • Windows: Blinds, Drapes, Rods
    • Has fireplace: No
    • Furnished: Yes
    Interior area
    • Total structure area: 6,970
    • Total interior livable area: 2,317 sqft

    Property

    Parking
    • Total spaces: 2
    • Parking features: Driveway
    • Attached garage spaces: 2
    • Has uncovered spaces: Yes
    • Details: Garage Dimensions: 19x20
    Features
    • Levels: Two
    • Stories: 2
    • Patio & porch: Covered, Rear Porch, Screened
    • Exterior features: Lighting, Sidewalk
    • Has private pool: Yes
    • Pool features: Child Safety Fence, Gunite, Heated, In Ground, Screen Enclosure
    • Fencing: Other
    Lot
    • Size: 6,970 sqft
    • Dimensions: 50 x 147 x 55 x 128
    • Features: Cul-De-Sac, Sidewalk, Sloped
    • Residential vegetation: Mature Landscaping, Trees/Landscaped
    Details
    • Parcel number: 092527305900012180
    • Zoning: PD
    • Special conditions: None

    Construction

    Type & style
    • Home type: SingleFamily
    • Architectural style: Contemporary,Florida
    • Property subtype: Single Family Residence
    Materials
    • Block, Stucco
    • Foundation: Slab
    • Roof: Shingle
    Condition
    • Completed
    • New construction: No
    • Year built: 2006

    Utilities & green energy

    • Sewer: Public Sewer
    • Water: Public
    • Utilities for property: BB/HS Internet Available, Cable Available, Electricity Available, Electricity Connected, Sewer Available, Sewer Connected, Water Available, Water Connected

    Community & neighborhood

    Security
    • Security features: Gated Community, Security Lights, Smoke Detector(s)
    Community
    • Community features: Clubhouse, Fitness Center, Gated Community - Guard, Playground, Pool, Sidewalks, Tennis Court(s)
    Location
    • Region: Kissimmee
    • Subdivision: EMERALD ISLAND RESORT PH 5B

    HOA & financial

    HOA
    • Has HOA: Yes
    • HOA fee: $482 monthly
    • Amenities included: Clubhouse, Fitness Center, Gated, Playground, Pool, Tennis Court(s)
    • Services included: 24-Hour Guard, Cable TV, Community Pool, Internet, Maintenance Structure, Maintenance Grounds, Recreational Facilities, Trash
    • Association name: Kizzy Santiago
    • Association phone: 407-705-2190
    Other fees
    • Pet fee: $0 monthly
    Other financial information
    • Total actual rent: 0

    Other

    Other facts
    • Listing terms: Cash,Conventional,FHA,VA Loan
    • Ownership: Fee Simple
    • Road surface type: Paved, Asphalt

    Price history

    DateEventPrice
    3/24/2026Sold$465,000-2.1%$201/sqft
    Source: Stellar MLS #O6373761 Report a problem
    2/6/2026Pending sale$475,000$205/sqft
    Source: Stellar MLS #O6373761 Report a problem
    1/20/2026Listed for sale$475,000$205/sqft
    Source: Stellar MLS #O6373761 Report a problem
    9/22/2025Listing removed$475,000$205/sqft
    Source: Stellar MLS #O6272159 Report a problem
    9/16/2025Price change$475,000-4.4%$205/sqft
    Source: Stellar MLS #O6272159 Report a problem
    3/7/2025Price change$497,000-2.1%$215/sqft
    Source: Stellar MLS #O6272159 Report a problem
    1/16/2025Listed for sale$507,500+12%$219/sqft
    Source: Stellar MLS #O6272159 Report a problem
    2/14/2006Sold$453,000$196/sqft
    Source: Public Record Report a problem

    Public tax history

    YearProperty taxesTax assessment
    2025$5,829 +3.1%$448,500 -3.5%
    2024$5,654 +5.6%$464,700 +4.3%
    2023$5,356 +14.6%$445,400 +19.5%
    2022$4,672 +10.7%$372,600 +48.3%
    2021$4,222 +5.4%$251,300 +6.3%
    2020$4,006 +2.1%$236,400 +4.4%
    2019$3,926 $226,500 +0.8%
    2018$3,926 +1.9%$224,600 -4.2%
    2017$3,853 -5.7%$234,400 -4.3%
    2016$4,084 -4.3%$245,000 -2.4%
    2015$4,268 -4.1%$251,100 +5%
    2014$4,451 $239,100 +7.7%
    2013-- $222,100 +11.2%
    2012-- $199,800 +1.5%
    2011-- $196,900 -2.2%
    2010-- $201,400 -14.7%
    2009-- $236,200 -34.8%
    2008-- $362,500

    Find assessor info on the county website

    Neighborhood: 34747

    Nearby schools

    GreatSchools rating
    Get a cash offer in 3 minutes
    Find out how much your home could sell for in as little as 3 minutes with a no-obligation cash offer.
    Estimated market value
    $459,800
    Get a cash offer in 3 minutes
    Find out how much your home could sell for in as little as 3 minutes with a no-obligation cash offer.
    Estimated market value
    $459,800