Skip main navigation
Sold for $437,500
  • $437,500

    2735 Valencia Grove Dr, Valrico, FL 33596

    4beds
    2,426sqft
    Single Family Residence
    Built in 2001
    7,700 Square Feet Lot
    $446,300 Zestimate®
    $180/sqft
    $3,018 Estimated rent

    Home value

    $446,300

    $424,000 - $469,000

    $3,018/mo

    Zestimate® history
    Loading
    Loading...

    Owner options

    List your home for rent

    $3,018/mo

    Rent Zestimate®

    Find your next renter with Zillow Rental Manager. Plus, with online applications, you can quickly screen prospective tenants – for free.

    Learn more

    $3,018/mo

    Rent Zestimate®

    Refinance and save

    $3,049/mo

    Est. payment

    Refinancing to a lower rate could help reduce your monthly payments and save thousands over the life of the loan.

    See today's rates

    $3,049/mo

    Est. payment

    Explore your selling options

    Work with a Zillow partner agent

    Leverage their expertise and Zillow's premium Showcase listings to get your home seen by more buyers.

    Get started

    List with your own agent

    Get your home in front of millions of buyers by listing it on Zillow.

    Learn how to do it

    Sell it yourself

    Take full control of how buyers see your home on Zillow by listing For Sale by Owner (FSBO).

    List your home

    What's special

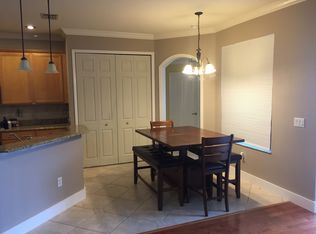
    Finally, the perfect home has come on the market for you and is ready for its new owners! Step into this super spacious, bright and open floor plan with 4 Bedrooms, 3 full Bathrooms, a private fenced backyard, 3-car garage, 2 large living spaces and loaded with upgrades! The new roof was installed in 2020, gas water heater 2023, new AC system 2023, full Primary Bath remodel with spot-treated glass 2022, new luxury vinyl plank floors 2021, whole home exterior painted 2022 and interior 2013, and the back porch was extended with screen enclosure and pavers in 2016! As you step in through your etched glass front door that was just replaced three years ago, you’ll notice the functional layout of this home. A very spacious entrance with a living room and gorgeous arches leading to your dining room. Next step in the showpiece of the home, the beautiful kitchen with custom cabinetry, stunning granite countertops, beautiful arabesque tile backsplash, updated lighting throughout and stainless-steel appliances. All the bedrooms are well laid out in this split-plan and each bedroom has a walk-in closet. The remodeled primary bathroom has a large soaking tub and huge walk-in shower, and the HUGE walk-in closet was designed with custom built-ins to accommodate all the storage you need! This home also includes a central vacuum system! Step outside in your covered extended lanai with sealed pavers, and plenty of room to play in your grass yard with privacy fencing. Located in the serene subdivision of Buckhorn Grove, which also has a community playground, centrally located to all the schools, shopping, restaurants and more!

    Zillow last checked:

    Listing updated:

    Listed by:

    Radinka Ilsink 941-962-4072,

    RADINKA INTERNATIONAL RLTY LLC 941-962-4072

    Bought with:

    Alex Plotkin, 3233215

    COMPASS FLORIDA LLC

    Source: Stellar MLS,MLS#: A4621772MLS LogoOriginating MLS: Sarasota - Manatee

    Facts & features

    Interior

    Bedrooms & bathrooms
    • Bedrooms: 4
    • Bathrooms: 3
    • Full bathrooms: 3
    Rooms
    • Room types: Utility Room
    Primary bedroom
    • Features: Walk-In Closet(s)
    • Level: First
    • Dimensions: 13x18
    Bedroom 2
    • Features: Walk-In Closet(s)
    • Level: First
    • Dimensions: 12x11
    Bedroom 3
    • Features: Walk-In Closet(s)
    • Level: First
    • Dimensions: 12x11
    Bedroom 4
    • Features: Walk-In Closet(s)
    • Level: First
    • Dimensions: 11x11
    Dining room
    • Level: First
    • Dimensions: 11x12
    Family room
    • Level: First
    • Dimensions: 20x13
    Kitchen
    • Level: First
    • Dimensions: 11x20
    Laundry
    • Level: First
    • Dimensions: 8x7
    Living room
    • Level: First
    • Dimensions: 14x20
    Heating
    • Central
    Cooling
    • Central Air
    Appliances
    • Included: Dishwasher, Disposal, Dryer, Gas Water Heater, Microwave, Range, Refrigerator, Washer
    • Laundry: Inside, Laundry Room
    Features
    • Ceiling Fan(s), Central Vacuum, Kitchen/Family Room Combo, Living Room/Dining Room Combo, Open Floorplan, Primary Bedroom Main Floor, Solid Surface Counters, Solid Wood Cabinets, Split Bedroom, Stone Counters, Thermostat, Walk-In Closet(s)
    • Flooring: Carpet, Ceramic Tile, Luxury Vinyl
    • Doors: Sliding Doors
    • Windows: Blinds, Window Treatments
    • Has fireplace: No
    Interior area
    • Total structure area: 3,358
    • Total interior livable area: 2,426 sqft

    Property

    Parking
    • Total spaces: 3
    • Parking features: Garage Door Opener
    • Attached garage spaces: 3
    Features
    • Levels: One
    • Stories: 1
    • Patio & porch: Covered, Enclosed, Front Porch, Rear Porch, Screened
    • Exterior features: Irrigation System, Private Mailbox, Rain Gutters
    • Fencing: Vinyl
    Lot
    • Size: 7,700 Square Feet
    • Dimensions: 70 x 110
    • Features: Landscaped
    • Residential vegetation: Trees/Landscaped
    Details
    • Parcel number: U0530215OE00000200005.0
    • Zoning: PD
    • Special conditions: None

    Construction

    Type & style
    • Home type: SingleFamily
    • Property subtype: Single Family Residence
    Materials
    • Block, Stucco
    • Foundation: Slab
    • Roof: Shingle
    Condition
    • New construction: No
    • Year built: 2001

    Utilities & green energy

    • Sewer: Public Sewer
    • Water: Public
    • Utilities for property: Electricity Connected, Natural Gas Connected, Public, Water Connected

    Community & HOA

    Community
    • Features: Deed Restrictions, Playground
    • Security: Security System
    • Pet fee: $0 monthly
    • Subdivision: BUCKHORN GROVES PH 1
    HOA
    • Has HOA: Yes
    • Amenities included: Playground
    • HOA fee: $52 monthly
    • HOA name: Excelsior Community Management LLC/Jennifer Groom
    • HOA phone: 813-349-6552
    Location
    • Region: Valrico

    Financial & listing details

    • Price per square foot: $180/sqft
    • Tax assessed value: $353,243
    • Annual tax amount: $3,172
    • Date on market: 8/29/2024
    • Cumulative days on market: 9 days
    • Listing terms: Cash,Conventional,FHA,VA Loan
    • Ownership: Fee Simple
    • Total actual rent: 0
    • Electric utility on property: Yes
    • Road surface type: Paved

    Price history

    DateEventPrice
    10/2/2024Sold$437,500-2.7%$180/sqft
    Source: Stellar MLS #A4621772 Report a problem
    9/7/2024Pending sale$449,500$185/sqft
    Source: Stellar MLS #A4621772 Report a problem
    8/30/2024Listed for sale$449,500+99.9%$185/sqft
    Source: Stellar MLS #A4621772 Report a problem
    6/17/2015Sold$224,900$93/sqft
    Source: Public Record Report a problem
    5/12/2015Pending sale$224,900-6.3%$93/sqft
    Source: COLDWELL BANKER RESIDENTIAL #T2741764 Report a problem
    3/26/2015Price change$239,900-4%$99/sqft
    Source: Coldwell Banker Residential Real Estate - Brandon Central #T2741764 Report a problem
    2/21/2015Listed for sale$249,900-13.2%$103/sqft
    Source: COLDWELL BANKER RESIDENTIAL REAL ESTATE LLC #T2741764 Report a problem
    8/1/2005Sold$288,000$119/sqft
    Source: Public Record Report a problem

    Public tax history

    YearProperty taxesTax assessment
    2025$7,183 +80.8%$353,243 +52.7%
    2024$3,974 +3.9%$231,358 +3%
    2023$3,826 +5.3%$224,619 +3%
    2022$3,634 -6.1%$218,077 +3%
    2021$3,868 +2.4%$211,725 +1.4%
    2020$3,777 +4%$208,802 +3.3%
    2019$3,634 $202,142 +1.9%
    2018$3,634 +2.7%$198,373 +2.1%
    2017$3,538 +1.3%$194,293 +1.1%
    2016$3,492 +0.1%$192,224 +7.8%
    2015$3,489 -7.3%$178,360 +9.9%
    2014$3,763 $162,300 +24.1%
    2013$3,763 +58.4%$130,766 +1.7%
    2012$2,376 -0.2%$128,580 +0%
    2011$2,381 -7.3%$128,579 -7.5%
    2010$2,569 -17.7%$138,961 -16.3%
    2009$3,121 -16.2%$166,039 -15.2%
    2008$3,725 -21.7%$195,842 -16.6%
    2007$4,760 -5.2%$234,789 +2.5%
    2006$5,022 +41.1%$229,062 +44.9%
    2005$3,559 $158,066 +3%
    2004-- $153,462 +1.9%
    2003-- $150,601 +2.4%
    2002-- $147,071 +629.5%
    2001-- $20,160 +203.4%
    2000-- $6,644
    Find assessor info on the county website

    Neighborhood: 33596

    Nearby schools

    GreatSchools rating
    Schools provided by the listing agent
    • Elementary: Nelson-HB
    • Middle: Mulrennan-HB
    • High: Durant-HB

    Source: Stellar MLS. This data may not be complete. We recommend contacting the local school district to confirm school assignments for this home.

    Get a cash offer in 3 minutes
    Find out how much your home could sell for in as little as 3 minutes with a no-obligation cash offer.
    Estimated market value
    $446,300
    Get a cash offer in 3 minutes
    Find out how much your home could sell for in as little as 3 minutes with a no-obligation cash offer.
    Estimated market value
    $446,300