Fall in love with this stunning saltwater pool home in the desirable Buckhorn Groves community! Offering an inviting blend of indoor and outdoor living, this home is perfect for relaxing and entertaining. The sparkling pool, surrounded by an extended screened lanai, provides plenty of space to unwind, dine, or host gatherings poolside. The fully fenced backyard, adorned with tropical palm trees, adds a serene touch to your outdoor space. Inside, you'll find spacious living areas with all-tile flooring throughout—no carpet in sight! The front of the home features a versatile living space with soaring ceilings and sliders that open to the pool area, making it ideal for both entertaining and day-to-day living. The open kitchen is a chef’s delight, complete with granite countertops, a gas stove, and a layout that flows seamlessly into the family room or dining area—perfect for creating a space that suits your lifestyle. The primary suite is your personal retreat, boasting pool access, a walk-in closet, and a private en-suite bathroom with dual sinks, a shower, and a soaking tub designed for ultimate relaxation. Each secondary bedroom offers comfort and flexibility for family, guests, or a home office. The laundry room is well-appointed with a utility sink and cabinetry for added convenience and storage. Located in the charming Buckhorn Groves neighborhood, this home combines tranquility with convenience. With a low annual HOA fee, access to a community playground, and proximity to top-rated schools, shopping, dining in Brandon, and major highways, you'll have everything you need within reach. Whether you're heading into Tampa or exploring the best of the Tampa Bay area, this location is for you! Don’t miss your chance to own this tropical paradise with its thoughtful layout and inviting features. Schedule your private tour today and get ready to make this Valrico gem your own!
Sold for $465,000
$465,000
2737 Valencia Grove Dr, Valrico, FL 33596
4beds
2,022sqft
Single Family Residence
Built in 2001
7,700 Square Feet Lot
$450,700 Zestimate®
$230/sqft
$2,747 Estimated rent
Home value
$450,700
$410,000 - $496,000
$2,747/mo
Zestimate® history
Owner options
List your home for rent
$2,747/mo
Rent Zestimate®
Find your next renter with Zillow Rental Manager. Plus, with online applications, you can quickly screen prospective tenants – for free.
$2,747/mo
Rent Zestimate®
Refinance and save
$3,256/mo
Est. payment
Refinancing to a lower rate could help reduce your monthly payments and save thousands over the life of the loan.
$3,256/mo
Est. payment
Explore your selling options
Work with a Zillow partner agent
Leverage their expertise and Zillow's premium Showcase listings to get your home seen by more buyers.
Get startedList with your own agent
Get your home in front of millions of buyers by listing it on Zillow.
Learn how to do itSell it yourself
Take full control of how buyers see your home on Zillow by listing For Sale by Owner (FSBO).
List your homeWhat's special
Extended screened lanaiSaltwater poolGas stovePrivate en-suite bathroomGranite countertopsTropical palm treesVersatile living space
Zillow last checked:
Listing updated:
Listed by:
Tony Baroni 866-863-9005,
KELLER WILLIAMS SUBURBAN TAMPA 813-684-9500
Bought with:
Non-Member Agent
STELLAR NON-MEMBER OFFICE
Source: Stellar MLS,MLS#: TB8337038 Originating MLS: Suncoast Tampa
Originating MLS: Suncoast Tampa
Facts & features
Interior
Bedrooms & bathrooms
- Bedrooms: 4
- Bathrooms: 2
- Full bathrooms: 2
Rooms
- Room types: Utility Room
Primary bedroom
- Features: Walk-In Closet(s)
- Level: First
- Area: 192 Square Feet
- Dimensions: 12x16
Bedroom 2
- Features: Built-in Closet
- Level: First
- Area: 130 Square Feet
- Dimensions: 10x13
Bedroom 3
- Features: Built-in Closet
- Level: First
- Area: 90 Square Feet
- Dimensions: 9x10
Bedroom 4
- Features: Built-in Closet
- Level: First
- Area: 90 Square Feet
- Dimensions: 9x10
Dining room
- Level: First
- Area: 210 Square Feet
- Dimensions: 14x15
Kitchen
- Level: First
- Area: 272 Square Feet
- Dimensions: 17x16
Living room
- Level: First
- Area: 408 Square Feet
- Dimensions: 17x24
Heating
- Central, Natural Gas
Cooling
- Central Air
Appliances
- Included: Dishwasher, Gas Water Heater, Microwave, Range, Refrigerator
- Laundry: Inside, Laundry Room
Features
- Ceiling Fan(s), Eating Space In Kitchen, Living Room/Dining Room Combo, Open Floorplan, Primary Bedroom Main Floor, Solid Wood Cabinets, Split Bedroom, Stone Counters, Thermostat, Vaulted Ceiling(s), Walk-In Closet(s)
- Flooring: Ceramic Tile
- Doors: Sliding Doors
- Has fireplace: No
Interior area
- Total structure area: 2,676
- Total interior livable area: 2,022 sqft
Property
Parking
- Total spaces: 2
- Parking features: Garage - Attached
- Attached garage spaces: 2
Features
- Levels: One
- Stories: 1
- Patio & porch: Covered, Screened
- Exterior features: Sidewalk
- Has private pool: Yes
- Pool features: In Ground, Salt Water, Screen Enclosure
- Fencing: Fenced,Vinyl
Lot
- Size: 7,700 Square Feet
- Dimensions: 70 x 110
- Residential vegetation: Mature Landscaping
Details
- Parcel number: U0530215OE00000200006.0
- Zoning: PD
- Special conditions: None
Construction
Type & style
- Home type: SingleFamily
- Property subtype: Single Family Residence
Materials
- Block, Stucco
- Foundation: Slab
- Roof: Shingle
Condition
- Completed
- New construction: No
- Year built: 2001
Utilities & green energy
- Sewer: Public Sewer
- Water: Public
- Utilities for property: Natural Gas Connected, Public
Community & HOA
Community
- Features: Deed Restrictions, Playground
- Pet fee: $0 monthly
- Subdivision: BUCKHORN GROVES PH 1
HOA
- Has HOA: Yes
- HOA fee: $50 monthly
- HOA name: Buckhorn Groves - Excelsior Management
- HOA phone: 813-349-6552
Location
- Region: Valrico
Financial & listing details
- Price per square foot: $230/sqft
- Tax assessed value: $359,766
- Annual tax amount: $6,886
- Date on market: 1/10/2025
- Cumulative days on market: 14 days
- Listing terms: Cash,Conventional,FHA,VA Loan
- Ownership: Fee Simple
- Total actual rent: 0
- Road surface type: Paved
Price history
| Date | Event | Price |
|---|---|---|
| 3/14/2025 | Sold | $465,000$230/sqft |
Source:  Stellar MLS #TB8337038 Report a problem Stellar MLS #TB8337038 Report a problem | ||
| 1/25/2025 | Pending sale | $465,000$230/sqft |
Source: Stellar MLS #TB8337038 Report a problem | ||
| 1/10/2025 | Listed for sale | $465,000+9.4%$230/sqft |
Source: Stellar MLS #TB8337038 Report a problem | ||
| 12/29/2024 | Listing removed | $425,000$210/sqft |
Source: Stellar MLS #T3341872 Report a problem | ||
| 12/29/2023 | Listing removed | -- |
Source: Stellar MLS #T3341872 Report a problem | ||
| 1/3/2022 | Sold | $425,000$210/sqft |
Source: Public Record Report a problem | ||
| 11/30/2021 | Pending sale | $425,000$210/sqft |
Source: Stellar MLS #T3341872 Report a problem | ||
| 11/18/2021 | Listed for sale | $425,000+42.6%$210/sqft |
Source: Stellar MLS #T3341872 Report a problem | ||
| 2/17/2020 | Sold | $298,000$147/sqft |
Source: Public Record Report a problem | ||
| 12/26/2019 | Pending sale | $298,000$147/sqft |
Source: REAL LIVING CASA FINA REALTY #T3215995 Report a problem | ||
| 12/19/2019 | Listed for sale | $298,000$147/sqft |
Source: REAL LIVING CASA FINA REALTY #T3215995 Report a problem | ||
| 7/16/2014 | Listing removed | $1,800$1/sqft |
Source: Listings Rocket #T2701660 Report a problem | ||
| 6/20/2014 | Listed for rent | $1,800+2.9%$1/sqft |
Source: SIGNATURE REALTY ASSOCIATES #T2701660 Report a problem | ||
| 8/8/2012 | Listing removed | $1,750$1/sqft |
Source: SIGNATURE REALTY ASSOCIATES #T2527972 Report a problem | ||
| 7/21/2012 | Listed for rent | $1,750$1/sqft |
Source: SIGNATURE REALTY ASSOCIATES #T2527972 Report a problem | ||
Public tax history
| Year | Property taxes | Tax assessment |
|---|---|---|
| 2025 | $7,256 +5.4% | $359,766 |
| 2024 | $6,886 +5.2% | $359,766 +5.4% |
| 2023 | $6,546 -2% | $341,453 -3.1% |
| 2022 | $6,679 +17.5% | $352,341 +28.8% |
| 2021 | $5,684 +28.7% | $273,586 +11% |
| 2020 | $4,416 +18.4% | $246,430 +17.5% |
| 2019 | $3,730 | $209,645 +1.9% |
| 2018 | $3,730 +1.5% | $205,736 +7.3% |
| 2017 | $3,674 -12.9% | $191,799 +1.7% |
| 2016 | $4,218 +0.4% | $188,660 +6.4% |
| 2015 | $4,203 +11.5% | $177,363 +9.6% |
| 2014 | $3,770 | $161,861 +10% |
| 2013 | $3,770 +51.7% | $147,146 +9.8% |
| 2012 | $2,485 +0.9% | $133,961 +1% |
| 2011 | $2,464 -4.7% | $132,683 -5.1% |
| 2010 | $2,585 -15.8% | $139,751 -14.6% |
| 2009 | $3,072 +0.1% | $163,622 +0.1% |
| 2008 | $3,069 -5.2% | $163,528 +3% |
| 2007 | $3,236 -4.5% | $158,765 +2.5% |
| 2006 | $3,388 +0.2% | $154,827 +3% |
| 2005 | $3,383 | $150,317 +3% |
| 2004 | -- | $145,939 +1.9% |
| 2003 | -- | $143,218 +2.4% |
| 2002 | -- | $139,861 +593.8% |
| 2001 | -- | $20,160 +203.4% |
| 2000 | -- | $6,644 |
Find assessor info on the county website
Neighborhood: 33596
Nearby homes
- $421,6004 bd3 ba2.4k sqft2739 Valencia Grove Dr, Valrico, FL 33596Off Market
- $437,5004 bd3 ba2.4k sqft2735 Valencia Grove Dr, Valrico, FL 33596Sold

- $419,0004 bd3 ba2.4k sqft2763 Valencia Grove Dr, Valrico, FL 33596Pending
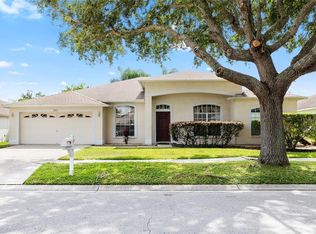
- $387,9003 bd2 ba2.2k sqft2761 Valencia Grove Dr, Valrico, FL 33596Off Market
- $435,3004 bd2 ba2.2k sqft2765 Valencia Grove Dr, Valrico, FL 33596Off Market
- $393,7004 bd2 ba2.2k sqft2733 Valencia Grove Dr, Valrico, FL 33596Off Market
- $440,0004 bd3 ba2.2k sqft2749 Valencia Grove Dr, Valrico, FL 33596Sold
- $460,0004 bd3 ba2.4k sqft2736 Valencia Grove Dr, Valrico, FL 33596Sold
Nearby schools
GreatSchools rating
- 4/10Nelson Elementary SchoolGrades: PK-5Distance: 1.3 mi
- 6/10Mulrennan Middle SchoolGrades: 6-8Distance: 0.3 mi
- 4/10Durant High SchoolGrades: 9-12Distance: 3.4 mi
Schools provided by the listing agent
- Elementary: Nelson-HB
- Middle: Mulrennan-HB
- High: Durant-HB
Source: Stellar MLS. This data may not be complete. We recommend contacting the local school district to confirm school assignments for this home.
Get a cash offer in 3 minutes
Find out how much your home could sell for in as little as 3 minutes with a no-obligation cash offer.
Estimated market value
$450,700
Get a cash offer in 3 minutes
Find out how much your home could sell for in as little as 3 minutes with a no-obligation cash offer.
Estimated market value
$450,700
- Florida
- Hillsborough County
- Valrico
- 33596
- 2737 Valencia Grove Dr
Nearby cities
Nearby zip codes
Other Valrico Topics
