Skip main navigation
Sold for $460,000
  • $460,000

    2736 Valencia Grove Dr, Valrico, FL 33596

    4beds
    2,468sqft
    Single Family Residence
    Built in 2001
    8,470 Square Feet Lot
    $493,500 Zestimate®
    $186/sqft
    $3,288 Estimated rent

    Home value

    $493,500

    $469,000 - $518,000

    $3,288/mo

    Zestimate® history
    Loading
    Loading...

    Owner options

    List your home for rent

    $3,288/mo

    Rent Zestimate®

    Find your next renter with Zillow Rental Manager. Plus, with online applications, you can quickly screen prospective tenants – for free.

    Learn more

    $3,288/mo

    Rent Zestimate®

    Refinance and save

    $3,238/mo

    Est. payment

    Refinancing to a lower rate could help reduce your monthly payments and save thousands over the life of the loan.

    See today's rates

    $3,238/mo

    Est. payment

    Explore your selling options

    Work with a Zillow partner agent

    Leverage their expertise and Zillow's premium Showcase listings to get your home seen by more buyers.

    Get started

    List with your own agent

    Get your home in front of millions of buyers by listing it on Zillow.

    Learn how to do it

    Sell it yourself

    Take full control of how buyers see your home on Zillow by listing For Sale by Owner (FSBO).

    List your home

    What's special

    Modern fixturesFull on-suite bathroomDual sinksDesirable buckhorn groves communityBrand-new garage doorFresh coat of paintNew kohler toilets
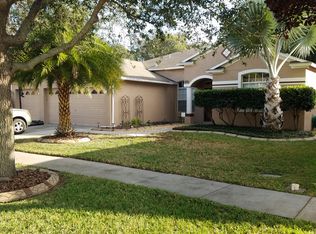
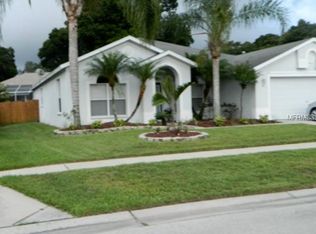
    Look no further and be ready to experience the epitome of luxury living! Nestled in the desirable Buckhorn Groves community, this stunning single-family home is everything you've been dreaming of. From its immaculate interior to its resort-style outdoor amenities, you'll fall in love with this property the moment you step through the front door. Inside, you'll find a modern kitchen with a breakfast bar, solid wood cabinets, ample storage, and a spacious counter area. This home also offers a total of 4 bedrooms, providing ample space for your family or guests. The master bedroom features an en-suite full bathroom with dual sinks, a soaking tub, and a separate shower stall for your ultimate comfort. Enjoy the luxury of three beautifully appointed bathrooms, including a full pool bathroom, a full on-suite bathroom, and a luxurious primary suite bathroom with all the modern fixtures and finishes you desire. One of the standout features of this home is the inviting pool area, perfect for enjoying the Florida sunshine. The pool has been recently resurfaced, and new pool equipment ensures that your pool time is both relaxing and hassle-free. The fenced backyard provides extra privacy and safety for the whole family and pets. You'll also appreciate the screened lanai, which offers a cozy space to unwind while keeping pesky bugs at bay. Plus, the freshly screened lanai means you can enjoy the outdoors year-round. The exterior of the home has received a fresh coat of paint, and the roof is newer, providing peace of mind and curb appeal. Additional upgrades include a new water heater, a newer AC system, and new Kohler toilets, enhancing your daily living experience and reducing maintenance worries. Keep your vehicles safe and sound in the attached 2-car garage, complete with a brand-new garage door. Low HOA fees and no CDD fees make this property even more appealing, allowing you to enjoy all the amenities of the community without breaking the bank. This property is a must-see! Contact us today to schedule a viewing.

    Zillow last checked:

    Listing updated:

    Listing Provided by:

    Andrew Duncan 813-359-8990,

    DYNAMIC DUO REAL ESTATE PL 813-501-3939

    Bought with:

    Jason McIntosh, 3335722

    RE/MAX REALTY UNLIMITED

    Source: Stellar MLS,MLS#: T3471830MLS LogoOriginating MLS: Tampa

    Facts & features

    Interior

    Bedrooms & bathrooms
    • Bedrooms: 4
    • Bathrooms: 3
    • Full bathrooms: 3
    Primary bedroom
    • Features: Ceiling Fan(s), Dual Sinks, En Suite Bathroom, Tub with Separate Shower Stall, Walk-In Closet(s)
    • Level: First
    • Dimensions: 16x14
    Kitchen
    • Features: Breakfast Bar, Built-In Shelving, Pantry
    • Level: First
    • Dimensions: 17x12
    Living room
    • Level: First
    • Dimensions: 15x14
    Heating
    • Central, Natural Gas
    Cooling
    • Central Air, Humidity Control
    Appliances
    • Included: Dishwasher, Disposal, Microwave, Range, Refrigerator
    • Laundry: Corridor Access, Inside, Laundry Room
    Features
    • Built-in Features, Ceiling Fan(s), Eating Space In Kitchen, High Ceilings, Kitchen/Family Room Combo, Living Room/Dining Room Combo, Solid Surface Counters, Solid Wood Cabinets, Split Bedroom, Walk-In Closet(s)
    • Flooring: Carpet, Ceramic Tile, Porcelain Tile, Travertine
    • Doors: Outdoor Grill, Sliding Doors
    • Windows: Window Treatments
    • Has fireplace: No
    Interior area
    • Total structure area: 3,137
    • Total interior livable area: 2,468 sqft

    Property

    Parking
    • Total spaces: 2
    • Parking features: Driveway, Garage Door Opener
    • Attached garage spaces: 2
    • Has uncovered spaces: Yes
    • Details: Garage Dimensions: 00x00
    Features
    • Levels: One
    • Stories: 1
    • Patio & porch: Covered, Deck, Front Porch, Patio, Rear Porch, Screened
    • Exterior features: Irrigation System, Lighting, Outdoor Grill, Sidewalk
    • Has private pool: Yes
    • Pool features: Auto Cleaner, Child Safety Fence, Gunite, Heated, In Ground, Lighting, Pool Sweep, Screen Enclosure, Tile
    • Has spa: Yes
    • Spa features: Heated, In Ground
    • Fencing: Fenced
    • Has view: Yes
    • View description: Garden, Pool, Trees/Woods
    Lot
    • Size: 8,470 sqft
    • Dimensions: 70 x 121
    • Features: Near Golf Course, Near Public Transit
    • Residential vegetation: Fruit Trees, Mature Landscaping, Oak Trees, Trees/Landscaped
    Details
    • Parcel number: U0530215OE00000100018.0
    • Zoning: PD
    • Special conditions: None

    Construction

    Type & style
    • Home type: SingleFamily
    • Property subtype: Single Family Residence
    Materials
    • Block, Concrete, Stucco
    • Foundation: Slab
    • Roof: Shingle
    Condition
    • New construction: No
    • Year built: 2001

    Utilities & green energy

    • Sewer: Public Sewer
    • Water: Public
    • Utilities for property: BB/HS Internet Available, Cable Available, Cable Connected, Electricity Available, Electricity Connected, Fiber Optics, Fire Hydrant, Natural Gas Available, Natural Gas Connected, Public, Sewer Available, Sewer Connected, Street Lights, Underground Utilities

    Community & neighborhood

    Security
    • Security features: Fire Alarm, Security System Owned, Smoke Detector(s)
    Community
    • Community features: Association Recreation - Owned, Deed Restrictions, No Truck/RV/Motorcycle Parking, Park, Sidewalks
    Location
    • Region: Valrico
    • Subdivision: BUCKHORN GROVES PH 1

    HOA & financial

    HOA
    • Has HOA: Yes
    • HOA fee: $42 monthly
    • Amenities included: Cable TV, Security, Vehicle Restrictions, Wheelchair Access
    • Association name: EXCELSIOR COMMUNITY MANAGEMENT LLC
    • Association phone: 813-349-6552
    Other fees
    • Pet fee: $0 monthly
    Other financial information
    • Total actual rent: 0

    Other

    Other facts
    • Listing terms: Cash,Conventional,FHA,VA Loan
    • Ownership: Fee Simple
    • Road surface type: Asphalt

    Price history

    DateEventPrice
    11/17/2023Sold$460,000$186/sqft
    Source: Stellar MLS #T3471830 Report a problem
    10/14/2023Pending sale$460,000$186/sqft
    Source: Stellar MLS #T3471830 Report a problem
    10/12/2023Price change$460,000-5.2%$186/sqft
    Source: Stellar MLS #T3471830 Report a problem
    9/27/2023Price change$485,000-3%$197/sqft
    Source: Stellar MLS #T3471830 Report a problem
    9/12/2023Listed for sale$500,000+219.7%$203/sqft
    Source: Stellar MLS #T3471830 Report a problem
    8/2/2001Sold$156,400$63/sqft
    Source: Public Record Report a problem

    Public tax history

    YearProperty taxesTax assessment
    2025$6,941 +5.5%$384,280
    2024$6,579 +109.3%$384,280 +104.5%
    2023$3,143 +5.9%$187,952 +3%
    2022$2,968 -7.5%$182,478 +3%
    2021$3,209 +2.8%$177,163 +1.4%
    2020$3,122 +3.3%$174,717 +2.3%
    2019$3,022 $170,789 +1.9%
    2018$3,022 +1.8%$167,605 -23.8%
    2017$2,968 +1.4%$219,812 +36.7%
    2016$2,927 +1.3%$160,782 +0.7%
    2015$2,889 -0.1%$159,664 +0.8%
    2014$2,891 $158,397 +1.5%
    2013$2,891 +0.4%$156,056 +1.7%
    2012$2,879 -0.1%$153,447 +0.1%
    2011$2,881 -6.1%$153,299 -6.4%
    2010$3,067 -10.8%$163,739 -9.9%
    2009$3,438 +0.1%$181,737 +0.1%
    2008$3,435 -4.2%$181,555 +3%
    2007$3,587 -4.7%$176,267 +2.5%
    2006$3,765 +0.1%$171,968 +3%
    2005$3,761 $166,959 +3%
    2004-- $162,096 +1.9%
    2003-- $159,074 +2.4%
    2002-- $155,346 +647.2%
    2001-- $20,790 +212.9%
    2000-- $6,644

    Find assessor info on the county website

    Neighborhood: 33596

    Nearby schools

    GreatSchools rating
    Schools provided by the listing agent
    • Elementary: Nelson-HB
    • Middle: Mulrennan-HB
    • High: Durant-HB

    Source: Stellar MLS. This data may not be complete. We recommend contacting the local school district to confirm school assignments for this home.

    Get a cash offer in 3 minutes
    Find out how much your home could sell for in as little as 3 minutes with a no-obligation cash offer.
    Estimated market value
    $493,500
    Get a cash offer in 3 minutes
    Find out how much your home could sell for in as little as 3 minutes with a no-obligation cash offer.
    Estimated market value
    $493,500