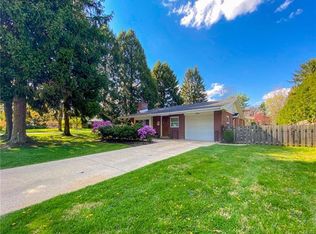
MULTIPLE BIDS , BEST AND HIGHEST DUE BY TUESDAY, 1/30/24 at NOON. Situated in a quiet neighborhood, this house offers a comfortable and convenient living experience. The kitchen and bathrooms have been updated, providing a modernized feel and adding to everyday functionality. Step inside and be greeted by the warm and inviting living room, featuring a cozy fireplace and large windows that fill the space with natural light. The floorplan allows for easy movement between rooms, with the living room, kitchen, and dining room all easily accessible on one floor. The kitchen boasts sleek granite countertops, stainless steel appliances, and exterior venting SS hood over cooktop. The adjacent dining area is perfect for hosting dinner parties or casual meals. You'll enjoy the master bedroom with walk-in closet and ensuite bathroom that includes a neutral tiled shower/tub combo. Two additional bedrooms provide plenty of space for family members or guests. The guest bathroom features a tiled shower and stylish vanity. The car enthusiast will love the 2 car detached garage and carport. The backyard is a private oasis, with a spacious covered patio and privacy with landscaping. A full basement and NEW roof over house and garage add to the functionality of this West End beauty. This home is just minutes away from parks, schools, and shopping centers. With easy access to major highways making your commute a breeze.
Sold for $416,300
$416,300
2735 W Livingston St, Allentown, PA 18104
3beds
1,862sqft
Single Family Residence
Built in 1945
0.33 Acres Lot
$476,300 Zestimate®
$224/sqft
$2,729 Estimated rent
Home value
$476,300
$452,000 - $500,000
$2,729/mo
Zestimate® history
Owner options
List your home for rent
$2,729/mo
Rent Zestimate®
Find your next renter with Zillow Rental Manager. Plus, with online applications, you can quickly screen prospective tenants – for free.
$2,729/mo
Rent Zestimate®
Refinance and save
$2,746/mo
Est. payment
Refinancing to a lower rate could help reduce your monthly payments and save thousands over the life of the loan.
$2,746/mo
Est. payment
Explore your selling options
Work with a Zillow partner agent
Leverage their expertise and Zillow's premium Showcase listings to get your home seen by more buyers.
Get startedList with your own agent
Get your home in front of millions of buyers by listing it on Zillow.
Learn how to do itSell it yourself
Take full control of how buyers see your home on Zillow by listing For Sale by Owner (FSBO).
List your homeWhat's special
Stylish vanityWalk-in closetEnsuite bathroomMaster bedroomGuest bathroomTiled showerCozy fireplace
Zillow last checked:
Listing updated:
Listed by:
Marissa Burkholder 484-553-3073,
BHHS Fox & Roach - Allentown
Bought with:
Jamie L. Achberger, RS311251
EXP Realty LLC
Source: GLVR,MLS#: 730943 Originating MLS: Lehigh Valley MLS
Originating MLS: Lehigh Valley MLSFacts & features
Interior
Bedrooms & bathrooms
- Bedrooms: 3
- Bathrooms: 3
- Full bathrooms: 2
- 1/2 bathrooms: 1
Heating
- Forced Air, Gas
Cooling
- Central Air
Appliances
- Included: Dishwasher, Electric Oven, Disposal, Gas Water Heater, Microwave, Refrigerator, Washer/Dryer
- Laundry: Washer Hookup, Dryer Hookup
Features
- Dining Area, Separate/Formal Dining Room, Eat-in Kitchen
- Flooring: Carpet, Ceramic Tile, Hardwood, Other
- Windows: Replacement Windows
- Basement: Daylight,Exterior Entry,Sump Pump
- Has fireplace: Yes
- Fireplace features: Living Room, Wood Burning
Interior area
- Total interior livable area: 1,862 sqft
- Finished area above ground: 1,862
- Finished area below ground: 0
Property
Parking
- Total spaces: 2
- Parking features: Carport, Detached, Garage, Off Street, On Street, Garage Door Opener
- Garage spaces: 2
- Has carport: Yes
- Has uncovered spaces: Yes
Features
- Stories: 2
- Patio & porch: Covered, Patio, Porch
- Exterior features: Porch, Patio
- Has view: Yes
- View description: City Lights
Lot
- Size: 0.33 Acres
- Dimensions: 95 x 150
Details
- Parcel number: 548771104759 001
- Zoning: R-L-Low Density Residenti
- Special conditions: None
Construction
Type & style
- Home type: SingleFamily
- Architectural style: Colonial
- Property subtype: Single Family Residence
Materials
- Aluminum Siding
- Foundation: Block
- Roof: Asphalt,Fiberglass
Condition
- Unknown
- Year built: 1945
Utilities & green energy
- Electric: 100 Amp Service, Circuit Breakers
- Sewer: Public Sewer
- Water: Public
- Utilities for property: Cable Available
Community & HOA
Community
- Security: Smoke Detector(s)
- Subdivision: College Heights
Location
- Region: Allentown
Financial & listing details
- Price per square foot: $224/sqft
- Tax assessed value: $190,000
- Annual tax amount: $6,622
- Date on market: 9/19/2025
- Cumulative days on market: 8 days
- Listing terms: Cash,Conventional,FHA,VA Loan
- Ownership type: Fee Simple
- Road surface type: Paved
Price history
| Date | Event | Price |
|---|---|---|
| 3/1/2024 | Sold | $416,300+0.3%$224/sqft |
Source:  GLVR #730943 Report a problem GLVR #730943 Report a problem | ||
| 1/31/2024 | Pending sale | $415,000$223/sqft |
Source: Berkshire Hathaway HomeServices Fox & Roach, REALTORS #730943 Report a problem | ||
| 1/31/2024 | Listed for sale | $415,000$223/sqft |
Source: Berkshire Hathaway HomeServices Fox & Roach, REALTORS #730943 Report a problem | ||
| 1/31/2024 | Pending sale | $415,000$223/sqft |
Source: GLVR #730943 Report a problem | ||
| 1/30/2024 | Price change | $415,000+3.8%$223/sqft |
Source: GLVR #730943 Report a problem | ||
| 1/22/2024 | Listed for sale | $399,999+75.4%$215/sqft |
Source: GLVR #730943 Report a problem | ||
| 11/14/2014 | Sold | $228,000-0.4%$122/sqft |
Source: GLVR #477301 Report a problem | ||
| 9/10/2014 | Price change | $229,000-2.1%$123/sqft |
Source: Keller Williams #477301 Report a problem | ||
| 8/12/2014 | Price change | $233,900-1.7%$126/sqft |
Source: Keller Williams #477301 Report a problem | ||
| 8/10/2014 | Price change | $238,000-0.4%$128/sqft |
Source: Keller Williams #477301 Report a problem | ||
| 7/22/2014 | Listed for sale | $239,000+6.7%$128/sqft |
Source: Keller Williams #477301 Report a problem | ||
| 7/27/2011 | Sold | $224,000-4.6%$120/sqft |
Source: Public Record Report a problem | ||
| 5/21/2011 | Price change | $234,900+4.4%$126/sqft |
Source: Re/Max Central #5855847 Report a problem | ||
| 4/14/2011 | Price change | $224,900-4.3%$121/sqft |
Source: RE/MAX CENTRAL #405962 Report a problem | ||
| 3/19/2011 | Listed for sale | $234,900+67.8%$126/sqft |
Source: RE/MAX Central #405962 Report a problem | ||
| 11/19/2010 | Sold | $140,000-12.4%$75/sqft |
Source: Public Record Report a problem | ||
| 10/15/2010 | Price change | $159,900-15.8%$86/sqft |
Source: RE/MAX real estate #372010 Report a problem | ||
| 8/11/2010 | Listed for sale | $189,900-9.5%$102/sqft |
Source: RE/MAX real estate #366603 Report a problem | ||
| 7/11/2010 | Listing removed | $209,900$113/sqft |
Source: RE/MAX real estate #359071 Report a problem | ||
| 4/22/2010 | Price change | $209,900-4.5%$113/sqft |
Source: RE/MAX real estate #359071 Report a problem | ||
| 1/9/2010 | Listed for sale | $219,900$118/sqft |
Source: RE/MAX real estate #351122 Report a problem | ||
Public tax history
| Year | Property taxes | Tax assessment |
|---|---|---|
| 2025 | $10,339 | $190,000 |
| 2024 | $10,339 | $190,000 |
| 2023 | $10,339 | $190,000 |
| 2022 | $10,339 +3.4% | $190,000 |
| 2021 | $10,003 +1.5% | $190,000 |
| 2020 | $9,850 +11280% | $190,000 |
| 2019 | $87 +1.6% | $190,000 |
| 2018 | $85 | $190,000 |
| 2017 | -- | $190,000 |
| 2016 | -- | $190,000 |
| 2015 | -- | $190,000 |
| 2014 | -- | $190,000 +177% |
| 2012 | -- | $68,600 |
| 2011 | -- | $68,600 |
| 2010 | -- | $68,600 |
| 2009 | -- | $68,600 |
| 2008 | -- | $68,600 |
| 2007 | -- | $68,600 |
| 2006 | -- | $68,600 |
| 2005 | -- | $68,600 |
| 2004 | -- | $68,600 |
| 2003 | -- | $68,600 |
| 2002 | -- | $68,600 |
| 2000 | -- | $68,600 |
Find assessor info on the county website
Neighborhood: West End
Nearby homes
- $353,7003 bd1 ba1k sqft2725-2729 W Livingston St, Allentown, PA 18104Off Market
- $384,8003 bd2 ba1.1k sqft2741-2747 W Livingston St, Allentown, PA 18104Off Market
- $325,0001 bd2 ba1.4k sqft2741-2745 W Livingston St, Allentown, PA 18104Pending

- $333,8003 bd2 ba1.1k sqft2741 W Livingston St, Allentown, PA 18104Off Market
- $440,0004 bd2 ba2.3k sqft1018-1024 N Broad St, Allentown, PA 18104Sold
- $440,0004 bd3 ba2.6k sqft1018 N Broad St, Allentown, PA 18104Sold
- $368,3003 bd2 ba1.2k sqft1017-1023 N 28th St, Allentown, PA 18104Off Market
- $310,100-- bd-- ba-- sqft1017 N 28th St, Allentown, PA 18104Off Market
Nearby schools
GreatSchools rating
- 3/10Muhlenberg Elementary SchoolGrades: K-5Distance: 0.8 mi
- 2/10Trexler Middle SchoolGrades: 6-8Distance: 1.6 mi
- 2/10William Allen High SchoolGrades: 9-12Distance: 1.5 mi
Schools provided by the listing agent
- Elementary: Muhlenberg
- Middle: Trexler
- High: William Allen
- District: Allentown
Source: GLVR. This data may not be complete. We recommend contacting the local school district to confirm school assignments for this home.
Get a cash offer in 3 minutes
Find out how much your home could sell for in as little as 3 minutes with a no-obligation cash offer.
Estimated market value
$476,300
Get a cash offer in 3 minutes
Find out how much your home could sell for in as little as 3 minutes with a no-obligation cash offer.
Estimated market value
$476,300
- Pennsylvania
- Lehigh County
- Allentown
- 18104
- West End
- 2735 W Livingston St
Nearby cities
Nearby neighborhoods
Nearby zip codes
Other Allentown Topics
