Welcome to this charming ranch home nestled in Allentown's desirable West End! Offering approximately 1,100 square feet of comfortable one-level living, plus 328 sq ft of finished flex space in basement. This thoughtfully reconfigured home is perfect for anyone seeking convenience and low-maintenance living. Originally a three-bedroom home, the current owner transformed the layout to create an expansive primary suite featuring generous living space and a walk-in closet, resulting in a bright, open, and luxurious retreat. The updated bathroom includes a walk-in shower, providing both style and accessibility. The spacious eat-in kitchen offers plenty of room for cooking, gathering, and everyday dining. The inviting living room showcases beautiful original oak hardwood flooring, adding warmth and timeless character. The finished lower level includes a separate room and full bathroom, making it an ideal guest suite, recreation room, home office, or potential additional bedroom. You'll appreciate the attached one-car garage, a large backyard filled with possibilities for entertaining or gardening, beautifully maintained flower gardens, and a spacious garden shed for storage or hobbies. Located in the highly sought-after West End of Allentown, this unique home combines comfort, functionality, and charm in a location close to parks, shopping, dining, and everyday conveniences. Don't miss the opportunity to make this distinctive property your next home! ***Multiple offers received ~ HIGHEST & BEST due by Monday, July 20th, at 12 noon***
Sold for $353,000
$353,000
2741-2745 W Livingston St, Allentown, PA 18104
1beds
1,486sqft
Single Family Residence
Built in 1956
0.31 Acres Lot
$333,200 Zestimate®
$238/sqft
$2,004 Estimated rent
Home value
$333,200
$317,000 - $350,000
$2,004/mo
Zestimate® history
Owner options
List your home for rent
$2,004/mo
Rent Zestimate®
Find your next renter with Zillow Rental Manager. Plus, with online applications, you can quickly screen prospective tenants – for free.
$2,004/mo
Rent Zestimate®
Refinance and save
$2,309/mo
Est. payment
Refinancing to a lower rate could help reduce your monthly payments and save thousands over the life of the loan.
$2,309/mo
Est. payment
Explore your selling options
Work with a Zillow partner agent
Leverage their expertise and Zillow's premium Showcase listings to get your home seen by more buyers.
Get startedList with your own agent
Get your home in front of millions of buyers by listing it on Zillow.
Learn how to do itSell it yourself
Take full control of how buyers see your home on Zillow by listing For Sale by Owner (FSBO).
List your homeWhat's special
Zillow last checked:
Listing updated:
Listed by:
Christopher D. Mesch 610-730-8683,
RE/MAX Real Estate
Bought with:
George J. Mosellie, RS351305
Coldwell Banker Hearthside
Source: GLVR,MLS#: 780596 Originating MLS: Lehigh Valley MLS
Originating MLS: Lehigh Valley MLSFacts & features
Interior
Bedrooms & bathrooms
- Bedrooms: 1
- Bathrooms: 2
- Full bathrooms: 1
- 1/2 bathrooms: 1
Bedroom
- Description: LVP flooring, walk in closet
- Level: First
- Dimensions: 22.00 x 15.00
Den
- Description: Possible bedroom
- Level: Basement
- Dimensions: 16.00 x 20.00
Other
- Description: Updated walk-in shower.
- Level: First
- Dimensions: 7.00 x 7.00
Half bath
- Level: Basement
- Dimensions: 5.00 x 8.00
Kitchen
- Description: Eat-in (not being utilized), quartz counters, ceramic wood tile under current floor.
- Level: First
- Dimensions: 21.00 x 12.00
Living room
- Description: Hardwood floors, fireplace, high ceiling
- Level: First
- Dimensions: 21.00 x 13.00
Other
- Description: Walk in close
- Level: First
- Dimensions: 15.00 x 9.00
Heating
- Forced Air, Oil
Cooling
- Central Air, Ceiling Fan(s)
Appliances
- Included: Dishwasher, Electric Dryer, Electric Oven, Electric Range, Electric Water Heater, Microwave, Refrigerator, Washer
- Laundry: Washer Hookup, Dryer Hookup, ElectricDryer Hookup, Lower Level
Features
- Eat-in Kitchen, Vaulted Ceiling(s), Walk-In Closet(s), Wired for Data
- Flooring: Ceramic Tile, Hardwood, Luxury Vinyl, Luxury VinylPlank, Vinyl
- Windows: Replacement Windows, Screens
- Basement: Exterior Entry,Full,Concrete,Partially Finished,Rec/Family Area
- Has fireplace: Yes
- Fireplace features: Living Room
Interior area
- Total interior livable area: 1,486 sqft
- Finished area above ground: 1,166
- Finished area below ground: 320
Property
Parking
- Total spaces: 1
- Parking features: Attached, Driveway, Garage, Off Street, On Street, Garage Door Opener
- Attached garage spaces: 1
- Has uncovered spaces: Yes
Features
- Stories: 1
- Patio & porch: Deck, Patio
- Exterior features: Deck, Patio, Shed
Lot
- Size: 0.31 Acres
- Dimensions: 90 x 150
Details
- Additional structures: Shed(s)
- Parcel number: 5487710054841
- Zoning: R-L
- Special conditions: None
Construction
Type & style
- Home type: SingleFamily
- Architectural style: Bungalow,Ranch
- Property subtype: Single Family Residence
Materials
- Brick
- Foundation: Basement
- Roof: Asphalt,Fiberglass
Condition
- Year built: 1956
Utilities & green energy
- Electric: Circuit Breakers
- Sewer: Public Sewer
- Water: Public
- Utilities for property: Cable Available
Community & HOA
Community
- Features: Curbs, Sidewalks
- Security: Smoke Detector(s)
- Subdivision: College Heights
Location
- Region: Allentown
Financial & listing details
- Price per square foot: $238/sqft
- Tax assessed value: $157,200
- Annual tax amount: $5,643
- Date on market: 7/15/2026
- Ownership type: Fee Simple
Price history
| Date | Event | Price |
|---|---|---|
| 8/19/2026 | Sold | $353,000+8.6%$238/sqft |
Source:  GLVR #780596 Report a problem GLVR #780596 Report a problem | ||
| 7/21/2026 | Pending sale | $325,000$219/sqft |
Source: GLVR #780596 Report a problem | ||
| 7/17/2026 | Listed for sale | $325,000$219/sqft |
Source: GLVR #780596 Report a problem | ||
Public tax history
Tax history is unavailable.
Neighborhood: West End
Nearby homes
- $383,0003 bd2 ba1.1k sqft2741-2747 W Livingston St, Allentown, PA 18104Off Market
- $330,5003 bd2 ba1.1k sqft2741 W Livingston St, Allentown, PA 18104Off Market
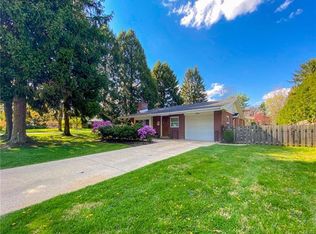
- $416,3003 bd3 ba1.8k sqft2735 W Livingston St, Allentown, PA 18104Sold

- $418,7003 bd2 ba2.1k sqft1028 N 28th St, Allentown, PA 18104Off Market

- $366,4003 bd2 ba1.2k sqft1017-1023 N 28th St, Allentown, PA 18104Off Market
- $540,70017 bd5 ba2.6k sqft2801-2805 W Livingston St, Allentown, PA 18104Off Market
- $316,000-- bd-- ba-- sqft1017 N 28th St, Allentown, PA 18104Off Market
- $---- bd-- ba-- sqft2801 W Livingston St, Allentown, PA 18104Off Market
Nearby schools
GreatSchools rating
- 3/10Muhlenberg Elementary SchoolGrades: K-5Distance: 0.8 mi
- 2/10Trexler Middle SchoolGrades: 6-8Distance: 1.6 mi
- 2/10William Allen High SchoolGrades: 9-12Distance: 1.5 mi
Schools provided by the listing agent
- High: Allen High School
- District: Allentown
Source: GLVR. This data may not be complete. We recommend contacting the local school district to confirm school assignments for this home.
Get a cash offer in 3 minutes
Find out how much your home could sell for in as little as 3 minutes with a no-obligation cash offer.
Estimated market value
$333,200
Get a cash offer in 3 minutes
Find out how much your home could sell for in as little as 3 minutes with a no-obligation cash offer.
Estimated market value
$333,200
- Pennsylvania
- Lehigh County
- Allentown
- 18104
- West End
- 2741-2745 W Livingston St
Nearby cities
Nearby neighborhoods
Nearby zip codes
Other Allentown Topics
