Homes in Heritage Park don’t come up often - especially ones originally built and thoughtfully cared for by the owner. 27358 Brandon Circle sits in the heart of the neighborhood, just steps from the Montessori School, right down the street from Sleeping Giant School, and less than 10 minutes from downtown Steamboat. It’s the kind of spot where kids ride bikes to school, neighbors wave from their porches, and you can be in town or on the mountain in just a few minutes. Inside, the main level offers a comfortable and luxurious layout with an open kitchen, dining, and living area anchored by vaulted ceilings, wood floors and tile. Three bedrooms and a full bathroom on this level keep everyday living simple, with everything close at hand. Just off the upper level, a covered porch with a natural gas line is ready for your grill and evening hangouts. Radiant in-floor heat powered by a boiler provides steady, comfortable warmth throughout the home in all seasons. The lower level adds a ton of flexibility. There’s a full bathroom and second living area, plus a flex space that’s currently being used as a bedroom but could just as easily be incorporated into a larger family room, media room, or playroom, depending on your needs. Washer, dryer, and two refrigerators are all included to make move-in easy. For gear and vehicles, the oversized heated two-car garage is a real asset, with room for longer vehicles, skis, bikes, and even a small workshop setup if you’d like. Outside, the stucco exterior, irrigated yard, and new shingle roof add to the home’s low-maintenance appeal. Custom-built and offered by the original builder, this well-designed home sits in a neighborhood locals love for its value, quiet streets, and nearby schools - all just minutes from town.
Sold for $1,158,000
$1,158,000
27358 Brandon Circle, Steamboat Springs, CO 80487
4beds
2,060sqft
Single Family Residence
Built in 2001
10,454 Square Feet Lot
$1,147,000 Zestimate®
$562/sqft
$4,463 Estimated rent
Home value
$1,147,000
$1.04M - $1.26M
$4,463/mo
Zestimate® history
Owner options
List your home for rent
$4,463/mo
Rent Zestimate®
Find your next renter with Zillow Rental Manager. Plus, with online applications, you can quickly screen prospective tenants – for free.
$4,463/mo
Rent Zestimate®
Refinance and save
$7,437/mo
Est. payment
Refinancing to a lower rate could help reduce your monthly payments and save thousands over the life of the loan.
$7,437/mo
Est. payment
Explore your selling options
Work with a Zillow partner agent
Leverage their expertise and Zillow's premium Showcase listings to get your home seen by more buyers.
Get startedList with your own agent
Get your home in front of millions of buyers by listing it on Zillow.
Learn how to do itSell it yourself
Take full control of how buyers see your home on Zillow by listing For Sale by Owner (FSBO).
List your homeWhat's special
Oversized heated two-car garageIrrigated yardNew shingle roofComfortable and luxurious layoutOpen kitchenFlex spaceStucco exterior
Zillow last checked:
Listing updated:
Listed by:
Robert Yazbeck (970)453-0401,
Coldwell Banker Mountain Properties
Bought with:
Michelle Avery, ER001317919
Steamboat Springs Real Estate
Source: Altitude Realtors,MLS#: S1067502 Originating MLS: Steamboat Springs Board of Realtors
Originating MLS: Steamboat Springs Board of RealtorsFacts & features
Interior
Bedrooms & bathrooms
- Bedrooms: 4
- Bathrooms: 2
- Full bathrooms: 2
Heating
- Natural Gas, Radiant Floor
Appliances
- Included: Dishwasher, Electric Cooktop, Disposal, Microwave, Oven
- Laundry: In Unit
Features
- Built-in Features, Breakfast Area, Ceiling Fan(s), High Ceilings, Open Floorplan, Cable TV, Vaulted Ceiling(s)
- Flooring: Carpet, Tile, Wood
- Basement: Finished,Heated
Interior area
- Total interior livable area: 2,060 sqft
Property
Parking
- Total spaces: 2
- Parking features: Garage
- Garage spaces: 2
Features
- Levels: Two,Multi/Split
- Exterior features: Sprinkler/Irrigation
- Has view: Yes
- View description: Mountain(s)
Lot
- Size: 10,454 Square Feet
- Features: See Remarks
Details
- Parcel number: R8163309
- Zoning description: Single Family
Construction
Type & style
- Home type: SingleFamily
- Property subtype: Single Family Residence
Materials
- Stucco, Wood Frame
- Roof: Asphalt
Condition
- Resale
- Year built: 2001
Utilities & green energy
- Sewer: Connected, Public Sewer
- Water: Public
- Utilities for property: Electricity Available, Natural Gas Available, Sewer Available, Trash Collection, Water Available, Cable Available, Sewer Connected
Community & HOA
Community
- Features: None
- Subdivision: Heritage Park
HOA
- Has HOA: Yes
- HOA fee: $968 annually
Location
- Region: Steamboat Springs
Financial & listing details
- Price per square foot: $562/sqft
- Tax assessed value: $887,080
- Annual tax amount: $4,142
- Date on market: 3/5/2026
- Exclusions: No
- Road surface type: Paved
Price history
| Date | Event | Price |
|---|---|---|
| 6/2/2026 | Sold | $1,158,000-1.8%$562/sqft |
Source:  Altitude Realtors #S1067502 Report a problem Altitude Realtors #S1067502 Report a problem | ||
| 4/17/2026 | Pending sale | $1,179,000$572/sqft |
Source: Altitude Realtors #S1067502 Report a problem | ||
| 3/5/2026 | Listed for sale | $1,179,000-5.7%$572/sqft |
Source: Altitude Realtors #S1067502 Report a problem | ||
| 12/27/2025 | Listing removed | $1,250,000$607/sqft |
Source: Altitude Realtors #S1058252 Report a problem | ||
| 5/30/2025 | Listed for sale | $1,250,000-3.8%$607/sqft |
Source: Altitude Realtors #S1058252 Report a problem | ||
| 5/24/2025 | Listing removed | $1,300,000$631/sqft |
Source: Altitude Realtors #S1057450 Report a problem | ||
| 4/24/2025 | Price change | $1,300,000+3.6%$631/sqft |
Source: Altitude Realtors #S1057450 Report a problem | ||
| 2/12/2025 | Listed for sale | $1,255,000+5%$609/sqft |
Source: Owner Report a problem | ||
| 6/2/2024 | Listing removed | -- |
Source: Altitude Realtors #S1048726 Report a problem | ||
| 5/4/2024 | Listed for sale | $1,195,000$580/sqft |
Source: Altitude Realtors #S1048726 Report a problem | ||
| 5/4/2024 | Listing removed | -- |
Source: Owner Report a problem | ||
| 3/8/2024 | Listed for sale | $1,195,000$580/sqft |
Source: Owner Report a problem | ||
| 9/3/2022 | Listing removed | -- |
Source: Zillow Rental Manager Report a problem | ||
| 8/19/2022 | Listed for rent | $4,000$2/sqft |
Source: Zillow Rental Manager Report a problem | ||
Public tax history
| Year | Property taxes | Tax assessment |
|---|---|---|
| 2024 | $4,143 +2% | $59,430 |
| 2023 | $4,062 +28.6% | $59,430 +56.7% |
| 2022 | $3,160 -0.6% | $37,920 -2.8% |
| 2021 | $3,179 +12.1% | $39,020 +10.9% |
| 2020 | $2,836 +2.3% | $35,190 |
| 2019 | $2,772 +30.8% | $35,190 +10.1% |
| 2017 | $2,119 -13.1% | $31,970 +9.4% |
| 2016 | $2,437 +16.8% | $29,230 |
| 2015 | $2,087 +15.4% | $29,230 +18.7% |
| 2014 | $1,809 +1.3% | $24,630 -18.3% |
| 2012 | $1,786 | $30,130 -19.7% |
| 2010 | -- | $37,520 -10.3% |
| 2009 | -- | $41,820 +29.3% |
| 2008 | -- | $32,350 +3.8% |
| 2007 | -- | $31,170 +23.4% |
| 2005 | -- | $25,250 |
Find assessor info on the county website
Neighborhood: 80487
Nearby homes
- $905,0003 bd3 ba1.6k sqft27362 Brandon Cir, Steamboat Springs, CO 80487Sold
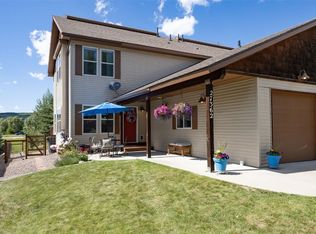
- $935,0003 bd2 ba1.6k sqft27364 Brandon Cir, Steamboat Springs, CO 80487Off Market
- $750,0008,712 Square Feet27354 Brandon Cir, Steamboat Springs, CO 80487Sold

- $1,333,3004 bd2 ba1.4k sqft27366 Brandon Cir, Steamboat Springs, CO 80487Off Market
- $--1 bd1 ba800 sqft27357 Brandon Cir #1, Steamboat Springs, CO 80487Off Market
- $1,156,6003 bd2 ba1.8k sqft27357 Brandon Cir, Steamboat Springs, CO 80487Off Market
- $230,0008,276 Square Feet27350 Brandon Cir, Steamboat Springs, CO 80487Off Market
- $1,388,7004 bd3 ba2.5k sqft27361 Brandon Cir, Steamboat Springs, CO 80487Off Market
Nearby schools
GreatSchools rating
- 7/10Sleeping Giant SchoolGrades: PK-8Distance: 0.4 mi
- 7/10Steamboat Springs High SchoolGrades: 9-12Distance: 4.7 mi
Schools provided by the listing agent
- Elementary: Sleeping Giant
- Middle: Sleeping Giant
- High: Steamboat Springs
Source: Altitude Realtors. This data may not be complete. We recommend contacting the local school district to confirm school assignments for this home.


Get pre-qualified for a loan
At Zillow Home Loans, we can pre-qualify you in as little as 5 minutes with no impact to your credit score.An equal housing lender. NMLS #10287.
- Colorado
- Routt County
- Steamboat Springs
- 80487
- 27358 Brandon Circle
Nearby cities
Nearby zip codes
Other Steamboat Springs Topics
- Apartments for Rent in 80487
- Houses for Sale in 80487
- Houses for Rent in 80487
- 80487 Real Estate
- Steamboat Springs Condos
- Houses for Sale in Steamboat Springs
- Newest Listings in Steamboat Springs
- Steamboat Springs Home Values
- Steamboat Springs Real Estate Agents
- Steamboat Springs Refinance
- Steamboat Springs Mortgage Rates
