Views, Views, Views! Gorgeous Fair Oaks 5 Bedroom cul-de-sac home! Amazing floor plan with nearly 4,000 square feet of living space offers formal dining room and living room, family room with cozy fireplace! Full bedroom and bathroom downstairs, PLUS office/den which could be 2nd downstairs bedroom PLUS a HUGE loft upstairs, PLUS large Guest Suite/Maid's Quarters with bathroom and kitchenette!!! INCREDIBLE gourmet kitchen complete with gleaming granite slab counters and travertine back splash,gorgeous cabinetry,huge center island with seating,stainless steel appliances,breakfast nook and walk-in pantry! Master Suite is enormous & offers spacious walk-in closet,Master bathroom is picture perfect with designer touches, dual vanities, soaking tub and separate shower. Wrap-around Backyard is a private oasis complete with hardscaped patio, built-in BBQ island, covered patio and more!! Plus dual zone A/C, freshly painted interior, new carpet, upstairs laundry room, and a 3 car garage!
Sold for $1,065,000
Listed by: Park Regency Realty • Scott Himelstein • Contact: 818-363-6116
Bought with: Keller Williams VIP Properties
$1,065,000
27359 Rose Mallow Ln, Santa Clarita, CA 91387
5beds
3,965sqft
Single Family Residence
Built in 2009
6,989 Square Feet Lot
$1,119,800 Zestimate®
$269/sqft
$6,317 Estimated rent
Home value
$1,119,800
$1.06M - $1.18M
$6,317/mo
Zestimate® history
Owner options
List your home for rent
$6,317/mo
Rent Zestimate®
Find your next renter with Zillow Rental Manager. Plus, with online applications, you can quickly screen prospective tenants – for free.
$6,317/mo
Rent Zestimate®
Refinance and save
$6,906/mo
Est. payment
Refinancing to a lower rate could help reduce your monthly payments and save thousands over the life of the loan.
$6,906/mo
Est. payment
Explore your selling options
Work with a Zillow partner agent
Leverage their expertise and Zillow's premium Showcase listings to get your home seen by more buyers.
Get startedList with your own agent
Get your home in front of millions of buyers by listing it on Zillow.
Learn how to do itSell it yourself
Take full control of how buyers see your home on Zillow by listing For Sale by Owner (FSBO).
List your homeWhat's special
Cozy fireplaceWrap-around backyardMaster suiteHuge center islandLarge guest suiteDesigner touchesUpstairs laundry room
Zillow last checked:
Listing updated:
Listed by:
Scott Himelstein DRE #01452719 818-363-6116,
Park Regency Realty
Bought with:
Samia Soliman, DRE #01293848
Keller Williams VIP Properties
Source: CRMLS,MLS#: SR23123654 Originating MLS: California Regional MLS
Originating MLS: California Regional MLSFacts & features
Interior
Bedrooms & bathrooms
- Bedrooms: 5
- Bathrooms: 4
- Full bathrooms: 3
- 3/4 bathrooms: 1
- Main level bathrooms: 1
- Main level bedrooms: 1
Rooms
- Room types: Bedroom, Den, Entry/Foyer, Family Room, Kitchen, Laundry, Loft, Living Room, Primary Bathroom, Primary Bedroom, Other, Pantry, Dining Room
Bedroom
- Features: Bedroom on Main Level
Bathroom
- Features: Bathtub, Closet, Dual Sinks, Stone Counters, Separate Shower, Tub Shower, Upgraded
Kitchen
- Features: Granite Counters, Kitchen Island, Kitchen/Family Room Combo, Updated Kitchen, Walk-In Pantry
Heating
- Central, Solar
Cooling
- Central Air, Dual
Appliances
- Included: Dishwasher, Gas Cooktop, Disposal, Microwave, Water Heater
- Laundry: Inside, Laundry Room, Upper Level
Features
- Breakfast Bar, Breakfast Area, Ceiling Fan(s), Separate/Formal Dining Room, Granite Counters, High Ceilings, In-Law Floorplan, Open Floorplan, Pantry, Stone Counters, Recessed Lighting, Storage, Unfurnished, Bedroom on Main Level, Loft, Primary Suite, Walk-In Pantry, Walk-In Closet(s)
- Flooring: Carpet, Tile, Wood
- Windows: Double Pane Windows
- Has fireplace: Yes
- Fireplace features: Family Room
- Common walls with other units/homes: No Common Walls
Interior area
- Total interior livable area: 3,965 sqft
Property
Parking
- Total spaces: 3
- Parking features: Concrete, Door-Multi, Direct Access, Driveway, Garage, Garage Door Opener
- Attached garage spaces: 3
Accessibility
- Accessibility features: None
Features
- Levels: Two
- Stories: 2
- Entry location: Formal Entry
- Patio & porch: Concrete, Covered
- Pool features: Community, Association
- Has spa: Yes
- Spa features: Association, Community
- Has view: Yes
- View description: City Lights, Mountain(s), Panoramic
Lot
- Size: 6,989 Square Feet
- Features: Back Yard, Cul-De-Sac, Front Yard, Lawn, Sprinkler System, Yard
Details
- Parcel number: 2841067089
- Zoning: SCSP
- Special conditions: Standard
Construction
Type & style
- Home type: SingleFamily
- Architectural style: Traditional
- Property subtype: Single Family Residence
Materials
- Roof: Tile
Condition
- Updated/Remodeled
- New construction: No
- Year built: 2009
Utilities & green energy
- Sewer: Public Sewer
- Water: Public
- Utilities for property: Sewer Connected
Community & HOA
Community
- Features: Curbs, Street Lights, Sidewalks, Pool
- Subdivision: Oak Geln@fair Oaks (Ogfo)
HOA
- Has HOA: Yes
- Amenities included: Clubhouse, Outdoor Cooking Area, Barbecue, Playground, Pool, Recreation Room, Spa/Hot Tub, Trail(s)
- HOA fee: $95 monthly
- HOA name: Fair Oaks Ranch
- HOA phone: 661-295-4900
Location
- Region: Santa Clarita
Financial & listing details
- Price per square foot: $269/sqft
- Tax assessed value: $1,086,300
- Annual tax amount: $18,622
- Date on market: 7/12/2023
- Cumulative days on market: 21 days
- Listing terms: Cash,Conventional,1031 Exchange,FHA
Price history
| Date | Event | Price |
|---|---|---|
| 10/17/2023 | Sold | $1,065,000+6.5%$269/sqft |
Source:  CRMLS #SR23123654 Report a problem CRMLS #SR23123654 Report a problem | ||
| 9/20/2023 | Pending sale | $999,950$252/sqft |
Source: CRMLS #SR23123654 Report a problem | ||
| 9/7/2023 | Listed for sale | $999,950$252/sqft |
Source: CRMLS #SR23123654 Report a problem | ||
| 7/20/2023 | Pending sale | $999,950$252/sqft |
Source: CRMLS #SR23123654 Report a problem | ||
| 7/12/2023 | Listed for sale | $999,950+54%$252/sqft |
Source: CRMLS #SR23123654 Report a problem | ||
| 7/6/2021 | Listing removed | -- |
Source: Zillow Rental Manager Report a problem | ||
| 6/30/2021 | Listed for rent | $4,700+4.4%$1/sqft |
Source: Zillow Rental Manager Report a problem | ||
| 6/19/2021 | Listing removed | -- |
Source: Zillow Rental Manager Report a problem | ||
| 6/18/2021 | Listed for rent | $4,500$1/sqft |
Source: Zillow Rental Manager Report a problem | ||
| 12/29/2009 | Sold | $649,500$164/sqft |
Source: Public Record Report a problem | ||
Public tax history
| Year | Property taxes | Tax assessment |
|---|---|---|
| 2025 | $18,622 +5.3% | $1,086,300 +2% |
| 2024 | $17,690 +22.7% | $1,065,000 +32.2% |
| 2023 | $14,417 +2.2% | $805,573 +2% |
| 2022 | $14,111 +1.9% | $789,778 +2% |
| 2021 | $13,849 +1.3% | $774,294 +1% |
| 2020 | $13,677 | $766,356 +2% |
| 2019 | $13,677 +4.9% | $751,330 +2% |
| 2018 | $13,044 | $736,599 +2% |
| 2017 | $13,044 +2.4% | $722,157 +2% |
| 2016 | $12,745 +3.3% | $707,998 +1.5% |
| 2015 | $12,338 -4.5% | $697,364 +2% |
| 2014 | $12,925 | $683,705 +11.2% |
| 2012 | -- | $615,000 -6% |
| 2011 | -- | $654,189 +0.8% |
| 2010 | -- | $649,300 +1718.8% |
| 2009 | -- | $35,700 |
Find assessor info on the county website
Neighborhood: Canyon Country
Nearby homes
- $1,050,5005 bd3 ba3.2k sqft27351 Rose Mallow Ln, Santa Clarita, CA 91387Off Market

- $1,155,3004 bd3 ba3.6k sqft27365 Rose Mallow Ln, Santa Clarita, CA 91387Off Market
- $1,184,5005 bd3 ba3.2k sqft27371 Rose Mallow Ln, Santa Clarita, CA 91387Off Market

- $1,102,9005 bd3 ba3.6k sqft27347 Rose Mallow Ln, Canyon Country, CA 91387Off Market
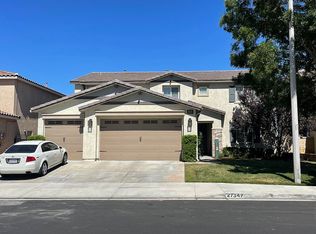
- $1,100,0005 bd3 ba3.6k sqft27360 Rose Mallow Ln, Santa Clarita, CA 91387Sold
- $1,027,0005 bd3 ba3.2k sqft27352 Rose Mallow Ln, Santa Clarita, CA 91387Off Market
- $1,156,6006 bd4 ba4k sqft27366 Rose Mallow Ln, Santa Clarita, CA 91387Off Market
- $1,033,7004 bd3 ba3.2k sqft27341 Rose Mallow Ln, Canyon Country, CA 91387Off Market
Nearby schools
GreatSchools rating
- 7/10Fair Oaks Ranch CommunityGrades: K-6Distance: 1.1 mi
- 7/10La Mesa Junior High SchoolGrades: 7-8Distance: 2.9 mi
- 7/10Golden Valley High SchoolGrades: 9-12Distance: 3.6 mi
Get a cash offer in 3 minutes
Find out how much your home could sell for in as little as 3 minutes with a no-obligation cash offer.
Estimated market value
$1,119,800
Get a cash offer in 3 minutes
Find out how much your home could sell for in as little as 3 minutes with a no-obligation cash offer.
Estimated market value
$1,119,800
- California
- Los Angeles County
- Santa Clarita
- 91387
- Canyon Country
- 27359 Rose Mallow Ln
Nearby cities
Nearby neighborhoods
Nearby zip codes
Other Santa Clarita Topics
