Spectacular executive pool home with solar, full bedroom and bathroom downstairs, oversized flex room, and resort-style backyard located on a quiet street in the highly desirable Fair Oaks Ranch community. Offering approximately 3,694 sq. ft. of beautifully upgraded living space, this exceptional home features 5 bedrooms, 3 full bathrooms, a huge loft/media room, oversized 3-car garage, and a versatile gym/flex room perfect for today’s flexible lifestyle needs. Step inside to soaring ceilings, abundant natural light, plantation shutters, crown molding, and an open floor plan designed for both entertaining and everyday living. The spacious family room with cozy fireplace flows seamlessly into the chef’s kitchen featuring granite countertops, stainless steel appliances, large center island, newer dishwasher, newer garbage disposal, abundant cabinetry, and an enormous walk-in pantry that must be seen to be appreciated. The highly desirable downstairs bedroom and full bath provide the perfect setup for guests, multigenerational living, or a private office. Upstairs offers four additional bedrooms, spacious secondary baths, and a massive loft/media room ideal for a second family room, game room, or home theater. The luxurious primary suite features beautiful valley views, dual vanities, soaking tub, separate shower, and oversized walk-in closet. The backyard is truly a private retreat designed for unforgettable entertaining with sparkling pool & spa, extensive hardscape, built-in gas fire pit, artificial turf accents, built-in BBQ, wrought iron gates, and dedicated dog run gates. Additional upgrades include surround sound, Alexa-enabled WiFi audio in bathrooms, extra garage storage racks, and newer garage doors. Located near award-winning schools, parks, community pools, shopping, restaurants, and convenient freeway access, this meticulously maintained Fair Oaks Ranch home offers the perfect combination of luxury, comfort, and functionality. Truly move-in ready and an absolute must-see!
Sold for $1,100,000
Listed by: Pinnacle Estate Properties, Inc. • Meredith Pope • Contact: 661-705-3216
Bought with: Prime Realty Group
Zestimate®
$1,100,000
27360 Rose Mallow Ln, Santa Clarita, CA 91387
5beds
3,695sqft
Single Family Residence
Built in 2009
7,165 Square Feet Lot
$1,100,000 Zestimate®
$298/sqft
$6,801 Estimated rent
Home value
$1,100,000
$1.00M - $1.21M
$6,801/mo
Zestimate® history
Owner options
List your home for rent
$6,801/mo
Rent Zestimate®
Find your next renter with Zillow Rental Manager. Plus, with online applications, you can quickly screen prospective tenants – for free.
$6,801/mo
Rent Zestimate®
Refinance and save
$7,235/mo
Est. payment
Refinancing to a lower rate could help reduce your monthly payments and save thousands over the life of the loan.
$7,235/mo
Est. payment
Explore your selling options
Work with a Zillow partner agent
Leverage their expertise and Zillow's premium Showcase listings to get your home seen by more buyers.
Get startedList with your own agent
Get your home in front of millions of buyers by listing it on Zillow.
Learn how to do itSell it yourself
Take full control of how buyers see your home on Zillow by listing For Sale by Owner (FSBO).
List your homeWhat's special
Zillow last checked:
Listing updated:
Listed by:
Meredith Pope DRE #01730207 661-607-3153,
Pinnacle Estate Properties, Inc.
Bought with:
Robert Trujillo, DRE #01462353
Prime Realty Group
Source: CRMLS,MLS#: SR26092715 Originating MLS: California Regional MLS
Originating MLS: California Regional MLSFacts & features
Interior
Bedrooms & bathrooms
- Bedrooms: 5
- Bathrooms: 3
- Full bathrooms: 3
- Main level bathrooms: 1
- Main level bedrooms: 1
Rooms
- Room types: Bedroom, Family Room, Great Room, Kitchen, Laundry, Loft, Living Room, Other, Pantry, Dining Room
Bedroom
- Features: Bedroom on Main Level
Bathroom
- Features: Bathroom Exhaust Fan, Bathtub, Closet, Dual Sinks, Separate Shower, Tub Shower, Walk-In Shower
Family room
- Features: Separate Family Room
Kitchen
- Features: Granite Counters, Kitchen Island, Kitchen/Family Room Combo, Walk-In Pantry
Other
- Features: Walk-In Closet(s)
Pantry
- Features: Walk-In Pantry
Heating
- Central, Solar
Cooling
- Central Air
Appliances
- Included: Dishwasher, Refrigerator
- Laundry: Inside, Laundry Room
Features
- Breakfast Bar, Ceiling Fan(s), Separate/Formal Dining Room, Eat-in Kitchen, High Ceilings, Recessed Lighting, Bedroom on Main Level, Loft, Walk-In Pantry, Walk-In Closet(s)
- Has fireplace: Yes
- Fireplace features: Living Room
- Common walls with other units/homes: No Common Walls
Interior area
- Total interior livable area: 3,695 sqft
Property
Parking
- Total spaces: 3
- Parking features: Direct Access, Driveway, Garage Faces Front, Garage, Garage Door Opener
- Attached garage spaces: 3
Accessibility
- Accessibility features: See Remarks
Features
- Levels: Two
- Stories: 2
- Entry location: 1
- Patio & porch: Concrete, Open, Patio
- Exterior features: Lighting
- Has private pool: Yes
- Pool features: Private, Association
- Has spa: Yes
- Spa features: Private
- Has view: Yes
- View description: Mountain(s), Neighborhood
Lot
- Size: 7,165 Square Feet
- Features: Back Yard, Front Yard
Details
- Parcel number: 2841067023
- Special conditions: Standard
Construction
Type & style
- Home type: SingleFamily
- Architectural style: Contemporary
- Property subtype: Single Family Residence
Condition
- Updated/Remodeled
- New construction: No
- Year built: 2009
Utilities & green energy
- Sewer: Public Sewer
- Water: Public
- Utilities for property: Cable Available, Electricity Connected, Natural Gas Connected, Phone Available, Sewer Connected, Water Connected
Community & HOA
Community
- Features: Mountainous
- Subdivision: Oak Geln@fair Oaks (Ogfo)
HOA
- Has HOA: Yes
- Amenities included: Clubhouse, Dog Park, Barbecue, Picnic Area, Playground, Pool, Spa/Hot Tub
- HOA fee: $95 monthly
- HOA name: Fair Oaks Ranch
- HOA phone: 661-295-4900
Location
- Region: Santa Clarita
Financial & listing details
- Price per square foot: $298/sqft
- Tax assessed value: $872,813
- Annual tax amount: $16,457
- Date on market: 5/13/2026
- Cumulative days on market: 21 days
- Listing terms: Cash,Cash to New Loan,Conventional,FHA
- Road surface type: Paved
Price history
| Date | Event | Price |
|---|---|---|
| 7/13/2026 | Sold | $1,100,000$298/sqft |
Source:  CRMLS #SR26092715 Report a problem CRMLS #SR26092715 Report a problem | ||
| 6/4/2026 | Contingent | $1,100,000$298/sqft |
Source: CRMLS #SR26092715 Report a problem | ||
| 5/28/2026 | Price change | $1,100,000-4.3%$298/sqft |
Source: CRMLS #SR26092715 Report a problem | ||
| 5/14/2026 | Listed for sale | $1,150,000+53.7%$311/sqft |
Source: CRMLS #SR26092715 Report a problem | ||
| 7/11/2019 | Sold | $748,000$202/sqft |
Source: Public Record Report a problem | ||
| 6/17/2019 | Pending sale | $748,000$202/sqft |
Source: RE/MAX ESTATE PROPERTIES #19467484 Report a problem | ||
| 5/30/2019 | Listed for sale | $748,000+426.8%$202/sqft |
Source: RE/MAX ESTATE PROPERTIES #19467484 Report a problem | ||
| 11/29/2017 | Sold | $142,000-76.1%$38/sqft |
Source: Public Record Report a problem | ||
| 11/20/2009 | Sold | $593,500$161/sqft |
Source: Public Record Report a problem | ||
Public tax history
| Year | Property taxes | Tax assessment |
|---|---|---|
| 2025 | $16,457 +5.6% | $872,813 +2% |
| 2024 | $15,578 +2.6% | $855,700 +2% |
| 2023 | $15,177 +2.2% | $838,922 +8.8% |
| 2022 | $14,857 +6.3% | $770,861 +2% |
| 2021 | $13,979 +1.3% | $755,748 +1% |
| 2020 | $13,804 | $748,000 +6.3% |
| 2019 | $13,804 +7.8% | $703,800 +2% |
| 2018 | $12,807 | $690,000 +4.5% |
| 2017 | $12,807 +4% | $659,985 +2% |
| 2016 | $12,317 +3.2% | $647,045 +1.5% |
| 2015 | $11,931 -4.5% | $637,327 +2% |
| 2014 | $12,492 | $624,844 +2.5% |
| 2012 | -- | $609,825 +2% |
| 2011 | -- | $597,868 +0.8% |
| 2010 | -- | $593,400 +2593.4% |
| 2009 | -- | $22,032 |
Find assessor info on the county website
Neighborhood: Canyon Country
Nearby homes
- $1,027,0005 bd3 ba3.2k sqft27352 Rose Mallow Ln, Santa Clarita, CA 91387Off Market
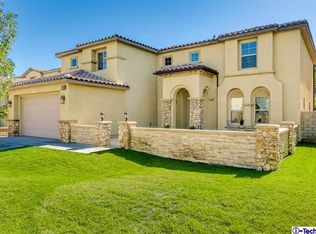
- $1,156,6006 bd4 ba4k sqft27366 Rose Mallow Ln, Santa Clarita, CA 91387Off Market
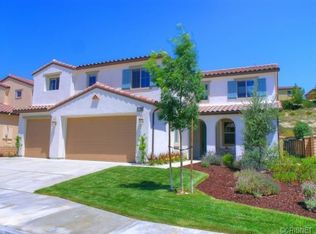
- $1,111,9006 bd4 ba4k sqft27346 Rose Mallow Ln, Canyon Country, CA 91387Off Market
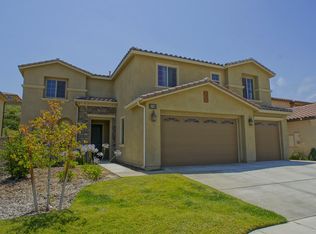
- $979,9005 bd3 ba3.2k sqft27372 Rose Mallow Ln, Canyon Country, CA 91387Off Market
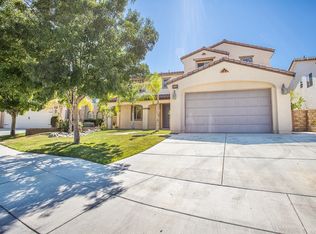
- $1,065,0005 bd4 ba3.9k sqft27359 Rose Mallow Ln, Santa Clarita, CA 91387Sold
- $1,155,3004 bd3 ba3.6k sqft27365 Rose Mallow Ln, Santa Clarita, CA 91387Off Market
- $1,050,5005 bd3 ba3.2k sqft27351 Rose Mallow Ln, Santa Clarita, CA 91387Off Market
- $1,151,4005 bd3 ba3.6k sqft27340 Rose Mallow Ln, Canyon Country, CA 91387Off Market
Nearby schools
GreatSchools rating
- 7/10Fair Oaks Ranch CommunityGrades: K-6Distance: 1.1 mi
- 7/10La Mesa Junior High SchoolGrades: 7-8Distance: 2.9 mi
- 7/10Golden Valley High SchoolGrades: 9-12Distance: 3.6 mi
Get a cash offer in 3 minutes
Find out how much your home could sell for in as little as 3 minutes with a no-obligation cash offer.
Estimated market value
$1,100,000
Get a cash offer in 3 minutes
Find out how much your home could sell for in as little as 3 minutes with a no-obligation cash offer.
Estimated market value
$1,100,000
- California
- Los Angeles County
- Santa Clarita
- 91387
- Canyon Country
- 27360 Rose Mallow Ln
Nearby cities
Nearby neighborhoods
Nearby zip codes
Other Santa Clarita Topics
