Beautifully situated on a quiet private street near Lake Nona and surrounded by scenic lakes, this exceptional 4-bedroom, 3-bath home with a tile roof offers a versatile three-way split floor plan featuring two spacious primary suites for added privacy, plus a den that can easily serve as a fifth bedroom. The open-concept design provides distinct spaces for a breakfast nook, formal dining, home office, and multiple living areas that seamlessly flow to an expansive lanai and a serene fenced backyard with picturesque lake and conservation views. The well-equipped kitchen features abundant cabinetry with convenient pull-out shelving, generous counter space, and energy-efficient name-brand appliances. Additional upgrades—including a hybrid water heater, double-pane windows, a 15 SEER HVAC system, LED lighting, and block wall insulation—help maximize comfort and energy efficiency. A three-car garage offers ample parking and storage, while the HOA provides resort-style amenities including a clubhouse, fitness center, pool, tennis and basketball courts, plus Internet and cable included. Ideally located between Lake Nona and Hunter’s Creek with easy access to Orlando International Airport, theme parks, and premier shopping and dining, this home delivers the perfect combination of space, efficiency, and convenience.
Sold for $547,500
Zestimate®
$547,500
2736 ATHERTON DRIVE, ORLANDO, FL 32824
4beds
2,597sqft
Single Family Residence
Built in 2015
8,347 Square Feet Lot
$547,500 Zestimate®
$211/sqft
$3,156 Estimated rent
Home value
$547,500
$504,000 - $591,000
$3,156/mo
Zestimate® history
Owner options
List your home for rent
$3,156/mo
Rent Zestimate®
Find your next renter with Zillow Rental Manager. Plus, with online applications, you can quickly screen prospective tenants – for free.
$3,156/mo
Rent Zestimate®
Refinance and save
$4,107/mo
Est. payment
Refinancing to a lower rate could help reduce your monthly payments and save thousands over the life of the loan.
$4,107/mo
Est. payment
Explore your selling options
Work with a Zillow partner agent
Leverage their expertise and Zillow's premium Showcase listings to get your home seen by more buyers.
Get startedList with your own agent
Get your home in front of millions of buyers by listing it on Zillow.
Learn how to do itSell it yourself
Take full control of how buyers see your home on Zillow by listing For Sale by Owner (FSBO).
List your homeWhat's special
Home officeDouble-pane windowsSurrounded by scenic lakesTile roofOpen-concept designWell-equipped kitchenFormal dining
Zillow last checked:
Listing updated:
Listed by:
Steve Glose 407-616-7286,
PREFERRED REAL ESTATE BROKERS 407-440-4900
Bought with:
George Rahi, 3055599
COLDWELL BANKER REALTY
Source: Stellar MLS,MLS#: S5143760 Originating MLS: Orlando Regional
Originating MLS: Orlando Regional
Facts & features
Interior
Bedrooms & bathrooms
- Bedrooms: 4
- Bathrooms: 3
- Full bathrooms: 3
Primary bedroom
- Features: Walk-In Closet(s)
- Level: First
- Area: 255 Square Feet
- Dimensions: 17x15
Bedroom 2
- Features: Built-in Closet
- Level: First
- Area: 110 Square Feet
- Dimensions: 11x10
Bedroom 3
- Features: Built-in Closet
- Level: First
- Area: 100 Square Feet
- Dimensions: 10x10
Bedroom 4
- Features: Built-in Closet
- Level: First
- Area: 140 Square Feet
- Dimensions: 14x10
Balcony porch lanai
- Level: First
- Area: 126 Square Feet
- Dimensions: 18x7
Dinette
- Level: First
- Area: 99 Square Feet
- Dimensions: 11x9
Dining room
- Level: First
- Area: 156 Square Feet
- Dimensions: 13x12
Foyer
- Level: First
- Area: 30 Square Feet
- Dimensions: 6x5
Great room
- Level: First
- Area: 289 Square Feet
- Dimensions: 17x17
Kitchen
- Level: First
- Area: 192 Square Feet
- Dimensions: 16x12
Living room
- Level: First
- Area: 169 Square Feet
- Dimensions: 13x13
Utility room
- Level: First
- Area: 42 Square Feet
- Dimensions: 7x6
Heating
- Central, Electric
Cooling
- Central Air
Appliances
- Included: Dishwasher, Disposal, Dryer, Microwave, Range, Refrigerator, Washer
- Laundry: Inside, Laundry Room
Features
- Ceiling Fan(s), Eating Space In Kitchen, Kitchen/Family Room Combo, Living Room/Dining Room Combo, Open Floorplan, Primary Bedroom Main Floor, Solid Surface Counters, Solid Wood Cabinets, Walk-In Closet(s)
- Flooring: Ceramic Tile
- Has fireplace: No
Interior area
- Total structure area: 3,371
- Total interior livable area: 2,597 sqft
Property
Parking
- Total spaces: 3
- Parking features: Garage Door Opener
- Attached garage spaces: 3
- Details: Garage Dimensions: 27X19
Features
- Levels: One
- Stories: 1
- Exterior features: Irrigation System, Sidewalk
- Fencing: Vinyl
Lot
- Size: 8,347 Square Feet
Details
- Parcel number: 322430962301017
- Zoning: P-D
- Special conditions: None
Construction
Type & style
- Home type: SingleFamily
- Architectural style: Contemporary
- Property subtype: Single Family Residence
- Attached to another structure: Yes
Materials
- Block, Stucco
- Foundation: Slab
- Roof: Tile
Condition
- New construction: No
- Year built: 2015
Details
- Builder name: Lennar
Utilities & green energy
- Sewer: Public Sewer
- Water: Public
- Utilities for property: Cable Connected, Electricity Connected, Sewer Connected
Community & HOA
Community
- Pet fee: $0 monthly
- Subdivision: WYNDHAM LAKES ESTATES
HOA
- Has HOA: Yes
- HOA fee: $155 monthly
- HOA name: Wyndham Lakes Estates
- HOA phone: 407-859-0524
Location
- Region: Orlando
Financial & listing details
- Price per square foot: $211/sqft
- Tax assessed value: $503,972
- Annual tax amount: $5,495
- Date on market: 2/13/2026
- Cumulative days on market: 48 days
- Listing terms: Cash,Conventional,FHA,VA Loan
- Ownership: Fee Simple
- Total actual rent: 0
- Electric utility on property: Yes
- Road surface type: Brick
Price history
| Date | Event | Price |
|---|---|---|
| 5/29/2026 | Sold | $547,500-5.4%$211/sqft |
Source:  Stellar MLS #S5143760 Report a problem Stellar MLS #S5143760 Report a problem | ||
| 4/2/2026 | Pending sale | $579,000$223/sqft |
Source: Stellar MLS #S5143760 Report a problem | ||
| 2/13/2026 | Listed for sale | $579,000-2.4%$223/sqft |
Source: Stellar MLS #S5143760 Report a problem | ||
| 11/1/2025 | Listing removed | $593,500$229/sqft |
Source: Stellar MLS #S5128432 Report a problem | ||
| 9/30/2025 | Price change | $593,500-0.7%$229/sqft |
Source: Stellar MLS #S5128432 Report a problem | ||
| 8/18/2025 | Price change | $597,500-2.8%$230/sqft |
Source: Stellar MLS #S5128432 Report a problem | ||
| 6/30/2025 | Price change | $614,900-0.8%$237/sqft |
Source: Stellar MLS #S5128432 Report a problem | ||
| 6/6/2025 | Listed for sale | $619,900+82.3%$239/sqft |
Source: Stellar MLS #S5128432 Report a problem | ||
| 11/26/2018 | Sold | $340,000-2.9%$131/sqft |
Source: Public Record Report a problem | ||
| 10/19/2018 | Pending sale | $349,987$135/sqft |
Source: ERA Grizzard Real Estate #O5569234 Report a problem | ||
| 9/27/2018 | Listed for sale | $349,987$135/sqft |
Source: ERA Grizzard Real Estate #O5569234 Report a problem | ||
| 9/25/2018 | Pending sale | $349,987$135/sqft |
Source: ERA Grizzard Real Estate #O5569234 Report a problem | ||
| 9/6/2018 | Price change | $349,987-2.5%$135/sqft |
Source: ERA Grizzard Real Estate #O5569234 Report a problem | ||
| 5/26/2018 | Price change | $359,000-1.9%$138/sqft |
Source: ERA Grizzard Real Estate #O5569234 Report a problem | ||
| 4/16/2018 | Price change | $366,000-2.4%$141/sqft |
Source: ERA Grizzard Real Estate #O5569234 Report a problem | ||
| 3/27/2018 | Price change | $375,000-3.6%$144/sqft |
Source: ERA Grizzard Real Estate #O5569234 Report a problem | ||
| 3/16/2018 | Listed for sale | $389,000+24.4%$150/sqft |
Source: ERA GRIZZARD REAL ESTATE #O5569234 Report a problem | ||
| 4/3/2015 | Sold | $312,700-1.6%$120/sqft |
Source: Public Record Report a problem | ||
| 1/9/2015 | Price change | $317,640-1.5%$122/sqft |
Source: Lennar Report a problem | ||
| 9/27/2014 | Listed for sale | $322,640+2.4%$124/sqft |
Source: Lennar Report a problem | ||
| 7/24/2014 | Listing removed | $314,990$121/sqft |
Source: Lennar Report a problem | ||
| 7/22/2014 | Listed for sale | $314,990$121/sqft |
Source: Lennar Report a problem | ||
Public tax history
| Year | Property taxes | Tax assessment |
|---|---|---|
| 2024 | $5,495 +7.5% | $348,100 +3% |
| 2023 | $5,110 +3.9% | $337,961 +3% |
| 2022 | $4,921 +1% | $328,117 +3% |
| 2021 | $4,871 +1% | $318,560 +1.4% |
| 2020 | $4,824 +1.1% | $314,162 +2.3% |
| 2019 | $4,770 +8.2% | $307,099 +8.9% |
| 2018 | $4,407 | $281,996 +1.4% |
| 2017 | $4,407 +1.7% | $278,181 +2.8% |
| 2016 | $4,334 +0.5% | $270,515 +801.7% |
| 2015 | $4,313 +536% | $30,000 |
| 2014 | $678 +10.1% | $30,000 +20% |
| 2013 | $616 -0.2% | $25,000 |
| 2012 | $617 -6.1% | $25,000 -7.4% |
| 2011 | $657 -33% | $27,000 -41.9% |
| 2010 | $980 | $46,500 -25% |
| 2009 | -- | $62,000 -23.9% |
| 2008 | $1,515 -6.6% | $81,480 -6.9% |
| 2007 | $1,622 +38.8% | $87,500 +58.4% |
| 2006 | $1,169 | $55,250 |
Find assessor info on the county website
Neighborhood: Meadow Woods
Nearby homes
- $660,6004 bd3 ba3.4k sqft2742 Atherton Dr, Orlando, FL 32824Off Market
- $655,6005 bd3 ba3.7k sqft2730 Atherton Dr, Orlando, FL 32824Off Market
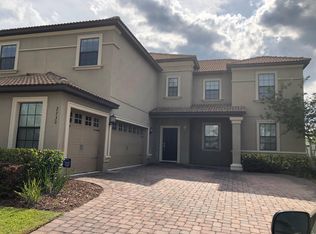
- $623,8005 bd3 ba3.2k sqft2724 Atherton Dr, Orlando, FL 32824Off Market
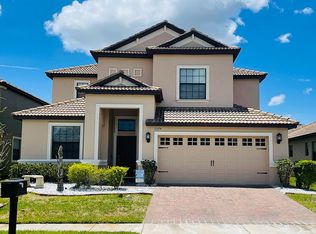
- $517,0004 bd3 ba2.5k sqft2233 Cedar Garden Dr, Orlando, FL 32824Off Market
- $538,0004 bd3 ba2.9k sqft2239 Cedar Garden Dr, Orlando, FL 32824Off Market
- $555,6004 bd3 ba2.5k sqft2718 Atherton Dr, Orlando, FL 32824Off Market
- $725,0004 bd3 ba2.5k sqft2737 Atherton Dr, Orlando, FL 32824Sold
- $600,0003 bd3 ba2.4k sqft2743 Atherton Dr, Orlando, FL 32824Sold
Nearby schools
GreatSchools rating
- 7/10Wyndham Lakes Elementary SchoolGrades: PK-5Distance: 0.4 mi
- 6/10South Creek Middle SchoolGrades: 6-8Distance: 2.9 mi
- 5/10Cypress Creek High SchoolGrades: 9-12Distance: 3 mi
Schools provided by the listing agent
- Elementary: Wyndham Lakes Elementary
- Middle: South Creek Middle
- High: Cypress Creek High
Source: Stellar MLS. This data may not be complete. We recommend contacting the local school district to confirm school assignments for this home.
Get a cash offer in 3 minutes
Find out how much your home could sell for in as little as 3 minutes with a no-obligation cash offer.
Estimated market value
$547,500
Get a cash offer in 3 minutes
Find out how much your home could sell for in as little as 3 minutes with a no-obligation cash offer.
Estimated market value
$547,500
- Florida
- Orange County
- Orlando
- 32824
- Meadow Woods
- 2736 ATHERTON DRIVE
Nearby cities
Nearby neighborhoods
Nearby zip codes
Other Orlando Topics
