Welcome home to your lakefront paradise located in Wyndham Lakes. With great curb appeal, tile roof, and nicely appointed landscaping, this one is the one! Step into your new life in this truly amazing 2600 sq ft single story gem, where luxury and convenience harmoniously converge. The spacious open concept has water views from all the common areas as well as the master bedroom. With 4 bedrooms and 3 full bathrooms you can host guests or simply live comfortably. This home has no carpet, instead has tile surface throughout as well as high ceilings and crown molding. The large dining room acts as a gathering space for the holidays and is adjacent to the kitchen. The kitchen has top of the line appliances and has tremendous natural light including a unique window behind the cook top to provide endless amount of light. Kitchen also features solid wood cabinets, granite countertops and lots storage options. The bedrooms all have nicely appointed closets including two of the guest rooms that have walk in closets. The master bedroom has views out to the lake and features his and her closets, double vanity, and a nice walk-in shower. As you make your way outside it is hard to take your eyes off the water. Unwind in your saltwater pool as you enjoy the breathtaking sunrises. The covered patio is the perfect place to hang out with family and friends and the outdoor kitchen is great for weekend cookouts. Watch rocket launches from the comfort of your own backyard. Immerse yourself in the lifestyle you've always imagined. This property offers a unique blend of luxury, convenience, and natural beauty. This home has quick access to theme parks, malls and the 417. Located near the brand new Lake Nona medical center and future entertainment and shopping area. This extraordinary home won't be available for long. MULTIPLE OFFERS HIGHEST AND BEST BY THURSDAY NOVEMBER 2ND 5:00 PM
Sold for $725,000
$725,000
2737 ATHERTON DRIVE, ORLANDO, FL 32824
4beds
2,567sqft
Single Family Residence
Built in 2017
7,272 Square Feet Lot
$697,500 Zestimate®
$282/sqft
$3,217 Estimated rent
Home value
$697,500
$663,000 - $732,000
$3,217/mo
Zestimate® history
Owner options
List your home for rent
$3,217/mo
Rent Zestimate®
Find your next renter with Zillow Rental Manager. Plus, with online applications, you can quickly screen prospective tenants – for free.
$3,217/mo
Rent Zestimate®
Refinance and save
$5,333/mo
Est. payment
Refinancing to a lower rate could help reduce your monthly payments and save thousands over the life of the loan.
$5,333/mo
Est. payment
Explore your selling options
Work with a Zillow partner agent
Leverage their expertise and Zillow's premium Showcase listings to get your home seen by more buyers.
Get startedList with your own agent
Get your home in front of millions of buyers by listing it on Zillow.
Learn how to do itSell it yourself
Take full control of how buyers see your home on Zillow by listing For Sale by Owner (FSBO).
List your homeWhat's special
High ceilingsCrown moldingSolid wood cabinetsWater viewsGranite countertopsGreat curb appealOutdoor kitchen
Zillow last checked:
Listing updated:
Listed by:
Albin Hubscher 407-404-4041,
CENTRAL FLORIDA PRIME REAL ESTATE LLC 407-404-4041
Bought with:
Nancy Postorino, 3397527
REDFIN CORPORATION
Source: Stellar MLS,MLS#: O6152271 Originating MLS: Orlando Regional
Originating MLS: Orlando Regional
Facts & features
Interior
Bedrooms & bathrooms
- Bedrooms: 4
- Bathrooms: 3
- Full bathrooms: 3
Rooms
- Room types: Family Room
Primary bedroom
- Description: Room4
- Features: Walk-In Closet(s)
- Level: First
- Dimensions: 14x15
Bedroom 2
- Description: Room1
- Features: Walk-In Closet(s)
- Level: First
- Dimensions: 13x12
Bedroom 3
- Description: Room2
- Features: Built-in Closet
- Level: First
- Dimensions: 12x12
Bedroom 4
- Description: Room3
- Features: Walk-In Closet(s)
- Level: First
- Dimensions: 11x13
Dinette
- Description: Room7
- Level: First
- Dimensions: 12x12
Dining room
- Description: Room8
- Level: First
- Dimensions: 17x12
Foyer
- Description: Room9
- Level: First
- Dimensions: 10x8
Kitchen
- Description: Room6
- Level: First
- Dimensions: 12x14
Living room
- Description: Room5
- Level: First
- Dimensions: 18x18
Heating
- Central
Cooling
- Central Air
Appliances
- Included: Oven, Cooktop, Dishwasher, Dryer, Microwave, Range Hood, Refrigerator, Washer
Features
- Built-in Features, Ceiling Fan(s), Crown Molding, Eating Space In Kitchen, High Ceilings, Kitchen/Family Room Combo, Primary Bedroom Main Floor, Open Floorplan, Solid Wood Cabinets, Split Bedroom, Stone Counters, Thermostat, Walk-In Closet(s)
- Flooring: Tile
- Doors: Outdoor Kitchen, Sliding Doors
- Windows: Blinds, Drapes
- Has fireplace: No
Interior area
- Total structure area: 3,379
- Total interior livable area: 2,567 sqft
Property
Parking
- Total spaces: 2
- Parking features: Driveway, Garage Door Opener, Garage Faces Side
- Attached garage spaces: 2
- Has uncovered spaces: Yes
- Details: Garage Dimensions: 20x22
Features
- Levels: One
- Stories: 1
- Patio & porch: Covered, Patio, Screened
- Exterior features: Irrigation System, Outdoor Kitchen, Sidewalk
- Has private pool: Yes
- Pool features: In Ground, Salt Water, Solar Heat
- Has spa: Yes
- Spa features: Heated, In Ground
- Has view: Yes
- View description: Pool, Water, Pond
- Has water view: Yes
- Water view: Water,Pond
- Waterfront features: Pond, Pond Access, No Wake Zone
Lot
- Size: 7,272 Square Feet
- Features: City Lot, In County, Sidewalk
- Residential vegetation: Trees/Landscaped
Details
- Parcel number: 322430962301035
- Zoning: P-D
- Special conditions: None
Construction
Type & style
- Home type: SingleFamily
- Architectural style: Florida
- Property subtype: Single Family Residence
Materials
- Block
- Foundation: Block
- Roof: Tile
Condition
- New construction: No
- Year built: 2017
Utilities & green energy
- Sewer: Public Sewer
- Water: Public
- Utilities for property: Cable Connected, Electricity Connected, Sewer Connected, Street Lights, Underground Utilities
Community & HOA
Community
- Features: Fitness Center, Park, Playground, Pool
- Security: Security System, Smoke Detector(s)
- Pet fee: $0 monthly
- Subdivision: WYNDHAM LAKES ESTATES
HOA
- Has HOA: Yes
- Amenities included: Fitness Center, Park, Playground, Pool, Recreation Facilities, Tennis Court(s)
- Services included: Community Pool, Recreational Facilities
- HOA fee: $115 monthly
- HOA name: Leland Management/Ruth Quijano
- HOA phone: 407-859-0524
Location
- Region: Orlando
Financial & listing details
- Price per square foot: $282/sqft
- Tax assessed value: $547,680
- Annual tax amount: $6,149
- Date on market: 10/27/2023
- Cumulative days on market: 6 days
- Listing terms: Cash,Conventional
- Ownership: Fee Simple
- Total actual rent: 0
- Electric utility on property: Yes
- Road surface type: Paved
Price history
| Date | Event | Price |
|---|---|---|
| 12/20/2023 | Sold | $725,000$282/sqft |
Source:  Stellar MLS #O6152271 Report a problem Stellar MLS #O6152271 Report a problem | ||
| 11/3/2023 | Pending sale | $725,000$282/sqft |
Source: Stellar MLS #O6152271 Report a problem | ||
| 10/28/2023 | Listed for sale | $725,000+64.8%$282/sqft |
Source: Stellar MLS #O6152271 Report a problem | ||
| 6/26/2017 | Sold | $440,000$171/sqft |
Source: Public Record Report a problem | ||
Public tax history
| Year | Property taxes | Tax assessment |
|---|---|---|
| 2024 | $9,365 +52.3% | $547,680 +35.2% |
| 2023 | $6,149 +3.7% | $404,947 +3% |
| 2022 | $5,932 +1% | $393,152 +3% |
| 2021 | $5,872 +0.9% | $381,701 +1.4% |
| 2020 | $5,819 +1% | $376,431 +2.3% |
| 2019 | $5,759 +12.5% | $367,968 +13.1% |
| 2018 | $5,119 | $325,288 +622.9% |
| 2017 | $5,119 +363.9% | $45,000 +18.4% |
| 2016 | $1,103 +35.4% | $38,000 |
| 2015 | $815 -3.3% | $38,000 |
| 2014 | $843 +6.1% | $38,000 +8.6% |
| 2012 | $795 -10.6% | $35,000 -12.5% |
| 2011 | $889 -24.4% | $40,000 -30.7% |
| 2010 | $1,175 | $57,750 -25% |
| 2009 | -- | $77,000 -15.6% |
| 2008 | $1,677 +3.4% | $91,200 +4.2% |
| 2007 | $1,622 +38.8% | $87,500 +58.4% |
| 2006 | $1,169 | $55,250 |
Find assessor info on the county website
Neighborhood: Meadow Woods
Nearby homes
- $600,0003 bd3 ba2.4k sqft2743 Atherton Dr, Orlando, FL 32824Sold
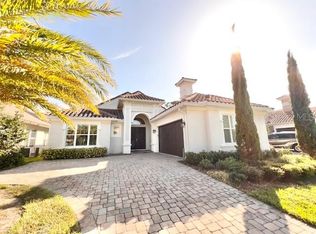
- $664,5004 bd4 ba2.4k sqft2731 Atherton Dr, Orlando, FL 32824Off Market
- $695,0004 bd3 ba2.4k sqft2749 Atherton Dr, Orlando, FL 32824Sold

- $645,3004 bd3 ba2.5k sqft2725 Atherton Dr, Orlando, FL 32824Off Market
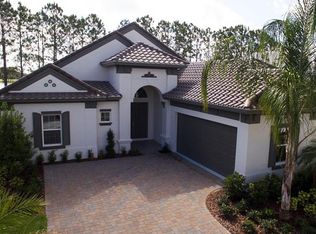
- $625,7004 bd3 ba2.5k sqft2755 Atherton Dr, Orlando, FL 32824Off Market
- $622,8003 bd3 ba2.4k sqft2719 Atherton Dr, Orlando, FL 32824Off Market
- $547,5004 bd3 ba2.5k sqft2736 Atherton Dr, Orlando, FL 32824Sold
- $655,6005 bd3 ba3.7k sqft2730 Atherton Dr, Orlando, FL 32824Off Market
Nearby schools
GreatSchools rating
- 7/10Wyndham Lakes Elementary SchoolGrades: PK-5Distance: 0.4 mi
- 6/10South Creek Middle SchoolGrades: 6-8Distance: 2.9 mi
- 5/10Cypress Creek High SchoolGrades: 9-12Distance: 3 mi
Schools provided by the listing agent
- Elementary: Wyndham Lakes Elementary
- Middle: South Creek Middle
Source: Stellar MLS. This data may not be complete. We recommend contacting the local school district to confirm school assignments for this home.
Get a cash offer in 3 minutes
Find out how much your home could sell for in as little as 3 minutes with a no-obligation cash offer.
Estimated market value
$697,500
Get a cash offer in 3 minutes
Find out how much your home could sell for in as little as 3 minutes with a no-obligation cash offer.
Estimated market value
$697,500
- Florida
- Orange County
- Orlando
- 32824
- Meadow Woods
- 2737 ATHERTON DRIVE
Nearby cities
Nearby neighborhoods
Nearby zip codes
Other Orlando Topics
