Panoramic captivating water views - lakefront home in the highly sought-after neighborhood of Wyndham Lakes Estates (Windsor Landing). High coffered/tray ceilings, beautiful architectural details, split floor plan. Open gourmet kitchen with stainless steel appliances, dining room, family room, primary suite, three additional bedrooms, a laundry room, all in one-story proves to be a perfect layout for this custom home design. An en-suite sits at one end of the house perfect for an in-law suite, the other side of the house features two bedrooms and bath, and the primary suite sits to the back of the house with expansive water views! Two sets of triple sliding doors lead to your extended paver screened in lanai (motorized screens) creating the perfect place for family gatherings and BBQ cookouts. You will enjoy amazing sunrises from this porch, and you will have front seat to many shuttle launches! This is an amazing custom built home by ABD Homes, a leading custom builder of luxury homes in Central Florida. The community amenities include a clubhouse with a resort-style swimming pool, fitness center, playground, tennis courts, and basketball courts. Excellent location, just south of Orlando International Airport, close to 417 and the FL Turnpike. Ten minutes from Lake Nona Town Center, VA Hospital, Medical City and the Brightline train station. Disney Theme Parks and Universal Studios are within a thirty-minute drive. Cape Canaveral and Cocoa Beach are less than a one-hour drive. Original owners. Don't miss this beautiful home with tons of upgrades!
Sold for $695,000
$695,000
2749 ATHERTON DRIVE, ORLANDO, FL 32824
4beds
2,440sqft
Single Family Residence
Built in 2017
7,200 Square Feet Lot
$680,600 Zestimate®
$285/sqft
$3,137 Estimated rent
Home value
$680,600
$647,000 - $715,000
$3,137/mo
Zestimate® history
Owner options
List your home for rent
$3,137/mo
Rent Zestimate®
Find your next renter with Zillow Rental Manager. Plus, with online applications, you can quickly screen prospective tenants – for free.
$3,137/mo
Rent Zestimate®
Refinance and save
$5,127/mo
Est. payment
Refinancing to a lower rate could help reduce your monthly payments and save thousands over the life of the loan.
$5,127/mo
Est. payment
Explore your selling options
Work with a Zillow partner agent
Leverage their expertise and Zillow's premium Showcase listings to get your home seen by more buyers.
Get startedList with your own agent
Get your home in front of millions of buyers by listing it on Zillow.
Learn how to do itSell it yourself
Take full control of how buyers see your home on Zillow by listing For Sale by Owner (FSBO).
List your homeWhat's special
Zillow last checked:
Listing updated:
Listed by:
Suzette Beaujon 407-256-1949,
PREMIER SOTHEBYS INT'L REALTY 407-480-5014,
Shane Carson 407-462-1310,
PREMIER SOTHEBYS INT'L REALTY
Bought with:
Tommy Eid, 3269065
CHARLES RUTENBERG REALTY ORLANDO
Source: Stellar MLS,MLS#: O6209526 Originating MLS: Orlando Regional
Originating MLS: Orlando Regional
Facts & features
Interior
Bedrooms & bathrooms
- Bedrooms: 4
- Bathrooms: 3
- Full bathrooms: 3
Primary bedroom
- Features: Dual Closets
- Level: First
- Dimensions: 15x14
Bedroom 2
- Features: Walk-In Closet(s)
- Level: First
- Dimensions: 12x14
Bedroom 3
- Features: Walk-In Closet(s)
- Level: First
- Dimensions: 12x12
Bedroom 4
- Features: Walk-In Closet(s)
- Level: First
- Dimensions: 12x12
Dining room
- Level: First
- Dimensions: 13x10
Family room
- Level: First
- Dimensions: 18x17
Kitchen
- Level: First
- Dimensions: 16x13
Living room
- Level: First
- Dimensions: 15x15
Heating
- Electric
Cooling
- Central Air
Appliances
- Included: Oven, Cooktop, Dishwasher, Disposal, Dryer, Electric Water Heater, Microwave, Range Hood, Refrigerator, Washer
- Laundry: Laundry Room
Features
- Ceiling Fan(s), Coffered Ceiling(s), Crown Molding, High Ceilings, Kitchen/Family Room Combo, Living Room/Dining Room Combo, Open Floorplan, Primary Bedroom Main Floor, Solid Wood Cabinets, Split Bedroom, Stone Counters, Thermostat, Tray Ceiling(s), Vaulted Ceiling(s), Walk-In Closet(s)
- Flooring: Ceramic Tile, Engineered Hardwood
- Doors: Sliding Doors
- Windows: Shades, Shutters, Window Treatments
- Has fireplace: No
Interior area
- Total structure area: 3,290
- Total interior livable area: 2,440 sqft
Property
Parking
- Total spaces: 2
- Parking features: Garage - Attached
- Attached garage spaces: 2
- Details: Garage Dimensions: 20x22
Features
- Levels: One
- Stories: 1
- Patio & porch: Covered, Enclosed, Patio, Rear Porch, Screened
- Exterior features: Irrigation System, Sidewalk
- Fencing: Fenced
- Has view: Yes
- View description: Water, Lake, Pond
- Has water view: Yes
- Water view: Water,Lake,Pond
- Waterfront features: Lake Privileges, No Wake Zone
Lot
- Size: 7,200 Square Feet
- Features: Landscaped, Sidewalk
Details
- Parcel number: 322430962301037
- Zoning: P-D
- Special conditions: None
Construction
Type & style
- Home type: SingleFamily
- Architectural style: Mediterranean
- Property subtype: Single Family Residence
Materials
- Block
- Foundation: Slab
- Roof: Tile
Condition
- New construction: No
- Year built: 2017
Utilities & green energy
- Sewer: Public Sewer
- Water: Public
- Utilities for property: Cable Available, Electricity Connected, Public, Sewer Connected, Sprinkler Recycled, Underground Utilities, Water Connected
Community & HOA
Community
- Features: Association Recreation - Owned, Clubhouse, Deed Restrictions, Fitness Center, Park, Pool, Sidewalks
- Security: Closed Circuit Camera(s), Security Fencing/Lighting/Alarms, Security System, Smoke Detector(s)
- Pet fee: $0 monthly
- Subdivision: WYNDHAM LAKES ESTATES
HOA
- Has HOA: Yes
- Amenities included: Basketball Court, Cable TV, Clubhouse, Fitness Center, Maintenance, Park, Playground, Pool, Recreation Facilities, Tennis Court(s)
- Services included: Cable TV, Community Pool, Reserve Fund, Maintenance Grounds, Recreational Facilities
- HOA fee: $125 monthly
- HOA name: Artemis lifestyle/Lizbeth Martell
- HOA phone: 407-859-0524
Location
- Region: Orlando
Financial & listing details
- Price per square foot: $285/sqft
- Tax assessed value: $568,227
- Annual tax amount: $6,019
- Date on market: 5/31/2024
- Cumulative days on market: 1 day
- Listing terms: Cash,Conventional,VA Loan
- Ownership: Fee Simple
- Total actual rent: 0
- Electric utility on property: Yes
- Road surface type: Paved, Asphalt
Price history
| Date | Event | Price |
|---|---|---|
| 6/28/2024 | Sold | $695,000$285/sqft |
Source:  Stellar MLS #O6209526 Report a problem Stellar MLS #O6209526 Report a problem | ||
| 6/2/2024 | Pending sale | $695,000$285/sqft |
Source: Stellar MLS #O6209526 Report a problem | ||
| 5/31/2024 | Listed for sale | $695,000+58%$285/sqft |
Source: Stellar MLS #O6209526 Report a problem | ||
| 8/16/2017 | Sold | $440,000$180/sqft |
Source: Public Record Report a problem | ||
Public tax history
| Year | Property taxes | Tax assessment |
|---|---|---|
| 2024 | $6,470 +7.5% | $408,455 +3% |
| 2023 | $6,019 +3.7% | $396,558 +3% |
| 2022 | $5,805 +1% | $385,008 +3% |
| 2021 | $5,747 +0.2% | $373,794 +0.7% |
| 2020 | $5,733 -2.8% | $371,073 -1.5% |
| 2019 | $5,900 +0.9% | $376,668 +1.9% |
| 2018 | $5,849 | $369,645 +721.4% |
| 2017 | $5,849 +562.1% | $45,000 +18.4% |
| 2016 | $883 +8.4% | $38,000 |
| 2015 | $815 -3.3% | $38,000 |
| 2014 | $843 +6.1% | $38,000 +8.6% |
| 2012 | $795 -10.6% | $35,000 -12.5% |
| 2011 | $889 -24.4% | $40,000 -30.7% |
| 2010 | $1,175 | $57,750 -25% |
| 2009 | -- | $77,000 -15.6% |
| 2008 | $1,677 +3.4% | $91,200 +4.2% |
| 2007 | $1,622 +38.8% | $87,500 +58.4% |
| 2006 | $1,169 | $55,250 |
Find assessor info on the county website
Neighborhood: Meadow Woods
Nearby homes
- $600,0003 bd3 ba2.4k sqft2743 Atherton Dr, Orlando, FL 32824Sold
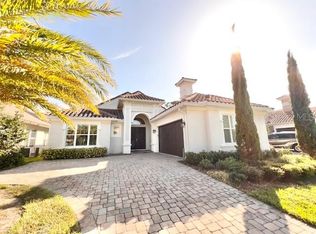
- $625,7004 bd3 ba2.5k sqft2755 Atherton Dr, Orlando, FL 32824Off Market

- $725,0004 bd3 ba2.5k sqft2737 Atherton Dr, Orlando, FL 32824Sold

- $960,0005 bd5 ba4.8k sqft2761 Atherton Dr, Orlando, FL 32824Sold
- $664,5004 bd4 ba2.4k sqft2731 Atherton Dr, Orlando, FL 32824Off Market
- $660,6004 bd3 ba3.4k sqft2742 Atherton Dr, Orlando, FL 32824Off Market
- $858,1005 bd3 ba4.3k sqft2767 Atherton Dr, Orlando, FL 32824Off Market
- $547,5004 bd3 ba2.5k sqft2736 Atherton Dr, Orlando, FL 32824Sold
Nearby schools
GreatSchools rating
- 7/10Wyndham Lakes Elementary SchoolGrades: PK-5Distance: 0.5 mi
- 6/10South Creek Middle SchoolGrades: 6-8Distance: 2.9 mi
- 5/10Cypress Creek High SchoolGrades: 9-12Distance: 3.1 mi
Schools provided by the listing agent
- Elementary: Wyndham Lakes Elementary
- Middle: South Creek Middle
- High: Cypress Lake High School
Source: Stellar MLS. This data may not be complete. We recommend contacting the local school district to confirm school assignments for this home.
Get a cash offer in 3 minutes
Find out how much your home could sell for in as little as 3 minutes with a no-obligation cash offer.
Estimated market value
$680,600
Get a cash offer in 3 minutes
Find out how much your home could sell for in as little as 3 minutes with a no-obligation cash offer.
Estimated market value
$680,600
- Florida
- Orange County
- Orlando
- 32824
- Meadow Woods
- 2749 ATHERTON DRIVE
Nearby cities
Nearby neighborhoods
Nearby zip codes
Other Orlando Topics
