Skip main navigation
Closed
  • $887,296

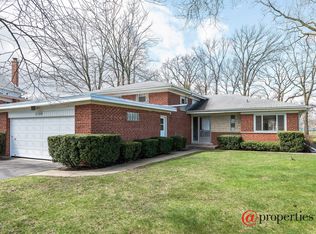
    2736 Lincoln Ln, Wilmette, IL 60091

    5beds
    --sqft
    Single Family Residence
    Built in 1959
    -- sqft lot
    $1,099,100 Zestimate®
    $--/sqft
    $5,368 Estimated rent

    Home value

    $1,099,100

    $1.02M - $1.19M

    $5,368/mo

    Zestimate® history
    Loading
    Loading...

    Owner options

    List your home for rent

    $5,368/mo

    Rent Zestimate®

    Find your next renter with Zillow Rental Manager. Plus, with online applications, you can quickly screen prospective tenants – for free.

    Learn more

    $5,368/mo

    Rent Zestimate®

    Refinance and save

    $6,240/mo

    Est. payment

    Refinancing to a lower rate could help reduce your monthly payments and save thousands over the life of the loan.

    See today's rates

    $6,240/mo

    Est. payment

    Explore your selling options

    Work with a Zillow partner agent

    Leverage their expertise and Zillow's premium Showcase listings to get your home seen by more buyers.

    Get started

    List with your own agent

    Get your home in front of millions of buyers by listing it on Zillow.

    Learn how to do it

    Sell it yourself

    Take full control of how buyers see your home on Zillow by listing For Sale by Owner (FSBO).

    List your home

    What's special

    Unexpectedly spacious, this expanded mid-century modern split level is situated on a quiet, tree-lined cul-de-sac that backs up to Romona/WJHS/Regina; Highcrest and the Community Playfield are just a 5 min walk. Easy school access K-8 - without crossing any busy streets! A classic split level floor plan - the first floor has an eat-in kitchen plus traditional living room/dining room "L" that is adjacent to a massive screened-in porch with room for multiple seating areas. The main level space is great for entertaining with an easy flow from the living/dining room, plus access to the perennial-filled yard from the porch. Five bedrooms up, including an enormous primary suite with large office/sitting room, and 3 full bathrooms up - plenty of versatile space for bedrooms, offices and guests. The walk-out lower level features a spacious family room with gas fireplace, classic wood paneling, a 6th bedroom/office, full bath, generous storage closets and laundry/mechanicals. Exceptionally well maintained by the current owner, improvements in the last 8 years include new roof, 2 furnaces, 2 A/C, water heater, nearly all new windows throughout, sliding glass door, several appliances - see agent for full list of improvements. Many original mid-century elements remain in tact, allowing the next owner to lean in to a vintage inspired renovation if desired. 2736 Lincoln Lane is walking distance to the Wilmette Recreation Center, Centennial Aquatic/Tennis/Ice Rink with easy access to New Trier, the Edens expressway, Old Orchard and downtown Wilmette's great dining scene. Welcome home!

    Zillow last checked:

    Listing updated:

    Listing courtesy of:

    Meredith Schreiber 847-763-0200,

    @properties Christie's International Real Estate,

    Lauren Weiss,

    @properties Christie's International Real Estate

    Bought with:

    Larry Rogawski

    HomeSmart Connect LLC

    Source: MRED as distributed by MLS GRID,MLS#: 12085375MLS Logo

    Facts & features

    Interior

    Bedrooms & bathrooms
    • Bedrooms: 5
    • Bathrooms: 5
    • Full bathrooms: 4
    • 1/2 bathrooms: 1
    Primary bedroom
    • Features: Flooring (Carpet), Bathroom (Full)
    • Level: Third
    • Area: 256 Square Feet
    • Dimensions: 16X16
    Bedroom 2
    • Features: Flooring (Hardwood)
    • Level: Second
    • Area: 168 Square Feet
    • Dimensions: 14X12
    Bedroom 3
    • Features: Flooring (Hardwood)
    • Level: Second
    • Area: 144 Square Feet
    • Dimensions: 12X12
    Bedroom 4
    • Features: Flooring (Hardwood)
    • Level: Second
    • Area: 156 Square Feet
    • Dimensions: 13X12
    Bedroom 5
    • Features: Flooring (Hardwood)
    • Level: Second
    • Area: 100 Square Feet
    • Dimensions: 10X10
    Den
    • Level: Lower
    • Area: 96 Square Feet
    • Dimensions: 12X8
    Dining room
    • Features: Flooring (Hardwood)
    • Level: Main
    • Area: 120 Square Feet
    • Dimensions: 12X10
    Family room
    • Level: Lower
    • Area: 420 Square Feet
    • Dimensions: 21X20
    Foyer
    • Features: Flooring (Stone)
    • Level: Main
    • Area: 78 Square Feet
    • Dimensions: 13X6
    Kitchen
    • Features: Kitchen (Eating Area-Table Space, Galley, Pantry-Closet), Flooring (Hardwood)
    • Level: Main
    • Area: 160 Square Feet
    • Dimensions: 16X10
    Laundry
    • Level: Lower
    • Area: 120 Square Feet
    • Dimensions: 12X10
    Living room
    • Features: Flooring (Hardwood)
    • Level: Main
    • Area: 240 Square Feet
    • Dimensions: 20X12
    Office
    • Features: Flooring (Carpet)
    • Level: Third
    • Area: 240 Square Feet
    • Dimensions: 16X15
    Screened porch
    • Level: Main
    • Area: 375 Square Feet
    • Dimensions: 25X15
    Heating
    • Natural Gas, Forced Air, Zoned
    Cooling
    • Central Air, Zoned
    Appliances
    • Included: Double Oven, Microwave, Dishwasher, Refrigerator, Washer, Dryer, Cooktop, Range Hood
    Features
    • Flooring: Hardwood
    • Windows: Skylight(s)
    • Basement: Finished,Daylight
    • Number of fireplaces: 1
    • Fireplace features: Gas Log, Family Room
    Interior area
    • Total structure area: 0

    Property

    Parking
    • Total spaces: 2
    • Parking features: Asphalt, Garage Door Opener, On Site, Garage Owned, Detached, Garage
    • Garage spaces: 2
    • Has uncovered spaces: Yes
    Accessibility
    • Accessibility features: No Disability Access
    Features
    • Levels: Quad-Level
    • Patio & porch: Screened
    Lot
    • Dimensions: 49X123X95X117
    • Features: Cul-De-Sac
    Details
    • Parcel number: 05321250090000
    • Special conditions: None
    • Other equipment: Sump Pump

    Construction

    Type & style
    • Home type: SingleFamily
    • Property subtype: Single Family Residence
    Materials
    • Aluminum Siding, Brick
    • Foundation: Concrete Perimeter
    • Roof: Asphalt
    Condition
    • New construction: No
    • Year built: 1959

    Utilities & green energy

    • Electric: Circuit Breakers
    • Sewer: Public Sewer
    • Water: Lake Michigan

    Community & neighborhood

    Community
    • Community features: Park, Curbs, Sidewalks, Street Lights, Street Paved
    Location
    • Region: Wilmette

    HOA & financial

    HOA
    • Services included: None

    Other

    Other facts
    • Listing terms: Conventional
    • Ownership: Fee Simple

    Price history

    DateEventPrice
    8/1/2024Sold$887,296+3.5%
    Source: MRED as distributed by MLS GRID #12085375 Report a problem
    7/29/2024Pending sale$857,000
    Source: MRED as distributed by MLS GRID #12085375 Report a problem
    6/24/2024Contingent$857,000
    Source: MRED as distributed by MLS GRID #12085375 Report a problem
    6/19/2024Listed for sale$857,000+58.7%
    Source: MRED as distributed by MLS GRID #12085375 Report a problem
    7/25/2017Sold$540,000-17.9%
    Source: @Properties sold #09586034_60091 Report a problem
    5/21/2004Sold$657,500
    Source: Public Record Report a problem

    Public tax history

    YearProperty taxesTax assessment
    2024-- $51,443 +0%
    2023$10,920 +5.9%$51,441
    2022$10,314 -4.7%$51,441 +14.3%
    2021$10,824 +1.1%$44,996
    2020$10,706 +2%$44,996 -9%
    2019$10,497 -8.3%$49,447 -4.1%
    2018$11,451 +2.7%$51,568
    2017$11,148 +4.5%$51,568
    2016$10,666 +13.8%$51,568 +27.7%
    2015$9,376 +1.5%$40,392
    2014$9,240 +4.9%$40,392
    2013$8,810 -9.5%$40,392 -14.8%
    2012$9,736 +4%$47,406
    2011$9,361 +2.4%$47,406
    2010$9,141 -4.1%$47,406 -24.1%
    2009$9,529 +8.2%$62,461 -5%
    2008$8,805 +7.8%$65,749
    2007$8,170 +6.7%$65,749 +43.9%
    2006$7,658 +9.1%$45,679
    2005$7,017 +2.3%$45,679
    2004$6,858 -7.1%$45,679 +9.2%
    2003$7,380 0%$41,845
    2002$7,381 +25.2%$41,845
    2001$5,895 +4.3%$41,845 +29.7%
    2000$5,651 +3.5%$32,259
    1999$5,459 $32,259

    Find assessor info on the county website

    Neighborhood: 60091

    Nearby schools

    GreatSchools rating
    Schools provided by the listing agent
    • Elementary: Romona Elementary School
    • Middle: Highcrest Middle School
    • High: New Trier Twp H.S. Northfield/Wi
    • District: 39

    Source: MRED as distributed by MLS GRID. This data may not be complete. We recommend contacting the local school district to confirm school assignments for this home.

    Get a cash offer in 3 minutes
    Find out how much your home could sell for in as little as 3 minutes with a no-obligation cash offer.
    Estimated market value
    $1,099,100
    Get a cash offer in 3 minutes
    Find out how much your home could sell for in as little as 3 minutes with a no-obligation cash offer.
    Estimated market value
    $1,099,100