This beautifully updated mid-century contemporary home, located in the highly sought-after New Trier School District, was fully renovated and expanded in 2012. A thoughtfully designed top-level addition created a stunning primary suite retreat with a spa-inspired bath. The home features hardwood floors throughout, with carpet and tile in the lower-level family room. The main level offers nine-foot ceilings and an inviting eat-in kitchen with quartz countertops, cherry cabinetry with pullout shelves, and a convenient pass-through to the living room. The L-shaped living and dining area provides an open, airy feel, highlighted by a floor-to-ceiling brick fireplace and double doors leading to the patio and expansive backyard-perfect for entertaining. Just a few steps down, the generous family room offers an ideal space for movies, games, and everyday living, along with a half bath, and a well-equipped laundry room with abundant cabinetry and folding counter. The second floor includes one bedroom with an en suite bath and a cedar-lined closet, two additional bedrooms, and a full hall bath. The top level is dedicated to the primary suite, featuring tall ceilings, a luxurious bath with jetted tub, dual vanities, separate shower, and custom cherry cabinetry. This level also includes a fifth bedroom-ideal as a nursery-and a dedicated home office that can easily function as a dressing room or walk-in closet. With no load-bearing walls on the top floor, the space offers flexibility to create an expansive primary suite. Additional highlights include a large attic with pull-down stairs, flip-out windows for easy cleaning, brick and hardy board exterior, new copper water service line, all copper plumbing, new sewer line, and dual HVAC systems for comfort and efficiency. Situated at the end of a quiet, tree-lined cul-de-sac, the home backs directly to Romona Elementary and is just minutes from Wilmette Junior High, offering the rare convenience of walking to school without crossing a busy street for grades K through 8. Nearby amenities include Highcrest School, Community Playfields, the Wilmette Recreation Center, Centennial Aquatic Center, tennis courts, and an ice rink, along with easy access to the Edens Expressway, Edens Plaza, Old Orchard shopping, and downtown Wilmette dining and shops. A detached two-car garage with additional storage and a spacious driveway completes this move-in ready home.
Closed
$1,250,000
2740 Lincoln Ln, Wilmette, IL 60091
5beds
2,739sqft
Single Family Residence
Built in 1960
9,271 Square Feet Lot
$1,255,700 Zestimate®
$456/sqft
$6,076 Estimated rent
Home value
$1,255,700
$1.14M - $1.38M
$6,076/mo
Zestimate® history
Owner options
List your home for rent
$6,076/mo
Rent Zestimate®
Find your next renter with Zillow Rental Manager. Plus, with online applications, you can quickly screen prospective tenants – for free.
$6,076/mo
Rent Zestimate®
Refinance and save
$7,357/mo
Est. payment
Refinancing to a lower rate could help reduce your monthly payments and save thousands over the life of the loan.
$7,357/mo
Est. payment
Explore your selling options
Work with a Zillow partner agent
Leverage their expertise and Zillow's premium Showcase listings to get your home seen by more buyers.
Get startedList with your own agent
Get your home in front of millions of buyers by listing it on Zillow.
Learn how to do itSell it yourself
Take full control of how buyers see your home on Zillow by listing For Sale by Owner (FSBO).
List your homeWhat's special
Floor-to-ceiling brick fireplaceNine-foot ceilingsDedicated home officeGenerous family roomOpen airy feelInviting eat-in kitchenQuartz countertops
Zillow last checked:
Listed by:
David Yocum 773-704-5252,
@properties Christie's International Real Estate
Bought with:
Non Member
NON MEMBER
Source: MRED as distributed by MLS GRID,MLS#: 12630786
Facts & features
Interior
Bedrooms & bathrooms
- Bedrooms: 5
- Bathrooms: 4
- Full bathrooms: 3
- 1/2 bathrooms: 1
Rooms
- Room types: Utility Room-Lower Level, Bedroom 5, Office, Attic
Primary bedroom
- Features: Flooring (Hardwood), Bathroom (Full, Double Sink, Whirlpool & Sep Shwr)
- Level: Third
- Area: 182 Square Feet
- Dimensions: 14X13
Bedroom 2
- Features: Flooring (Hardwood)
- Level: Second
- Area: 182 Square Feet
- Dimensions: 14X13
Bedroom 3
- Features: Flooring (Hardwood)
- Level: Second
- Area: 154 Square Feet
- Dimensions: 14X11
Bedroom 4
- Features: Flooring (Hardwood)
- Level: Second
- Area: 121 Square Feet
- Dimensions: 11X11
Bedroom 5
- Features: Flooring (Hardwood)
- Level: Third
- Area: 100 Square Feet
- Dimensions: 10X10
Other
- Level: Attic
- Area: 504 Square Feet
- Dimensions: 24X21
Dining room
- Features: Flooring (Hardwood)
- Level: Main
- Area: 110 Square Feet
- Dimensions: 11X10
Family room
- Features: Flooring (Carpet)
- Level: Lower
- Area: 495 Square Feet
- Dimensions: 33X15
Kitchen
- Features: Kitchen (Eating Area-Table Space, Galley, Updated Kitchen), Flooring (Hardwood)
- Level: Main
- Area: 153 Square Feet
- Dimensions: 17X9
Laundry
- Features: Flooring (Ceramic Tile)
- Level: Lower
- Area: 99 Square Feet
- Dimensions: 11X9
Living room
- Features: Flooring (Hardwood)
- Level: Main
- Area: 420 Square Feet
- Dimensions: 28X15
Office
- Features: Flooring (Hardwood)
- Level: Third
- Area: 110 Square Feet
- Dimensions: 11X10
Other
- Features: Flooring (Ceramic Tile)
- Level: Lower
- Area: 130 Square Feet
- Dimensions: 13X10
Heating
- Natural Gas, Forced Air, Zoned
Cooling
- Central Air, Zoned
Appliances
- Included: Range, Microwave, Dishwasher, Refrigerator, Washer, Dryer, Disposal, Stainless Steel Appliance(s), Range Hood
- Laundry: Gas Dryer Hookup
Features
- Cathedral Ceiling(s)
- Flooring: Hardwood
- Windows: Screens
- Basement: Crawl Space
- Attic: Full,Pull Down Stair
- Number of fireplaces: 1
- Fireplace features: Wood Burning, Living Room
Interior area
- Total structure area: 2,739
- Total interior livable area: 2,739 sqft
Property
Parking
- Total spaces: 2
- Parking features: Concrete, Yes, Garage Owned, Detached, Garage
- Garage spaces: 2
Accessibility
- Accessibility features: No Disability Access
Features
- Stories: 3
- Patio & porch: Patio
Lot
- Size: 9,271 Square Feet
- Features: Cul-De-Sac
Details
- Parcel number: 05321250110000
- Special conditions: None
Construction
Type & style
- Home type: SingleFamily
- Property subtype: Single Family Residence
Materials
- Brick, Fiber Cement, Combination
- Foundation: Concrete Perimeter
- Roof: Asphalt
Condition
- New construction: No
- Year built: 1960
- Major remodel year: 2012
Utilities & green energy
- Sewer: Public Sewer
- Water: Lake Michigan
Community & HOA
Community
- Features: Park, Curbs, Sidewalks, Street Lights, Street Paved
HOA
- Services included: None
Location
- Region: Wilmette
Financial & listing details
- Price per square foot: $456/sqft
- Tax assessed value: $654,960
- Annual tax amount: $14,649
- Listing terms: Conventional
- Ownership: Fee Simple
Price history
| Date | Event | Price |
|---|---|---|
| 6/10/2026 | Sold | $1,250,000+19%$456/sqft |
Source:  MRED as distributed by MLS GRID #12630786 Report a problem MRED as distributed by MLS GRID #12630786 Report a problem | ||
| 6/3/2026 | Pending sale | $1,050,000$383/sqft |
Source: MRED as distributed by MLS GRID #12630786 Report a problem | ||
| 5/20/2026 | Listing removed | $1,050,000$383/sqft |
Source: MRED as distributed by MLS GRID #12630786 Report a problem | ||
| 5/19/2026 | Contingent | $1,050,000$383/sqft |
Source: MRED as distributed by MLS GRID #12630786 Report a problem | ||
| 5/11/2026 | Listed for sale | $1,050,000+207.5%$383/sqft |
Source: MRED as distributed by MLS GRID #12630786 Report a problem | ||
| 10/9/2012 | Sold | $341,500+12%$125/sqft |
Source: MRED as distributed by MLS GRID #08139235 Report a problem | ||
| 8/17/2012 | Listed for sale | $305,000$111/sqft |
Source: ZipRealty, Inc. #08139235 Report a problem | ||
Public tax history
| Year | Property taxes | Tax assessment |
|---|---|---|
| 2024 | -- | $65,496 +0% |
| 2023 | $14,110 +5.8% | $65,495 |
| 2022 | $13,332 +23.6% | $65,495 +46% |
| 2021 | $10,790 +1.1% | $44,865 |
| 2020 | $10,673 +2% | $44,865 -9% |
| 2019 | $10,465 +4.7% | $49,303 +8.5% |
| 2018 | $9,996 -4.9% | $45,450 |
| 2017 | $10,514 +6.4% | $45,450 |
| 2016 | $9,879 +6.2% | $45,450 +21.2% |
| 2015 | $9,306 +1.6% | $37,487 |
| 2014 | $9,158 +4.7% | $37,487 |
| 2013 | $8,746 -11.8% | $37,487 -18.1% |
| 2012 | $9,920 +5.1% | $45,761 |
| 2011 | $9,438 +2.9% | $45,761 |
| 2010 | $9,175 +65.7% | $45,761 -6.7% |
| 2009 | $5,536 -13.8% | $49,070 -5% |
| 2008 | $6,421 +9.6% | $51,653 |
| 2007 | $5,858 +0.7% | $51,653 +23.4% |
| 2006 | $5,815 +2.3% | $41,842 |
| 2005 | $5,686 +3% | $41,842 |
| 2004 | $5,520 -0.4% | $41,842 +27.2% |
| 2003 | $5,542 -11.3% | $32,893 -10.4% |
| 2002 | $6,247 +19.4% | $36,710 |
| 2001 | $5,232 +4.3% | $36,710 +22.4% |
| 2000 | $5,018 +3.7% | $29,980 |
| 1999 | $4,839 | $29,980 |
Find assessor info on the county website
Neighborhood: 60091
Nearby homes
- $924,9005 bd3 ba2.8k sqft2738 Lincoln Ln, Wilmette, IL 60091Off Market
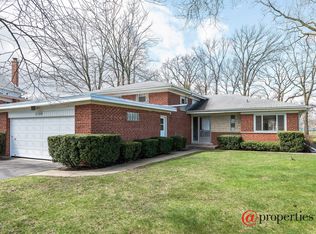
- $1,150,3004 bd2 ba1.9k sqft2739 Lincoln Ln, Wilmette, IL 60091Off Market
- $887,2965 bd5 ba-- sqft2736 Lincoln Ln, Wilmette, IL 60091Sold
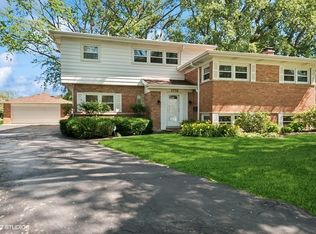
- $887,2965 bd5 ba-- sqft2736 Lincoln Ln, Wilmette, IL 60091Sold

- $814,7005 bd2 ba1.6k sqft2737 Lincoln Ln, Wilmette, IL 60091Off Market
- $886,4004 bd3 ba1.6k sqft2730 Lincoln Ln, Wilmette, IL 60091Off Market
- $1,232,1005 bd4 ba3.1k sqft2731 Lincoln Ln, Wilmette, IL 60091Off Market
- $1,009,3755 bd3 ba2.5k sqft528 Koerper Ct, Wilmette, IL 60091Sold
Nearby schools
GreatSchools rating
- 10/10Romona Elementary SchoolGrades: PK-4Distance: 0.1 mi
- 8/10Wilmette Junior High SchoolGrades: 7-8Distance: 0.2 mi
- NANew Trier Township H S NorthfieldGrades: 9Distance: 1.5 mi
Schools provided by the listing agent
- Elementary: Romona Elementary School
- Middle: Wilmette Junior High School
- High: New Trier Twp H.S. Northfield/Wi
- District: 39
Source: MRED as distributed by MLS GRID. This data may not be complete. We recommend contacting the local school district to confirm school assignments for this home.
Get a cash offer in 3 minutes
Find out how much your home could sell for in as little as 3 minutes with a no-obligation cash offer.
Estimated market value
$1,255,700
Get a cash offer in 3 minutes
Find out how much your home could sell for in as little as 3 minutes with a no-obligation cash offer.
Estimated market value
$1,255,700
- Illinois
- Cook County
- Wilmette
- 60091
- 2740 Lincoln Ln
Nearby cities
Nearby neighborhoods
Nearby zip codes
Other Wilmette Topics
