Skip main navigation
Sold for $1,300,000
  • $1,300,000

    2736 Live Oak Ln, Midlothian, VA 23113

    4beds
    3,776sqft
    Single Family Residence
    Built in 2003
    0.37 Acres Lot
    $1,364,000 Zestimate®
    $344/sqft
    $4,573 Estimated rent

    Home value

    $1,364,000

    $1.27M - $1.46M

    $4,573/mo

    Zestimate® history
    Loading
    Loading...

    Owner options

    List your home for rent

    $4,573/mo

    Rent Zestimate®

    Find your next renter with Zillow Rental Manager. Plus, with online applications, you can quickly screen prospective tenants – for free.

    Learn more

    $4,573/mo

    Rent Zestimate®

    Refinance and save

    $7,697/mo

    Est. payment

    Refinancing to a lower rate could help reduce your monthly payments and save thousands over the life of the loan.

    See today's rates

    $7,697/mo

    Est. payment

    Explore your selling options

    Work with a Zillow partner agent

    Leverage their expertise and Zillow's premium Showcase listings to get your home seen by more buyers.

    Get started

    List with your own agent

    Get your home in front of millions of buyers by listing it on Zillow.

    Learn how to do it

    Sell it yourself

    Take full control of how buyers see your home on Zillow by listing For Sale by Owner (FSBO).

    List your home

    What's special

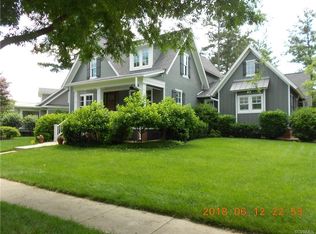
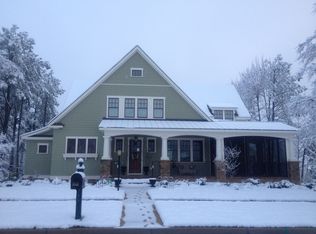
    Welcome to 2736 Live Oak Lane in popular Oak Park with tree-lined streets and the perfect blend of architectural style homes. Delight in the covered front porch complete with Gazebo and porch swing. The grand entrance hallway features arched openings, 10" ceilings, gleaming wood floors, formal dining and a study/living room with built-ins. The gourmet kitchen was remodeled with extended island, separate pantry/prep area, quartz countertops and 9x10 breakfast area w/built-in banquet bench. Open concept with the family room overlooking the kitchen. Family room has built-ins and gas fireplace. Access to the 18x17 screen porch. Primary BR has hardwoods, large walk-in closet and access to the screened porch. The Primary bath has been totally renovated with his/her vanities w/quartz, a soaking tub plus shower with multiple shower heads. BR #2 has built-ins and a private bath. The second level has bedrooms 3 and 4, 2 full baths, a bonus room and sitting/exercise area. Hardwoods throughout except carpet in bonus room. Plantation Shutters throughout. Beautifully landscaped lot with privacy fencing, a heated Gunite pool. Carriage house detached garage with storage above. Roof, HVAC systems, Hot water heaters, kitchen and bath renovations within 5 years.

    Zillow last checked:

    Listing updated:

    Listed by:

    Kay Thomas (804)334-3472,

    Long & Foster REALTORS

    Bought with:

    Jack Horner, 0225136841

    Horner & Newell Inc,Realtor

    Source: CVRMLS,MLS#: 2512385MLS LogoOriginating MLS: Central Virginia Regional MLS

    Facts & features

    Interior

    Bedrooms & bathrooms
    • Bedrooms: 4
    • Bathrooms: 5
    • Full bathrooms: 4
    • 1/2 bathrooms: 1
    Primary bedroom
    • Description: Custom,Walk-in closet, Doors to Sunroom
    • Level: First
    • Dimensions: 18.0 x 14.0
    Bedroom 2
    • Description: Private Bathroom
    • Level: First
    • Dimensions: 14.0 x 12.0
    Bedroom 3
    • Description: Ceiling fan, private Bathroom
    • Level: Second
    • Dimensions: 14.0 x 12.0
    Bedroom 4
    • Description: HW, closet, access to full bath
    • Level: Second
    • Dimensions: 14.0 x 13.0
    Additional room
    • Description: Sitting Room/Exercise Room
    • Level: Second
    • Dimensions: 10.0 x 17.0
    Dining room
    • Description: Formal, Hardwoods, Crown Molding
    • Level: First
    • Dimensions: 16.0 x 12.0
    Family room
    • Description: Wood Floors, Gas FP w/Granite Hearth
    • Level: First
    • Dimensions: 14.0 x 18.0
    Foyer
    • Description: Hardwood floor, Crown Molding Arched Openings
    • Level: First
    • Dimensions: 12.0 x 8.0
    Other
    • Description: Tub & Shower
    • Level: First
    Other
    • Description: Tub & Shower
    • Level: Second
    Half bath
    • Level: First
    Kitchen
    • Description: Renovated ,Hardwood floors,Island
    • Level: First
    • Dimensions: 18.0 x 14.0
    Laundry
    • Description: Built-in Shelf
    • Level: First
    • Dimensions: 0 x 0
    Office
    • Description: Hardwood Floor, built in bookcasesl pocket door
    • Level: First
    • Dimensions: 16.0 x 12.0
    Recreation
    • Description: Carpet
    • Level: Second
    • Dimensions: 21.0 x 14.0
    Heating
    • Electric, Heat Pump, Zoned
    Cooling
    • Zoned
    Appliances
    • Included: Dishwasher, Gas Cooking, Disposal, Gas Water Heater, Ice Maker, Refrigerator
    Features
    • Bookcases, Built-in Features, Bedroom on Main Level, Breakfast Area, Ceiling Fan(s), High Ceilings, Main Level Primary, Central Vacuum
    • Flooring: Ceramic Tile, Partially Carpeted, Wood
    • Basement: Crawl Space
    • Attic: None
    • Number of fireplaces: 1
    Interior area
    • Total interior livable area: 3,776 sqft
    • Finished area above ground: 3,776
    • Finished area below ground: 0

    Property

    Parking
    • Total spaces: 2
    • Parking features: Direct Access, Detached, Garage, Garage Door Opener, Storage
    • Garage spaces: 2
    Features
    • Levels: One and One Half
    • Stories: 1
    • Patio & porch: Front Porch, Patio, Screened, Porch
    • Exterior features: Sprinkler/Irrigation, Porch, Breezeway
    • Pool features: Gunite, Heated, In Ground, Pool
    • Fencing: Back Yard,Privacy
    Lot
    • Size: 0.37 Acres
    Details
    • Additional structures: Gazebo
    • Parcel number: 744717037100000
    • Zoning description: R15

    Construction

    Type & style
    • Home type: SingleFamily
    • Architectural style: Bungalow,Cottage,Two Story,Transitional
    • Property subtype: Single Family Residence
    Materials
    • Brick, HardiPlank Type, Concrete
    • Foundation: Slab
    • Roof: Composition
    Condition
    • Resale
    • New construction: No
    • Year built: 2003

    Utilities & green energy

    • Sewer: Public Sewer
    • Water: Public

    Community & neighborhood

    Community
    • Community features: Home Owners Association
    Location
    • Region: Midlothian
    • Subdivision: Oak Park

    HOA & financial

    HOA
    • Has HOA: Yes
    • HOA fee: $1,454 annually

    Other

    Other facts
    • Ownership: Individuals
    • Ownership type: Sole Proprietor

    Price history

    DateEventPrice
    6/25/2025Sold$1,300,000+8.3%$344/sqft
    Source: CVRMLS #2512385 Report a problem
    5/10/2025Pending sale$1,200,000$318/sqft
    Source: CVRMLS #2512385 Report a problem
    5/9/2025Listed for sale$1,200,000+52.9%$318/sqft
    Source: CVRMLS #2512385 Report a problem
    7/31/2009Sold$785,000-14.7%$208/sqft
    Source: Public Record Report a problem
    11/22/2008Listing removed$920,000$244/sqft
    Source: Homes & Land Report a problem
    8/24/2008Listed for sale$920,000$244/sqft
    Source: Homes & Land Report a problem

    Public tax history

    YearProperty taxesTax assessment
    2025$8,815 +4.1%$990,400 +5.3%
    2024$8,466 +4%$940,700 +5.2%
    2023$8,137 +5.8%$894,200 +6.9%
    2022$7,694 +0.6%$836,300 +3.9%
    2021$7,649 +3%$805,200 +3%
    2020$7,426 $781,700
    2019$7,426 +5.5%$781,700 +6.3%
    2018$7,038 +4%$735,600 +2.9%
    2017$6,766 $715,100 +1.8%
    2016$6,766 +1.7%$702,200 +1.7%
    2015$6,651 +3.2%$690,200 +3.2%
    2014$6,443 $668,500 +0%
    2013-- $668,200 +3.6%
    2012-- $645,100
    2011-- $645,100 -4.8%
    2010-- $677,500 -20.3%
    2009-- $850,200 +2.8%
    2008-- $827,400 +14.2%
    2007-- $724,600 +39.8%
    2005-- $518,300
    2004-- $518,300 +0.4%
    2003-- $516,300 +588.4%
    2002-- $75,000

    Find assessor info on the county website

    Neighborhood: 23113

    Nearby schools

    GreatSchools rating
    Schools provided by the listing agent
    • Elementary: Bon Air
    • Middle: Robious
    • High: James River

    Source: CVRMLS. This data may not be complete. We recommend contacting the local school district to confirm school assignments for this home.

    Get a cash offer in 3 minutes
    Find out how much your home could sell for in as little as 3 minutes with a no-obligation cash offer.
    Estimated market value
    $1,364,000
    Get a cash offer in 3 minutes
    Find out how much your home could sell for in as little as 3 minutes with a no-obligation cash offer.
    Estimated market value
    $1,364,000