Skip main navigation
Off market
  • $1,066,300

    2742 Live Oak Ln, Midlothian, VA 23113

    4beds
    3,312sqft
    Detached
    Built in 2011
    0.34 Acres Lot
    $1,066,300 Zestimate®
    $322/sqft
    $3,697 Estimated rent

    Home value

    $1,066,300

    $1.01M - $1.12M

    $3,697/mo

    Zestimate® history
    Loading
    Loading...

    Owner options

    List your home for rent

    $3,697/mo

    Rent Zestimate®

    Find your next renter with Zillow Rental Manager. Plus, with online applications, you can quickly screen prospective tenants – for free.

    Learn more

    $3,697/mo

    Rent Zestimate®

    Refinance and save

    $5,221/mo

    Est. payment

    Refinancing to a lower rate could help reduce your monthly payments and save thousands over the life of the loan.

    See today's rates

    $5,221/mo

    Est. payment

    Explore your selling options

    Work with a Zillow partner agent

    Leverage their expertise and Zillow's premium Showcase listings to get your home seen by more buyers.

    Get started

    List with your own agent

    Get your home in front of millions of buyers by listing it on Zillow.

    Learn how to do it

    Sell it yourself

    Take full control of how buyers see your home on Zillow by listing For Sale by Owner (FSBO).

    List your home

    What's special

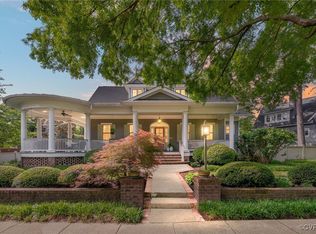
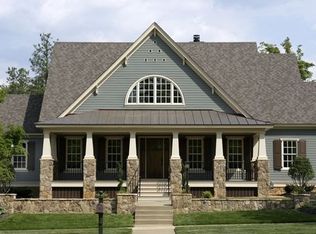
    Craftsman style at its best in sought after Oak Park. This home has Ginter Park charm, modern amenities and an open floor plan that allows first floor living. Attention to detail is evident. Enjoy features such as first floor office, wainscot panels in dining room, butler's pantry, kitchen with large breakfast nook and granite island that opens to family room. Family room has window seat and gas fireplace flanked by bookcases. First floor master suite has a custom walkin California Closet, a large master bath with double sink vanity, large tiled shower, stand alone soaking tub, and water closet. The rear entry attached garage leads into mudroom. Upstairs you will find a loft and 3 large bedrooms, all with walk in closets and adjoining baths. Sidewalks throughout neighborhood. Oak Park is convenient to shopping, restaurants, downtown or 288. Relax on your porches under ceiling fans.

    This property is off market, which means it's not currently listed for sale or rent on Zillow. This may be different from what's available on other websites or public sources.
    Facts & features

    Interior

    Bedrooms & bathrooms
    • Bedrooms: 4
    • Bathrooms: 4
    • Full bathrooms: 3
    • 1/2 bathrooms: 1
    Heating
    • Heat pump, Electric, Gas
    Cooling
    • Central
    Appliances
    • Included: Dishwasher, Dryer, Microwave, Refrigerator, Washer
    Features
    • Flooring: Tile, Hardwood, Linoleum / Vinyl
    • Basement: None
    • Attic: Access Panel, Pull Down, Floored
    • Has fireplace: Yes
    Interior area
    • Total interior livable area: 3,312 sqft

    Property

    Parking
    • Parking features: Garage - Attached
    Features
    • Exterior features: Brick, Cement / Concrete
    Lot
    • Size: 0.34 Acres
    Details
    • Parcel number: 743717956800000

    Construction

    Type & style
    • Home type: SingleFamily
    • Property subtype: Detached
    Materials
    • Wood
    • Roof: Composition
    Condition
    • Year built: 2011

    Utilities & green energy

    • Sewer: Public Sewer

    Community & neighborhood

    Location
    • Region: Midlothian

    HOA & financial

    HOA
    • Has HOA: Yes
    • HOA fee: $100 monthly

    Other

    Other facts
    • Attic: Access Panel, Pull Down, Floored
    • Disclosures: Listing Attachment
    • New Resale: Resale (occupied at least once)
    • Property Sub Type: Detached
    • Property Type: Single Family
    • Amenity: Association, Common Area
    • Basement Type: Crawl Space
    • Num Cars: 2
    • Restrictions: Architec Des, Subdiv Restr, Bldg Restrictions, Assoc Restrictions
    • Siding: Hardiplank
    • Wall Type: Drywall
    • Year Blt Desc: Actual
    • Heating: 2 Zoned Heat
    • Interior: 1st Floor Master Bedroom, Built In Cabinet/Bookcases, Double Vanity, Pantry, Washer Hookup, 9 Ft + Ceilings, Loft, Window Treatment, Butlers Pantry, Island, Workshop, Countertops - Granite/Stone
    • Structure: Brick
    • Style: 2-Story
    • Appl Equip: Disposal, Exhaust Fan, Ice Maker, Gas Cooking, Smoke Alarm, Double Oven, Self/Con Cleaning
    • Exterior: Irrigation System, Screens, Thermal Windows, Outdoor Lighting
    • Fenced: Board, Rear Only, Privacy
    • Fee Period: Quarterly
    • Water Heater: Tankless
    • Sewer: Public Sewer
    • Water: Public Water
    • Legal Description: OAK PARK SEC 2 009
    • Parcel Number: 743-71-79-56-800-000

    Price history

    DateEventPrice
    8/31/2018Sold$722,500-1.7%$218/sqft
    Source: CVRMLS #1821647 Report a problem
    7/1/2018Listed for sale$735,000+2.8%$222/sqft
    Source: Andes Real Estate Co Inc #1821647 Report a problem
    2/2/2018Sold$715,000-4.7%$216/sqft
    Source: CVRMLS #1725240 Report a problem
    7/8/2017Price change$750,000+2%$226/sqft
    Source: Shaheen Ruth Martin & Fonville #1725240 Report a problem
    2/11/2017Listed for sale$735,000+25.1%$222/sqft
    Source: Long & Foster REALTORS #1703924 Report a problem
    2/17/2016Listing removed$587,500$177/sqft
    Source: Long & Foster REALTORS #1032457 Report a problem
    2/15/2016Listed for sale$587,500-4.7%$177/sqft
    Source: Long & Foster REALTORS #1032457 Report a problem
    7/1/2015Sold$616,500+4.9%$186/sqft
    Source: Public Record Report a problem
    2/3/2012Sold$587,500$177/sqft
    Source: Public Record Report a problem
    1/22/2011Price change$587,500+3.5%$177/sqft
    Source: Long & Foster Real Estate #1032457 Report a problem
    10/21/2010Listed for sale$567,645+538.5%$171/sqft
    Source: Long & Foster Real Estate #1032457 Report a problem
    9/7/2004Sold$88,900-66.8%$27/sqft
    Source: Public Record Report a problem
    9/2/2003Sold$267,700$81/sqft
    Source: Public Record Report a problem

    Public tax history

    YearProperty taxesTax assessment
    2025$7,780 +4.6%$874,200 +5.8%
    2024$7,436 +4.8%$826,200 +5.9%
    2023$7,098 +2.8%$780,000 +3.9%
    2022$6,906 +0.6%$750,600 +3.9%
    2021$6,865 +3%$722,600 +3%
    2020$6,664 $701,500
    2019$6,664 +5.3%$701,500 +6.2%
    2018$6,327 +4.4%$660,700 +3%
    2017$6,059 $641,200 +2%
    2016$6,059 +1.9%$628,500 +1.9%
    2015$5,943 +3.4%$616,500 +3.4%
    2014$5,749 $596,200 +0.1%
    2013-- $595,700 +6.1%
    2012-- $561,700 +461.7%
    2011-- $100,000 -9.1%
    2010-- $110,000
    2009-- $110,000
    2008-- $110,000
    2007-- $110,000 +37.5%
    2005-- $80,000
    2004-- $80,000 +2.6%
    2003-- $78,000
    2002-- --

    Find assessor info on the county website

    Neighborhood: 23113

    Nearby schools

    GreatSchools rating
    Schools provided by the listing agent
    • Elementary: Robious
    • Middle: Robious
    • High: James River

    Source: The MLS. This data may not be complete. We recommend contacting the local school district to confirm school assignments for this home.

    Get a cash offer in 3 minutes
    Find out how much your home could sell for in as little as 3 minutes with a no-obligation cash offer.
    Estimated market value
    $1,066,300
    Get a cash offer in 3 minutes
    Find out how much your home could sell for in as little as 3 minutes with a no-obligation cash offer.
    Estimated market value
    $1,066,300