Why buy new construction, when you can get this awesome newer north facing build without dropping a ton of cash with everything that is not included? Welcome to a true 5-bedroom home that offers great living space on both floors. The front room, as well as the 1st floor bedroom, offers so much flexibility on how to use the space. The back area is wide open, and the island kitchen also includes quartz counters and a walk-in pantry. Upstairs one will find that each bedroom has great space, and the primary has a good-sized walk-in closet. Like smart technology? This home has it with the ability to control the lights, entry door, thermostat, garage and even the sprinklers from afar. Lastly, although the basement is unfinished, it does offer plumbing for a bar or bath, and an egress window. Take advantage of this tremendous opportunity.
Sold for $525,000
$525,000
2736 Saltsprings Dr, Saline, MI 48176
5beds
2,977sqft
Single Family Residence
Built in 2022
9,147 Square Feet Lot
$525,500 Zestimate®
$176/sqft
$3,844 Estimated rent
Home value
$525,500
$468,000 - $589,000
$3,844/mo
Zestimate® history
Owner options
List your home for rent
$3,844/mo
Rent Zestimate®
Find your next renter with Zillow Rental Manager. Plus, with online applications, you can quickly screen prospective tenants – for free.
$3,844/mo
Rent Zestimate®
Refinance and save
$3,595/mo
Est. payment
Refinancing to a lower rate could help reduce your monthly payments and save thousands over the life of the loan.
$3,595/mo
Est. payment
Explore your selling options
Work with a Zillow partner agent
Leverage their expertise and Zillow's premium Showcase listings to get your home seen by more buyers.
Get startedList with your own agent
Get your home in front of millions of buyers by listing it on Zillow.
Learn how to do itSell it yourself
Take full control of how buyers see your home on Zillow by listing For Sale by Owner (FSBO).
List your homeWhat's special
Newer north facing buildWalk-in pantry
Zillow last checked:
Listing updated:
Listed by:
Tim Holden 248-890-8161,
Prestige Realty Group, LLC
Bought with:
Tim Holden, 6506048457
ERA Prime Real Estate Group
Source: Realcomp II,MLS#: 20251008116
Facts & features
Interior
Bedrooms & bathrooms
- Bedrooms: 5
- Bathrooms: 4
- Full bathrooms: 3
- 1/2 bathrooms: 1
Primary bedroom
- Level: Second
- Area: 240
- Dimensions: 16 X 15
Bedroom
- Level: Second
- Area: 182
- Dimensions: 13 X 14
Bedroom
- Level: Second
- Area: 156
- Dimensions: 13 X 12
Bedroom
- Level: Second
- Area: 168
- Dimensions: 14 X 12
Bedroom
- Level: Entry
- Area: 121
- Dimensions: 11 X 11
Primary bathroom
- Level: Second
Other
- Level: Entry
Other
- Level: Second
Other
- Level: Entry
Dining room
- Level: Entry
- Area: 143
- Dimensions: 11 X 13
Great room
- Level: Entry
- Area: 368
- Dimensions: 23 X 16
Kitchen
- Level: Entry
- Area: 195
- Dimensions: 13 X 15
Laundry
- Level: Second
- Area: 48
- Dimensions: 8 X 6
Heating
- Forced Air, Natural Gas
Appliances
- Included: Dishwasher, Disposal, Dryer, Free Standing Gas Oven, Free Standing Refrigerator, Humidifier, Microwave, Washer, Water Purifier Owned, Water Softener Owned
- Laundry: Laundry Room
Features
- Entrance Foyer, High Speed Internet, Other, Programmable Thermostat
- Windows: Egress Windows
- Basement: Bath Stubbed,Full,Unfinished
- Has fireplace: No
Interior area
- Total interior livable area: 2,977 sqft
- Finished area above ground: 2,977
Property
Parking
- Total spaces: 3
- Parking features: Three Car Garage, Attached, Direct Access, Electricityin Garage, Garage Faces Front, Garage Door Opener
- Garage spaces: 3
Features
- Levels: Two
- Stories: 2
- Entry location: GroundLevelwSteps
- Patio & porch: Patio, Porch
- Exterior features: Lighting, Water Sense Labeled Irrigation Controller
- Pool features: None
Lot
- Size: 9,147 Square Feet
- Dimensions: 70 x 120
Details
- Parcel number: R1802403036
- Special conditions: Short Sale No,Standard
Construction
Type & style
- Home type: SingleFamily
- Architectural style: Colonial
- Property subtype: Single Family Residence
Materials
- Brick, Vinyl Siding
- Foundation: Basement, Poured
Condition
- New construction: No
- Year built: 2022
Utilities & green energy
- Sewer: Public Sewer
- Water: Public
Community & HOA
Community
- Subdivision: ANDELINA FARMS
HOA
- Has HOA: Yes
- HOA fee: $70 monthly
Location
- Region: Saline
Financial & listing details
- Price per square foot: $176/sqft
- Tax assessed value: $269,300
- Annual tax amount: $9,458
- Date on market: 6/13/2025
- Cumulative days on market: 95 days
- Listing agreement: Exclusive Right To Sell
- Listing terms: Cash,Conventional,FHA,Va Loan
Price history
| Date | Event | Price |
|---|---|---|
| 10/20/2025 | Sold | $525,000-1.9%$176/sqft |
Source:  Realcomp II #20251008116 Report a problem Realcomp II #20251008116 Report a problem | ||
| 9/17/2025 | Pending sale | $535,000$180/sqft |
Source: Realcomp II #20251008116 Report a problem | ||
| 7/28/2025 | Price change | $535,000-0.9%$180/sqft |
Source: Realcomp II #20251008116 Report a problem | ||
| 6/25/2025 | Price change | $540,000-1.8%$181/sqft |
Source: Realcomp II #20251008116 Report a problem | ||
| 6/13/2025 | Listed for sale | $550,000+3.7%$185/sqft |
Source: Realcomp II #20251008116 Report a problem | ||
| 12/20/2022 | Sold | $530,165$178/sqft |
Source: Public Record Report a problem | ||
Public tax history
| Year | Property taxes | Tax assessment |
|---|---|---|
| 2025 | $9,458 | $284,500 +5.6% |
| 2024 | -- | $269,300 -12% |
| 2023 | -- | $305,900 +815.9% |
| 2022 | -- | $33,400 |
| 2021 | -- | -- |
Find assessor info on the county website
Neighborhood: 48176
Nearby homes
- $470,700-- bd-- ba-- sqft2737 Saltsprings Dr, Saline, MI 48176Off Market
- $372,5003 bd3 ba2k sqft901 Salt Springs Dr, Saline, MI 48176Sold

- $440,400-- bd-- ba-- sqft2738 Saltsprings Dr, Saline, MI 48176Off Market
- $350,0003 bd3 ba1.7k sqft902 Salt Springs Dr, Saline, MI 48176Sold
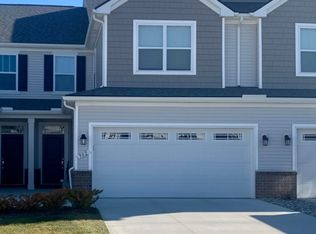
- $574,0004 bd3 ba3.6k sqft2735 Maize Loop, Saline, MI 48176Sold
- $555,0904 bd4 ba3k sqft2729 Wheatfield Way, Saline, MI 48176Sold
- $390,0002 bd3 ba2k sqft904 Saltsprings Dr, Saline, MI 48176Sold
- $520,0003 bd3 ba2.5k sqft2739 Salt Springs Dr #39, Saline, MI 48176Sold
Nearby schools
GreatSchools rating
- 10/10Pleasant Ridge Elementary SchoolGrades: K-3Distance: 1.5 mi
- 9/10Saline Middle SchoolGrades: 6-8Distance: 2 mi
- 10/10Saline High SchoolGrades: 9-12Distance: 3.1 mi
Get a cash offer in 3 minutes
Find out how much your home could sell for in as little as 3 minutes with a no-obligation cash offer.
Estimated market value
$525,500
Get a cash offer in 3 minutes
Find out how much your home could sell for in as little as 3 minutes with a no-obligation cash offer.
Estimated market value
$525,500
- Michigan
- Washtenaw County
- Saline
- 48176
- 2736 Saltsprings Dr
Nearby cities
Nearby neighborhoods
Nearby zip codes
Other Saline Topics
