Priced to sell and top rated Saline schools. Light bright and airy newer home near downtown Saline. Short commute to Ann Arbor. The 3-car garage means extra storage! Open concept living spaces. Well appointed kitchen w lg island/breakfast bar, quartz counters, stainless appl, walk-in pantry & sliding door to amazing raised paver patio. Features sun-filled great room with cozy gas fireplace, den, & custom window blinds. 2nd level has generously sized bdrms & huge loft w lg windows, easy to enclose to create additional bdrm w loft space remaining. Bsmt w egress window, ready to finish for more living space. Many items are still under the builder's warranty for added peace of mind. The beautifully landscaped yard has sprinkler system & lush perennials surrounding the home. Enjoy a vibrant neighborhood w playground. Central location w quick access to brewery, restaurants, shops & recreation. Immed occupancy means you can start living your best life now
Sold
$520,000
2739 Salt Springs Dr #39, Saline, MI 48176
3beds
2,567sqft
Single Family Residence
Built in 2022
9,147 Square Feet Lot
$521,400 Zestimate®
$203/sqft
$3,334 Estimated rent
Home value
$521,400
$464,000 - $584,000
$3,334/mo
Zestimate® history
Owner options
List your home for rent
$3,334/mo
Rent Zestimate®
Find your next renter with Zillow Rental Manager. Plus, with online applications, you can quickly screen prospective tenants – for free.
$3,334/mo
Rent Zestimate®
Refinance and save
$3,540/mo
Est. payment
Refinancing to a lower rate could help reduce your monthly payments and save thousands over the life of the loan.
$3,540/mo
Est. payment
Explore your selling options
Work with a Zillow partner agent
Leverage their expertise and Zillow's premium Showcase listings to get your home seen by more buyers.
Get startedList with your own agent
Get your home in front of millions of buyers by listing it on Zillow.
Learn how to do itSell it yourself
Take full control of how buyers see your home on Zillow by listing For Sale by Owner (FSBO).
List your homeWhat's special
Zillow last checked:
Listing updated:
Listed by:
Tracy Rose 734-726-5400,
The Charles Reinhart Company
Bought with:
Christine George, 6506045093
Trillium Real Estate
Source: MichRIC,MLS#: 25052372
Facts & features
Interior
Bedrooms & bathrooms
- Bedrooms: 3
- Bathrooms: 3
- Full bathrooms: 2
- 1/2 bathrooms: 1
Primary bedroom
- Level: Upper
- Area: 252
- Dimensions: 18.00 x 14.00
Bedroom 2
- Level: Upper
- Area: 156
- Dimensions: 13.00 x 12.00
Bedroom 3
- Level: Upper
- Area: 156
- Dimensions: 13.00 x 12.00
Den
- Level: Main
- Area: 130
- Dimensions: 13.00 x 10.00
Dining room
- Level: Main
- Area: 140
- Dimensions: 14.00 x 10.00
Family room
- Level: Main
- Area: 345
- Dimensions: 23.00 x 15.00
Kitchen
- Level: Main
- Area: 130
- Dimensions: 13.00 x 10.00
Loft
- Level: Upper
- Area: 300
- Dimensions: 20.00 x 15.00
Heating
- Forced Air
Cooling
- Central Air
Appliances
- Included: Dishwasher, Disposal, Dryer, Microwave, Range, Refrigerator, Washer
- Laundry: Laundry Room, Main Level
Features
- Center Island, Eat-in Kitchen, Pantry
- Flooring: Carpet, Ceramic Tile, Vinyl
- Windows: Insulated Windows, Bay/Bow, Window Treatments
- Basement: Full
- Number of fireplaces: 1
- Fireplace features: Family Room, Gas Log
Interior area
- Total structure area: 2,567
- Total interior livable area: 2,567 sqft
- Finished area below ground: 0
Property
Parking
- Total spaces: 3
- Parking features: Garage Faces Front, Garage Door Opener, Attached
- Garage spaces: 3
Features
- Stories: 2
Lot
- Size: 9,147 Square Feet
- Dimensions: 70 x 120 x 70 x 120
- Features: Site Condo, Shrubs/Hedges
Details
- Parcel number: R1802403039
Construction
Type & style
- Home type: SingleFamily
- Architectural style: Colonial,Craftsman
- Property subtype: Single Family Residence
Materials
- Brick, Vinyl Siding
- Roof: Asphalt
Condition
- New construction: No
- Year built: 2022
Utilities & green energy
- Sewer: Public Sewer
- Water: Public
Community & HOA
Community
- Subdivision: Andelina Farms
HOA
- Has HOA: Yes
- Amenities included: Playground
- Services included: None
- HOA fee: $85 monthly
Location
- Region: Saline
Financial & listing details
- Price per square foot: $203/sqft
- Tax assessed value: $247,393
- Annual tax amount: $8,611
- Date on market: 10/13/2025
- Listing terms: Cash,Conventional
- Road surface type: Paved
Price history
| Date | Event | Price |
|---|---|---|
| 1/9/2026 | Sold | $520,000$203/sqft |
Source:  MichRIC #25052372 Report a problem MichRIC #25052372 Report a problem | ||
| 12/16/2025 | Pending sale | $520,000$203/sqft |
Source: MichRIC #25052372 Report a problem | ||
| 11/9/2025 | Price change | $520,000-1%$203/sqft |
Source: MichRIC #25052372 Report a problem | ||
| 10/28/2025 | Price change | $525,000-0.9%$205/sqft |
Source: MichRIC #25052372 Report a problem | ||
| 10/23/2025 | Price change | $529,900-1%$206/sqft |
Source: MichRIC #25052372 Report a problem | ||
| 10/13/2025 | Listed for sale | $535,000+12.5%$208/sqft |
Source: MichRIC #25052372 Report a problem | ||
| 6/3/2022 | Sold | $475,510+0.1%$185/sqft |
Source: Public Record Report a problem | ||
| 3/16/2022 | Pending sale | $475,000$185/sqft |
Source:  Realcomp II #2220005633 Report a problem Realcomp II #2220005633 Report a problem | ||
| 1/28/2022 | Listed for sale | $475,000$185/sqft |
Source: Realcomp II #2220005633 Report a problem | ||
Public tax history
| Year | Property taxes | Tax assessment |
|---|---|---|
| 2025 | $8,377 | $252,200 +5.7% |
| 2024 | -- | $238,500 -13.9% |
| 2023 | -- | $277,000 +37.2% |
| 2022 | -- | $201,900 |
| 2021 | -- | -- |
Find assessor info on the county website
Neighborhood: 48176
Nearby homes
- $528,100-- bd-- ba-- sqft2740 Saltsprings Dr, Saline, MI 48176Off Market
- $440,400-- bd-- ba-- sqft2738 Saltsprings Dr, Saline, MI 48176Off Market
- $315,8002 bd3 ba1.4k sqft1105 Saltsprings Dr, Saline, MI 48176Off Market
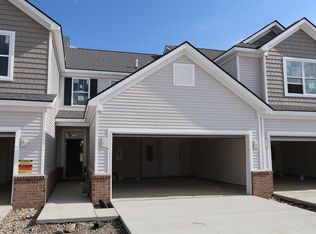
- $362,700-- bd-- ba-- sqft1106 Saltsprings Dr, Saline, MI 48176Off Market
- $363,000-- bd-- ba-- sqft901 Saltsprings Dr, Saline, MI 48176Off Market
- $350,000-- bd-- ba-- sqft902 Saltsprings Dr, Saline, MI 48176Sold
- $312,3002 bd3 ba1.4k sqft1005 Saltsprings Dr, Saline, MI 48176Off Market
- $313,7002 bd3 ba1.4k sqft1103 Saltsprings Dr, Saline, MI 48176Off Market
Nearby schools
GreatSchools rating
- 10/10Pleasant Ridge Elementary SchoolGrades: K-3Distance: 1.5 mi
- 9/10Saline Middle SchoolGrades: 6-8Distance: 2.1 mi
- 10/10Saline High SchoolGrades: 9-12Distance: 3.1 mi
Schools provided by the listing agent
- High: Saline High School
Source: MichRIC. This data may not be complete. We recommend contacting the local school district to confirm school assignments for this home.
Get a cash offer in 3 minutes
Find out how much your home could sell for in as little as 3 minutes with a no-obligation cash offer.
Estimated market value
$521,400
Get a cash offer in 3 minutes
Find out how much your home could sell for in as little as 3 minutes with a no-obligation cash offer.
Estimated market value
$521,400
- Michigan
- Washtenaw County
- Saline
- 48176
- 2739 Salt Springs Dr Unit 39
Nearby cities
Nearby neighborhoods
Nearby zip codes
Other Saline Topics
