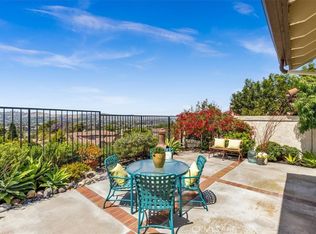
Hear the Mission Bells and Feel the Cool Coastal Breezes from this chic 3-bedroom, 2-bath plus LOFT residence perfectly positioned on a quiet cul-de-sac with beautiful views of the historic San Juan Capistrano Mission. This beautifully updated home captures the essence of the indoor/outdoor California lifestyle and LIVES LIKE A SINGLE LEVEL! Enter through a private gated courtyard into a beautifully landscaped wraparound backyard featuring spectacular views, built-in BBQ, and inviting seating areas for relaxing or entertaining. Inside, the open and airy floor plan offers welcoming living and dining spaces anchored by a gas fireplace. Details include dual pane windows and sliding glass doors, LVP flooring throughout, updated kitchen and bathrooms. The fabulous kitchen showcases quartz countertops, wood cabinetry, recessed lighting, stainless steel appliances, and at counter seating for 3 overlooking the eating nook. All bedrooms are conveniently located on the main floor, while an upstairs loft provides a versatile bonus area—ideal for a home office, gym, craft or media room. The beautifully updated primary suite includes access to a private patio and a renovated bathroom featuring a beautifully tiled step-in shower with designer tile, a polished marble-topped vanity with dual sinks, custom lighting, custom mirror and a large walk-in closet. Additional 2 bedrooms are large enough to accommodate Queen sized beds. Secondary updated bathroom features a shower in tub, polished marble top vanity and tile floor. Other special highlights include direct-access two-car garage, newer A/C, and PEX repiping throughout. Views, privacy, and style combine in this exceptional Mesa Vista residence—nestled in the rolling hills of historic San Juan Capistrano with easy freeway access, three community pools, lush landscaping, RV parking options, and close proximity to award-winning schools, hiking trails, equestrian facilities, fine dining, and world-class beaches. Welcome Home!
Sold for $1,175,000
Listed by: First Team Real Estate • Francisca Rio Fuentes • Contact: 949-291-3478
Bought with: Sandra Richardson, Broker
$1,175,000
27369 Paseo Placentia, San Juan Capistrano, CA 92675
3beds
1,692sqft
Condominium
Built in 1989
-- sqft lot
$1,185,200 Zestimate®
$694/sqft
$4,864 Estimated rent
Home value
$1,185,200
$1.09M - $1.28M
$4,864/mo
Zestimate® history
Owner options
List your home for rent
$4,864/mo
Rent Zestimate®
Find your next renter with Zillow Rental Manager. Plus, with online applications, you can quickly screen prospective tenants – for free.
$4,864/mo
Rent Zestimate®
Refinance and save
$8,110/mo
Est. payment
Refinancing to a lower rate could help reduce your monthly payments and save thousands over the life of the loan.
$8,110/mo
Est. payment
Explore your selling options
Work with a Zillow partner agent
Leverage their expertise and Zillow's premium Showcase listings to get your home seen by more buyers.
Get startedList with your own agent
Get your home in front of millions of buyers by listing it on Zillow.
Learn how to do itSell it yourself
Take full control of how buyers see your home on Zillow by listing For Sale by Owner (FSBO).
List your homeWhat's special
Zillow last checked:
Listing updated:
Listed by:
Francisca Rio Fuentes DRE #01910938 949-291-3478,
First Team Real Estate,
Colleen Crane DRE #01927076,
First Team Real Estate
Bought with:
Toni Carter, DRE #02009873
Sandra Richardson, Broker
Source: CRMLS,MLS#: OC25238028 Originating MLS: California Regional MLS
Originating MLS: California Regional MLSFacts & features
Interior
Bedrooms & bathrooms
- Bedrooms: 3
- Bathrooms: 2
- Full bathrooms: 2
- Main level bathrooms: 2
- Main level bedrooms: 3
Rooms
- Room types: Bedroom, Kitchen, Loft, Living Room, Primary Bathroom, Primary Bedroom, Other, Dining Room
Primary bedroom
- Features: Main Level Primary
Primary bedroom
- Features: Primary Suite
Bedroom
- Features: All Bedrooms Down
Bedroom
- Features: Bedroom on Main Level
Bathroom
- Features: Bathroom Exhaust Fan, Bathtub, Closet, Dual Sinks, Enclosed Toilet, Full Bath on Main Level, Stone Counters, Remodeled, Separate Shower, Tub Shower
Kitchen
- Features: Kitchen/Family Room Combo, Quartz Counters
Other
- Features: Walk-In Closet(s)
Heating
- Central, Fireplace(s)
Cooling
- Central Air
Appliances
- Included: Barbecue, Convection Oven, Dishwasher, Exhaust Fan, Free-Standing Range, Gas Oven, Gas Range, Microwave, Self Cleaning Oven
- Laundry: Electric Dryer Hookup, Gas Dryer Hookup, In Garage
Features
- Breakfast Bar, Breakfast Area, Ceiling Fan(s), Separate/Formal Dining Room, Granite Counters, High Ceilings, Open Floorplan, Pantry, Recessed Lighting, Two Story Ceilings, Unfurnished, All Bedrooms Down, Bedroom on Main Level, Loft, Main Level Primary, Primary Suite, Walk-In Closet(s)
- Flooring: Laminate, Tile
- Doors: Sliding Doors
- Windows: Double Pane Windows, Roller Shields, Screens, Skylight(s)
- Has fireplace: Yes
- Fireplace features: Gas, Living Room
- Common walls with other units/homes: Item1CommonWall
Interior area
- Total interior livable area: 1,692 sqft
Property
Parking
- Total spaces: 2
- Parking features: Direct Access, Door-Single, Driveway, Garage Faces Front, Garage, RV Access/Parking
- Attached garage spaces: 2
Features
- Levels: Two
- Stories: 2
- Entry location: 1
- Patio & porch: Stone, Wrap Around
- Exterior features: Barbecue
- Pool features: Community, Association
- Has spa: Yes
- Spa features: Association, Community
- Fencing: Good Condition,Stucco Wall,Wrought Iron
- Has view: Yes
- View description: City Lights, Park/Greenbelt, Hills, Mountain(s), Neighborhood, Panoramic, Trees/Woods
Lot
- Features: Back Yard, Corner Lot, Cul-De-Sac, Sprinkler System
Details
- Parcel number: 93453040
- Special conditions: Standard
Construction
Type & style
- Home type: Condo
- Architectural style: Traditional
- Property subtype: Condominium
- Attached to another structure: Yes
Materials
- Stucco
- Foundation: Slab
- Roof: Clay,Tile
Condition
- Turnkey
- New construction: No
- Year built: 1989
Utilities & green energy
- Electric: Item220VoltsinGarage
- Sewer: Public Sewer
- Water: Public
- Utilities for property: Cable Available, Electricity Available, Electricity Connected, Natural Gas Available, Natural Gas Connected, Sewer Available, Sewer Connected, Underground Utilities, Water Available, Water Connected
Community & HOA
Community
- Features: Gutter(s), Street Lights, Suburban, Sidewalks, Pool
- Security: Carbon Monoxide Detector(s), Smoke Detector(s)
- Subdivision: Mesa Vista Townhomes (Mvi)
HOA
- Has HOA: Yes
- Amenities included: Picnic Area, Pool, RV Parking, Spa/Hot Tub
- HOA fee: $710 monthly
- HOA name: MESA VISTA HOMEOWNERS
- HOA phone: 949-668-0800
- Second HOA fee: $250 annually
- Second HOA name: Mesa Loma Slope Association
- Second HOA phone: 949-668-0800
Location
- Region: San Juan Capistrano
Financial & listing details
- Price per square foot: $694/sqft
- Tax assessed value: $992,461
- Date on market: 10/13/2025
- Cumulative days on market: 60 days
- Listing terms: Cash,Cash to New Loan,Conventional,Item1031Exchange
- Road surface type: Paved
Price history
| Date | Event | Price |
|---|---|---|
| 2/23/2026 | Sold | $1,175,000$694/sqft |
Source:  CRMLS #OC25238028 Report a problem CRMLS #OC25238028 Report a problem | ||
| 2/21/2026 | Pending sale | $1,175,000$694/sqft |
Source: CRMLS #OC25238028 Report a problem | ||
| 1/26/2026 | Contingent | $1,175,000$694/sqft |
Source: CRMLS #OC25238028 Report a problem | ||
| 12/10/2025 | Listed for sale | $1,175,000+65%$694/sqft |
Source: CRMLS #OC25238028 Report a problem | ||
| 3/1/2006 | Sold | $712,000+259.6%$421/sqft |
Source: Public Record Report a problem | ||
| 12/6/1996 | Sold | $198,000$117/sqft |
Source: Public Record Report a problem | ||
Public tax history
| Year | Property taxes | Tax assessment |
|---|---|---|
| 2026 | -- | $992,461 +2% |
| 2025 | $10,224 +1.6% | $973,001 +2% |
| 2024 | $10,066 +28.5% | $953,923 +28.5% |
| 2023 | $7,831 +5.3% | $742,131 +2% |
| 2022 | $7,435 +1.9% | $727,580 +2% |
| 2021 | $7,297 +0.9% | $713,314 +1% |
| 2020 | $7,231 | $706,000 |
| 2019 | $7,231 -0.1% | $706,000 |
| 2018 | $7,239 +4.8% | $706,000 +6% |
| 2017 | $6,910 | $666,000 +10.6% |
| 2016 | $6,910 +10.6% | $602,000 +7.1% |
| 2015 | $6,248 +7% | $562,000 |
| 2014 | $5,839 | $562,000 +15.9% |
| 2013 | -- | $484,795 +7% |
| 2012 | -- | $453,080 -6% |
| 2011 | -- | $482,000 |
| 2010 | -- | $482,000 -8.7% |
| 2009 | -- | $528,000 -14.4% |
| 2008 | -- | $616,500 -15.1% |
| 2007 | -- | $726,240 +207.9% |
| 2006 | -- | $235,855 +2% |
| 2005 | -- | $231,231 +2% |
| 2004 | -- | $226,698 +1.9% |
| 2003 | -- | $222,544 +2% |
| 2002 | -- | $218,181 +2% |
| 2001 | $2,278 +1.2% | $213,903 +2% |
| 2000 | $2,251 | $209,709 |
Find assessor info on the county website
Neighborhood: 92675
Nearby homes
- $1,050,0002 bd3 ba1.7k sqft27367 Paseo Placentia, San Juan Capistrano, CA 92675Sold
- $990,7002 bd3 ba1.2k sqft27377 Paseo Laguna, San Juan Capistrano, CA 92675Off Market

- $1,154,8003 bd2 ba1.6k sqft27399 Paseo Laguna, San Juan Capistrano, CA 92675Off Market
- $1,000,5003 bd2 ba1.6k sqft27395 Paseo Laguna, San Juan Capistrano, CA 92675Off Market
- $920,0002 bd2 ba1.3k sqft27389 Paseo Laguna, San Juan Capistrano, CA 92675Off Market
- $869,6002 bd2 ba1.1k sqft27387 Paseo Laguna, San Juan Capistrano, CA 92675Off Market
- $879,1002 bd2 ba1.1k sqft27385 Paseo Laguna, San Juan Capistrano, CA 92675Off Market
- $978,2002 bd2 ba1.3k sqft27379 Paseo Laguna, San Juan Capistrano, CA 92675Off Market
Nearby schools
GreatSchools rating
- 7/10Harold Ambuehl Elementary SchoolGrades: K-5Distance: 1.1 mi
- 8/10Marco Forster Middle SchoolGrades: 6-8Distance: 1.5 mi
- 9/10San Juan Hills High SchoolGrades: 9-12Distance: 1.9 mi
Schools provided by the listing agent
- Elementary: Ambuehl
- Middle: Marco Forester
- High: San Juan Hills
Source: CRMLS. This data may not be complete. We recommend contacting the local school district to confirm school assignments for this home.
Get a cash offer in 3 minutes
Find out how much your home could sell for in as little as 3 minutes with a no-obligation cash offer.
Estimated market value
$1,185,200
Get a cash offer in 3 minutes
Find out how much your home could sell for in as little as 3 minutes with a no-obligation cash offer.
Estimated market value
$1,185,200
- California
- Orange County
- San Juan Capistrano
- 92675
- 27369 Paseo Placentia
Nearby cities
Nearby zip codes
Other San Juan Capistrano Topics
- Apartments for Rent in 92675
- Houses for Sale in 92675
- Houses for Rent in 92675
- 92675 Real Estate
- San Juan Capistrano Condos
- Houses for Sale in San Juan Capistrano
- Newest Listings in San Juan Capistrano
- San Juan Capistrano Home Values
- San Juan Capistrano Real Estate Agents
- San Juan Capistrano Refinance
- San Juan Capistrano Mortgage Rates
