Refined urban living awaits in the heart of Fort Worth at Azalea Park. Just steps from the vibrant West 7th District, this stunning three-story townhome offers 3 bedrooms, 3.5 bathrooms, and a seamless blend of modern luxury and location. The open-concept main floor boasts soaring ceilings, rich natural light, and a gourmet kitchen built for entertaining. Every bedroom features a dedicated en-suite bath—offering an ideal, private setup for guests or a roommate configuration—complemented by a main-level powder room. The flexible upper-level retreat easily adapts into a executive home office, media lounge, or secondary living space. Walk to premier dining, nightlife, and boutique shopping, then return home to your quiet, gated enclave.
For sale
$519,995
2737 Azalea Park Cir, Fort Worth, TX 76107
3beds
1,901sqft
Townhouse
Built in 2026
0.63 Acres Lot
$510,600 Zestimate®
$274/sqft
$108/mo HOA
What's special
Quiet gated enclaveRich natural lightFlexible upper-level retreatThree-story townhomeSoaring ceilingsMain-level powder roomOpen-concept main floor
- 9 days
- 257
- 10
Zillow last checked:
Listing updated:
Listed by:
John Zimmerman 0437098 817-247-6464,
Compass RE Texas, LLC 214-814-8100,
Robert Lebus 0675794 817-456-4982,
Compass RE Texas, LLC
Source: NTREIS,MLS#: 21364017
Facts & features
Interior
Bedrooms & bathrooms
- Bedrooms: 3
- Bathrooms: 4
- Full bathrooms: 3
- 1/2 bathrooms: 1
Primary bedroom
- Level: Third
- Dimensions: 12 x 13
Bedroom
- Level: Third
- Dimensions: 14 x 7
Bedroom
- Level: First
- Dimensions: 11 x 8
Primary bathroom
- Level: Third
- Dimensions: 4 x 12
Other
- Level: Third
- Dimensions: 4 x 4
Other
- Level: First
- Dimensions: 5 x 7
Half bath
- Level: Second
- Dimensions: 3 x 7
Living room
- Level: Second
- Dimensions: 16 x 18
Heating
- Central, Electric
Cooling
- Central Air, Ceiling Fan(s), Electric
Appliances
- Included: Dishwasher, Electric Cooktop, Electric Oven, Electric Range, Disposal, Microwave
Features
- Built-in Features, Decorative/Designer Lighting Fixtures, Double Vanity, Eat-in Kitchen, Granite Counters, Kitchen Island, Multiple Staircases, Open Floorplan, Natural Woodwork, Walk-In Closet(s)
- Has basement: No
- Has fireplace: No
Interior area
- Total interior livable area: 1,901 sqft
Video & virtual tour
Property
Parking
- Total spaces: 2
- Parking features: Alley Access, Garage
- Attached garage spaces: 2
Features
- Levels: Three Or More
- Patio & porch: Balcony
- Exterior features: Balcony
- Pool features: None
Lot
- Size: 0.63 Acres
Details
- Parcel number: 43209591
Construction
Type & style
- Home type: Townhouse
- Property subtype: Townhouse
- Attached to another structure: Yes
Materials
- Foundation: Slab
Condition
- New Construction
- Year built: 2026
Utilities & green energy
- Sewer: Public Sewer
- Water: Public
- Utilities for property: Electricity Connected, Sewer Available, Water Available
Community & HOA
Community
- Features: Sidewalks
- Subdivision: Azalea Avenue Townhomes
HOA
- Has HOA: Yes
- Services included: Association Management, Maintenance Grounds
- HOA fee: $108 monthly
- HOA name: Azalea Park Townhomes
- HOA phone: 682-224-5461
Location
- Region: Fort Worth
Financial & listing details
- Price per square foot: $274/sqft
- Date on market: 8/20/2026
- Cumulative days on market: 10 days
- Road surface type: Asphalt
Estimated market value
$510,600
$485,000 - $536,000
$3,361/mo
Price history
| Date | Event | Price |
|---|---|---|
| 8/20/2026 | Listed for sale | $519,995$274/sqft |
Source: NTREIS #21364017 Report a problem | ||
| 5/13/2026 | Listing removed | $519,995$274/sqft |
Source: NTREIS #21179072 Report a problem | ||
| 4/29/2026 | Price change | $519,995-1.5%$274/sqft |
Source: NTREIS #21179072 Report a problem | ||
| 2/13/2026 | Listed for sale | $527,995$278/sqft |
Source: NTREIS #21179072 Report a problem | ||
Public tax history
Tax history is unavailable.
Monthly payment
Est. payment
Payment breakdown
Explore the cost of this home by adjusting the details. Changes won't be saved.Climate risks
Neighborhood: Arlington Heights
Nearby schools
Schools provided by the listing agent
- Elementary: N Hi Mt
- Middle: Stripling
- High: Arlington Heights
- District: Fort Worth ISD
Source: NTREIS. This data may not be complete. We recommend contacting the local school district to confirm school assignments for this home.
Similar homes
- $529,0003 bd4 ba1.9k sqft3711 Byers Ave, Fort Worth, TX 76107For Sale
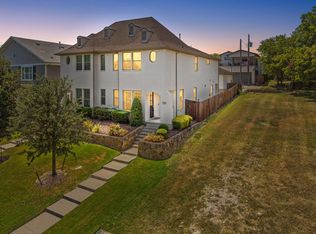 MLS ID #21255504, John Zimmerman. NTREIS
 - $670,0003 bd3 ba1.8k sqft3634 Tulsa Way, Fort Worth, TX 76107For Sale
 MLS ID #21361675, Janet Bishop. NTREIS
 - $559,0003 bd3 ba2.1k sqft322 Templeton Dr, Fort Worth, TX 76107For Sale
 MLS ID #21314476, Sydney dauphin. NTREIS
 - $499,0002 bd3 ba1.8k sqft304 Golden Bell Ln, Fort Worth, TX 76107For Sale
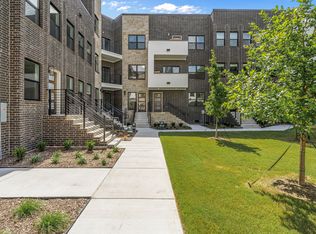 MLS ID #21276823, John Zimmerman. NTREIS
