Trade your lawnmower for a passport--this is lock-and-leave living at its best! Whether you're looking for a full-time residence, second home, or the perfect Arizona retreat for snowbird season, this beautiful single-level home offers a low-maintenance lifestyle with resort-style amenities.
Featuring 2 bedrooms and 2.5 bathrooms, and an office, this home combines comfortable living with stylish finishes, including wood flooring, bright white double stacked cabinetry, stainless steel appliances, and beautiful quartz countertops. The open, inviting layout is perfect for everyday living or entertaining, while the covered patio provides a relaxing outdoor space to enjoy Arizona's beautiful weather.
Best of all, enjoy a no-maintenance, lock-and-leave lifestyle with resort-style community amenities, giving you more time to travel, relax, and enjoy everything Arizona has to offer.
The location is exceptional! Just minutes from the Loop 202 and SanTan Village, you'll have incredible shopping, restaurants, entertainment, and everyday conveniences right at your fingertips.
New construction
$995,000
2737 E DERRINGER Court, Gilbert, AZ 85297
2beds
2,132sqft
Single Family Residence
Built in 2026
6,048 Square Feet Lot
$-- Zestimate®
$467/sqft
$684/mo HOA
What's special
Covered patioOpen inviting layoutSingle-level homeStylish finishesRelaxing outdoor spaceBeautiful quartz countertopsWood flooring
- 7 days
- 158
- 5
Likely to sell faster than
Zillow last checked:
Listing updated:
Listed by:
Marian Edwards 480-628-3304,
Capital West Homes Realty LLC
Source: ARMLS,MLS#: 7070764
Facts & features
Interior
Bedrooms & bathrooms
- Bedrooms: 2
- Bathrooms: 3
- Full bathrooms: 2
- 1/2 bathrooms: 1
Heating
- Natural Gas
Cooling
- Central Air, ENERGY STAR Qualified Equipment, Programmable Thmstat
Appliances
- Included: Water Softener Owned, Refrigerator, Dishwasher, Gas Cooktop
- Laundry: Inside
Features
- Quartz Countertops, High Speed Internet, Double Vanity, Kitchen Island, Pantry, Full Bth Master Bdrm, Separate Shwr & Tub
- Flooring: Tile, Wood
- Windows: Double Pane Windows, ENERGY STAR Qualified Windows
- Has basement: No
- Has fireplace: No
Interior area
- Total structure area: 2,132
- Total interior livable area: 2,132 sqft
Property
Parking
- Total spaces: 4
- Parking features: Attached, Garage Door Opener, Electric Vehicle Charging Station(s)
- Attached garage spaces: 2
- Uncovered spaces: 2
Features
- Stories: 1
- Patio & porch: Covered
- Spa features: None
- Fencing: None
Lot
- Size: 6,048 Square Feet
- Features: Sprinklers In Front, Cul-De-Sac, Grass Front, Synthetic Grass Back, Auto Timer H2O Front
Details
- Parcel number: 30452969
Construction
Type & style
- Home type: SingleFamily
- Architectural style: Contemporary,Ranch
- Property subtype: Single Family Residence
- Attached to another structure: Yes
Materials
- Stucco, Board & Batten Siding, Wood Frame
- Foundation: Slab
- Roof: Tile
Condition
- Complete Spec Home,New Construction
- New construction: Yes
- Year built: 2026
Details
- Builder name: Capital West Homes
- Warranty included: Yes
Utilities & green energy
- Sewer: Public Sewer
- Water: City Water
Green energy
- Water conservation: Tankless Ht Wtr Heat, Recirculation Pump
Community & HOA
Community
- Features: Pool, Pickleball, Gated, Community Spa, Community Spa Htd, Biking/Walking Path
- Subdivision: ATRIUM AT SOMERSET
HOA
- Has HOA: Yes
- Services included: Maintenance Grounds, Other (See Remarks), Front Yard Maint
- HOA fee: $684 monthly
- HOA name: City Property
- HOA phone: 602-437-4777
Location
- Region: Gilbert
Financial & listing details
- Price per square foot: $467/sqft
- Tax assessed value: $101,200
- Annual tax amount: $269
- Date on market: 8/24/2026
- Listing terms: Cash,Conventional,VA Loan
- Ownership: Fee Simple
- Road surface type: Asphalt
Estimated market value
Not available
Estimated sales range
Not available
Not available
Price history
| Date | Event | Price |
|---|---|---|
| 8/24/2026 | Listed for sale | $995,000-0.5%$467/sqft |
Source:  ARMLS #7070764 Report a problem ARMLS #7070764 Report a problem | ||
| 6/3/2026 | Listing removed | $999,903$469/sqft |
Source: ARMLS #6999229 Report a problem | ||
| 3/16/2026 | Listed for sale | $999,903$469/sqft |
Source: ARMLS #6999229 Report a problem | ||
Public tax history
| Year | Property taxes | Tax assessment |
|---|---|---|
| 2025 | $239 -5% | $15,180 -7% |
| 2024 | $251 -0.3% | $16,320 +563.4% |
| 2023 | $252 -7.5% | $2,460 -80.8% |
| 2022 | $272 -49.8% | $12,795 +226.8% |
| 2021 | $542 | $3,915 |
Find assessor info on the county website
Monthly payment
Est. payment
Payment breakdown
Explore the cost of this home by adjusting the details. Changes won't be saved.Climate risks
Neighborhood: 85297
Nearby schools
Schools provided by the listing agent
- Elementary: San Tan Elementary
- Middle: Sossaman Middle School
- High: Higley High School
- District: Higley Unified School District
Source: ARMLS. This data may not be complete. We recommend contacting the local school district to confirm school assignments for this home.
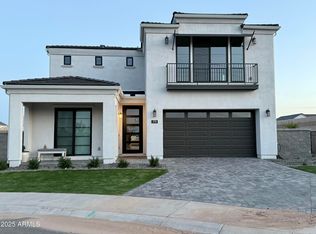
Similar homes
- $899,0004 bd3 ba2.4k sqft3959 E MORRISON RANCH Parkway, Gilbert, AZ 85296For Sale
 MLS ID #7066125, Brian Robert Dunn, My Home Group Real Estate. ARMLS
 - $879,9004 bd3 ba2.5k sqft3938 E Dubois Avenue, Gilbert, AZ 85298For Sale
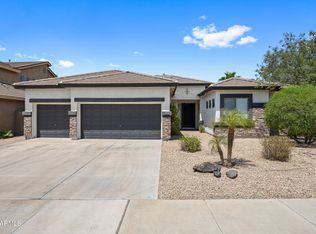 MLS ID #7066295, Deena Fischer, DeLex Realty. ARMLS
 - $950,0004 bd3 ba2k sqft3746 E VALLEJO Drive, Gilbert, AZ 85298For Sale
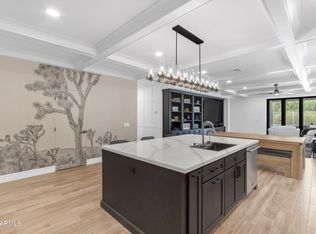 MLS ID #7034734, Cris Remick, Real Broker. ARMLS
 - $600,0004 bd3 ba2.2k sqft3880 S Marigold Way, Gilbert, AZ 85297For Sale
 MLS ID #7062092, Sara Krikorian, HomeSmart. ARMLS
