Beautiful home, Amazing location with Gorgeous views of the Gilbert Temple. Essentially a single level with a loft. Expansive loft w/ bed/bath. Gourmet kitchen features gas cooking, farm house sink and veggie sink, large island, double ovens and pantry. Den with great lighting and all bedrooms with ensuite bathrooms. Enjoy 10 foot and 12 foot ceilings and 8 foot doors throughout. All windows are covered, some with auto shades. Lock & leave gated community, HOA does all your yard work!This exclusive community amenities, a heated resort-style pool, spa, clubhouse with indoor/outdoor gathering spaces, community garden, playground and lighted pickleball! Amazing location is just minutes from the 202, Mercy Hospital, San Tan Mall, Fine Dining & Movies,
For sale
$1,190,000
2725 E Derringer Court, Gilbert, AZ 85297
3beds
3,565sqft
Single Family Residence
Built in 2024
6,446 Square Feet Lot
$-- Zestimate®
$334/sqft
$622/mo HOA
What's special
Community gardenDen with great lightingResort-style poolDouble ovens and pantryGas cookingLarge islandLighted pickleball
- 440 days
- 375
- 7
Zillow last checked:
Listing updated:
Listed by:
Lisa K. Roesner 480-251-1859,
Gentry Real Estate
Source: ARMLS,MLS#: 6848315
Facts & features
Interior
Bedrooms & bathrooms
- Bedrooms: 3
- Bathrooms: 4
- Full bathrooms: 3
- 1/2 bathrooms: 1
Heating
- Natural Gas, Ceiling
Cooling
- Central Air, Ceiling Fan(s), Programmable Thmstat
Appliances
- Included: Built-in Microwave, Dishwasher, Disposal, Gas Cooktop
- Laundry: Inside
Features
- Pantry, Non-laminate Counter, High Speed Internet, Granite Counters, Double Vanity, Master Downstairs, Vaulted Ceiling(s), Kitchen Island, Full Bth Master Bdrm, Separate Shwr & Tub
- Flooring: Laminate, Tile
- Windows: Double Pane Windows, Mechanical Sun Shds, Vinyl Frame
- Has basement: No
- Has fireplace: No
Interior area
- Total structure area: 3,565
- Total interior livable area: 3,565 sqft
Property
Parking
- Total spaces: 5
- Parking features: Garage Door Opener
- Garage spaces: 3
- Uncovered spaces: 2
Accessibility
- Accessibility features: Bath Roll-In Shower
Features
- Stories: 2
- Patio & porch: Covered, Patio
- Exterior features: Playground, Private Pickleball Court(s), Private Street(s)
- Pool features: None
- Spa features: None
- Fencing: None
Lot
- Size: 6,446 Square Feet
- Features: Borders Common Area, North/South Exposure, Sprinklers In Front, Corner Lot, Grass Front, Synthetic Grass Back, Auto Timer H2O Front, Auto Timer H2O Back
Details
- Parcel number: 30452971
Construction
Type & style
- Home type: SingleFamily
- Architectural style: Contemporary
- Property subtype: Single Family Residence
Materials
- Stucco, Wood Frame, Painted
- Roof: Tile
Condition
- Year built: 2024
Details
- Builder name: Capital West
Utilities & green energy
- Sewer: Public Sewer
- Water: City Water
Green energy
- Water conservation: Tankless Ht Wtr Heat
Community & HOA
Community
- Features: Pool, Pickleball, Gated, Community Spa, Community Spa Htd, Community Media Room, Playground
- Subdivision: VILLAS AT SOMERSET
HOA
- Has HOA: Yes
- Services included: Front Yard Maint
- HOA fee: $622 monthly
- HOA name: Somerset HOA
- HOA phone: 602-437-4777
Location
- Region: Gilbert
Financial & listing details
- Price per square foot: $334/sqft
- Tax assessed value: $863,600
- Annual tax amount: $300
- Date on market: 6/17/2025
- Cumulative days on market: 440 days
- Listing terms: Cash,Conventional,VA Loan
- Ownership: Fee Simple
Estimated market value
Not available
Estimated sales range
Not available
Not available
Price history
| Date | Event | Price |
|---|---|---|
| 5/27/2026 | Price change | $1,190,000-0.8%$334/sqft |
Source:  ARMLS #6848315 Report a problem ARMLS #6848315 Report a problem | ||
| 5/7/2026 | Price change | $1,200,000-4%$337/sqft |
Source: ARMLS #6848315 Report a problem | ||
| 3/27/2026 | Price change | $1,250,000-2%$351/sqft |
Source: ARMLS #6848315 Report a problem | ||
| 2/27/2026 | Price change | $1,275,000-1.9%$358/sqft |
Source: ARMLS #6848315 Report a problem | ||
| 10/7/2025 | Listed for sale | $1,300,000+1.6%$365/sqft |
Source: ARMLS #6848315 Report a problem | ||
| 7/28/2025 | Listing removed | $1,280,000$359/sqft |
Source: ARMLS #6848315 Report a problem | ||
| 6/28/2025 | Price change | $1,280,000-7.2%$359/sqft |
Source: ARMLS #6848315 Report a problem | ||
| 5/16/2025 | Price change | $1,380,000-1.3%$387/sqft |
Source: ARMLS #6848315 Report a problem | ||
| 4/25/2025 | Price change | $1,397,500-0.2%$392/sqft |
Source: ARMLS #6848315 Report a problem | ||
| 4/8/2025 | Listed for sale | $1,400,000-0.5%$393/sqft |
Source: ARMLS #6848315 Report a problem | ||
| 10/1/2024 | Sold | $1,407,556$395/sqft |
Source: Public Record Report a problem | ||
Public tax history
| Year | Property taxes | Tax assessment |
|---|---|---|
| 2025 | $3,427 +1181.6% | $86,360 +417.7% |
| 2024 | $267 -0.3% | $16,680 +536.4% |
| 2023 | $268 -7.5% | $2,621 -80.6% |
| 2022 | $290 -49.8% | $13,545 +224.8% |
| 2021 | $578 | $4,170 |
Find assessor info on the county website
Monthly payment
Est. payment
Payment breakdown
Explore the cost of this home by adjusting the details. Changes won't be saved.Climate risks
Neighborhood: 85297
Nearby schools
Schools provided by the listing agent
- Elementary: San Tan Elementary
- Middle: Sossaman Middle School
- High: Higley High School
- District: Higley Unified School District
Source: ARMLS. This data may not be complete. We recommend contacting the local school district to confirm school assignments for this home.
Similar homes
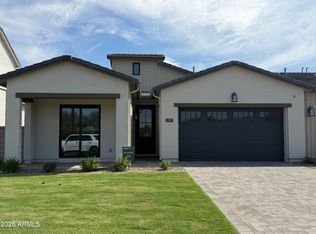
- $1,150,0005 bd3 ba2.7k sqft1454 E RAKESTRAW Lane, Gilbert, AZ 85298For Sale
 MLS ID #7051326, Elise A Fay, eXp Realty. ARMLS
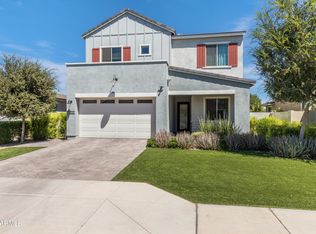
 - $1,199,5004 bd3 ba3.2k sqft22507 S 198th Circle, Queen Creek, AZ 85142For Sale
 MLS ID #7045484, Julie Torrance, West USA Realty. ARMLS
 - $599,0004 bd2 ba2.3k sqft3718 S SETON Avenue, Gilbert, AZ 85297For Sale
 MLS ID #7060847, Sue Bentley, Bentley & Company Real Estate. ARMLS
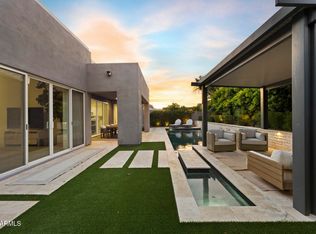
 - $1,400,0004 bd4 ba4.3k sqft2935 S SANDSTONE Court, Gilbert, AZ 85295For Sale
 MLS ID #7031185, Sean Steimer, Apex Residential. ARMLS
