Skip main navigation
Sold for $320,000
  • $320,000

    2737 Saint Elias Dr Unit A, Henrico, VA 23294

    2beds
    1,523sqft
    Condominium
    Built in 2022
    -- sqft lot
    $325,200 Zestimate®
    $210/sqft
    $2,025 Estimated rent

    Home value

    $325,200

    $309,000 - $341,000

    $2,025/mo

    Zestimate® history
    Loading
    Loading...

    Owner options

    List your home for rent

    $2,025/mo

    Rent Zestimate®

    Find your next renter with Zillow Rental Manager. Plus, with online applications, you can quickly screen prospective tenants – for free.

    Learn more

    $2,025/mo

    Rent Zestimate®

    Refinance and save

    $2,137/mo

    Est. payment

    Refinancing to a lower rate could help reduce your monthly payments and save thousands over the life of the loan.

    See today's rates

    $2,137/mo

    Est. payment

    Explore your selling options

    Work with a Zillow partner agent

    Leverage their expertise and Zillow's premium Showcase listings to get your home seen by more buyers.

    Get started

    List with your own agent

    Get your home in front of millions of buyers by listing it on Zillow.

    Learn how to do it

    Sell it yourself

    Take full control of how buyers see your home on Zillow by listing For Sale by Owner (FSBO).

    List your home

    What's special

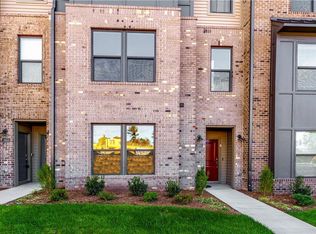
    Discover your dream home in the sought-after West Broad Landing community! This stunning end-unit home, built in 2022, is tucked away on a peaceful street yet perfectly positioned between Richmond and Short Pump with lightning-fast I-64 access. Step inside and be amazed by the flood of natural light streaming through gorgeous bay windows on both floors, all overlooking a serene courtyard setting with grills available for outdoor cooking and entertaining. The open-concept design seamlessly connects the kitchen to your living space, creating the perfect environment for entertaining and everyday living. The kitchen features gleaming quartz countertops, premium stainless steel appliances, stylish pendant lighting, and a spacious pantry that will make organization a breeze. Every detail has been thoughtfully designed for both beauty and function. Escape upstairs to your oversized primary suite complete with TWO massive walk-in closets and a spa-like bathroom featuring a stunning walk-in shower. The versatile loft area is perfect for a home office, cozy reading nook, or playroom—plus step out onto your private second-floor deck! Parking is effortless with your attached garage that doubles as additional storage space. Smart storage solutions include a generous under-stair closet, and the almost-new washer and dryer stay with the home. Ceiling fans and lighting are already installed throughout for immediate comfort. Everything in this home is practically brand new, and makes for a VERY easy, turn-key move. Schedule your showing today!

    Zillow last checked:

    Listing updated:

    Listed by:

    Gary Martin 804-418-5509,

    Providence Hill Real Estate

    Bought with:

    Phil Lawson, 0225237283

    Compass

    Source: CVRMLS,MLS#: 2610293MLS LogoOriginating MLS: Central Virginia Regional MLS

    Facts & features

    Interior

    Bedrooms & bathrooms
    • Bedrooms: 2
    • Bathrooms: 3
    • Full bathrooms: 2
    • 1/2 bathrooms: 1
    Primary bedroom
    • Level: Second
    • Dimensions: 0 x 0
    Bedroom 2
    • Level: Second
    • Dimensions: 0 x 0
    Bedroom 3
    • Level: Second
    • Dimensions: 0 x 0
    Family room
    • Level: First
    • Dimensions: 0 x 0
    Other
    • Description: Tub & Shower
    • Level: Second
    Half bath
    • Level: First
    Kitchen
    • Level: First
    • Dimensions: 0 x 0
    Recreation
    • Level: Second
    • Dimensions: 0 x 0
    Heating
    • Electric, Heat Pump
    Cooling
    • Heat Pump
    Appliances
    • Included: Dryer, Dishwasher, Electric Cooking, Electric Water Heater, Disposal, Microwave, Refrigerator, Stove, Washer
    Features
    • Dining Area, Granite Counters, High Ceilings, High Speed Internet, Bath in Primary Bedroom, Recessed Lighting, Wired for Data, Walk-In Closet(s)
    • Flooring: Ceramic Tile, Partially Carpeted, Wood
    • Has basement: No
    • Attic: None
    Interior area
    • Total interior livable area: 1,523 sqft
    • Finished area above ground: 1,523
    • Finished area below ground: 0

    Property

    Parking
    • Total spaces: 1
    • Parking features: Attached, Garage, Garage Door Opener
    • Attached garage spaces: 1
    Features
    • Levels: Two
    • Stories: 2
    • Pool features: None
    Details
    • Parcel number: 7657485855.155

    Construction

    Type & style
    • Home type: Condo
    • Architectural style: Two Story
    • Property subtype: Condominium
    • Attached to another structure: Yes
    Materials
    • Brick, Frame, HardiPlank Type
    • Foundation: Slab
    • Roof: Shingle
    Condition
    • Resale
    • New construction: No
    • Year built: 2022

    Utilities & green energy

    • Sewer: Public Sewer
    • Water: Public

    Community & HOA

    Community
    • Features: Common Grounds/Area, Home Owners Association
    • Security: Fire Sprinkler System, Smoke Detector(s)
    • Subdivision: West Broad Landing
    HOA
    • Has HOA: Yes
    • Amenities included: Landscaping
    • Services included: Association Management, Common Areas, Insurance, Maintenance Grounds, Maintenance Structure, Snow Removal, Security, Trash
    • HOA fee: $200 monthly
    Location
    • Region: Henrico

    Financial & listing details

    • Price per square foot: $210/sqft
    • Tax assessed value: $329,800
    • Annual tax amount: $2,683
    • Date on market: 5/30/2026
    • Ownership: Individuals
    • Ownership type: Sole Proprietor

    Price history

    DateEventPrice
    7/23/2026Sold$320,000-3%$210/sqft
    Source: CVRMLS #2610293 Report a problem
    6/22/2026Pending sale$329,950$217/sqft
    Source: CVRMLS #2610293 Report a problem
    5/26/2026Price change$329,950-2.9%$217/sqft
    Source: CVRMLS #2610293 Report a problem
    4/29/2026Listed for sale$339,950-6.6%$223/sqft
    Source: CVRMLS #2610293 Report a problem
    7/12/2023Listing removed--
    Source: Zillow Rentals Report a problem
    7/1/2023Price change$2,500-3.8%$2/sqft
    Source: Zillow Rentals Report a problem
    6/29/2023Listed for rent$2,600$2/sqft
    Source: Zillow Rentals Report a problem
    11/29/2022Sold$364,050-4%$239/sqft
    Source: Public Record Report a problem
    8/23/2022Listing removed--
    Source: Stanley Martin Homes Report a problem
    8/3/2022Listed for sale$379,050$249/sqft
    Source: CVRMLS #2221873 Report a problem
    5/25/2022Listing removed--
    Source: Stanley Martin Homes Report a problem
    5/17/2022Listed for sale$379,050$249/sqft
    Source: Stanley Martin Homes Report a problem

    Public tax history

    YearProperty taxesTax assessment
    2025$2,683 -1%$323,300 +1.4%
    2024$2,711 $318,900
    2023$2,711 $318,900
    Find assessor info on the county website

    Neighborhood: 23294

    Nearby schools

    GreatSchools rating
    Schools provided by the listing agent
    • Elementary: Skipwith
    • Middle: Quioccasin
    • High: Tucker

    Source: CVRMLS. This data may not be complete. We recommend contacting the local school district to confirm school assignments for this home.

    Get a cash offer in 3 minutes
    Find out how much your home could sell for in as little as 3 minutes with a no-obligation cash offer.
    Estimated market value
    $325,200
    Get a cash offer in 3 minutes
    Find out how much your home could sell for in as little as 3 minutes with a no-obligation cash offer.
    Estimated market value
    $325,200